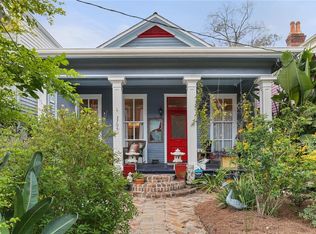
As you arrive at this 19th-century Eastlake Victorian side-hall home, original chimney pots and rare alligator ridge tiles immediately set the tone.
Beyond the gated, fully mature garden, an inviting front porch with swing welcomes easy afternoons and parade-day charm.
Inside the side hall, curved antique stained-glass windows and the first of three original plaster chandelier medallions greet you. To the left, an oversized cased opening leads to a comfortable living room featuring one of five fireplaces with original tile and cast-iron summer front. Wrapping around the chimney brings you to a dining area perfectly suited for a six-seat table.
Continuing through the hall, you’ll find the first of two full bathrooms, followed by a gourmet kitchen with custom cabinetry, marble countertops, a six-burner gas range, and Sub-Zero refrigerator/freezer. Original transomed doorways lead to a flexible bedroom with custom built-ins accommodating a queen bed, daybed, or workspace.
The primary suite offers a fifth fireplace mantel, a walk-in closet by California Closets, and a modern bath with porcelain floors, marble accents, a cordless shower, and vessel sink.
Off the kitchen, louvered doors open to a walk-in pantry with stacked washer/dryer and attic access to storage, a tankless water heater, and a newer central HVAC system. A light-filled den opens through glazed French doors to a covered rear porch and private courtyard with secure off-street parking, electronic gate, and half-house generator.
Located just steps from the St. Charles Avenue parade route and situated in an X flood zone, this thoughtfully renovated Uptown residence blends historic architecture, modern comfort, and true New Orleans lifestyle.
Closed
Price Unknown
3701 Carondelet St, New Orleans, LA 70115
2beds
1,780sqft
Single Family Residence
Built in 1890
3,321 Square Feet Lot
$691,900 Zestimate®
$--/sqft
$2,559 Estimated rent
Home value
$691,900
$657,000 - $726,000
$2,559/mo
Zestimate® history
Owner options
List your home for rent
$2,559/mo
Rent Zestimate®
Find your next renter with Zillow Rental Manager. Plus, with online applications, you can quickly screen prospective tenants – for free.
$2,559/mo
Rent Zestimate®
Refinance and save
Refinancing to a lower rate could help reduce your monthly payments and save thousands over the life of the loan.
Explore your selling options
Work with a Zillow partner agent
Leverage their expertise and Zillow's premium Showcase listings to get your home seen by more buyers.
Get startedList with your own agent
Get your home in front of millions of buyers by listing it on Zillow.
Learn how to do itSell it yourself
Take full control of how buyers see your home on Zillow by listing For Sale by Owner (FSBO).
List your homeWhat's special
Rare alligator ridge tilesGlazed french doorsOversized cased openingElectronic gatePrivate courtyardSecure off-street parkingGated fully mature garden
Zillow last checked:
Listing updated:
Listed by:
Matthew Grass 504-237-3359,
The Agency of M. Grass Group, LLC
Bought with:
Brett Rector
Witry Collective, L.L.C.
Source: GSREIN,MLS#: 2538996
Facts & features
Interior
Bedrooms & bathrooms
- Bedrooms: 2
- Bathrooms: 2
- Full bathrooms: 2
Primary bedroom
- Level: Lower
- Dimensions: 12.15x13.84
Bedroom
- Level: Lower
- Dimensions: 14.10x12.11
Dining room
- Level: Lower
- Dimensions: 15.00x12.97
Family room
- Level: Lower
- Dimensions: 13.04x12.38
Kitchen
- Level: Lower
- Dimensions: 17.78x12.42
Living room
- Level: Lower
- Dimensions: 13.06x15.41
Heating
- Central
Cooling
- Central Air
Features
- Has fireplace: Yes
- Fireplace features: Wood Burning
Interior area
- Total structure area: 2,120
- Total interior livable area: 1,780 sqft
Property
Parking
- Parking features: Off Street
Features
- Levels: One
- Stories: 1
- Patio & porch: Other, Porch
- Exterior features: Fence, Porch
- Pool features: None
Lot
- Size: 3,321 Square Feet
- Dimensions: 27 x 123
- Features: Corner Lot, City Lot, Irregular Lot
Details
- Parcel number: 614302105
- Special conditions: None
Construction
Type & style
- Home type: SingleFamily
- Architectural style: Cottage,Creole
- Property subtype: Single Family Residence
Materials
- Wood Siding
- Foundation: Raised
- Roof: Asphalt,Shingle
Condition
- Excellent
- Year built: 1890
Utilities & green energy
- Sewer: Public Sewer
- Water: Public
Community & HOA
Community
- Features: Public Transportation
HOA
- Has HOA: No
Location
- Region: New Orleans
Financial & listing details
- Tax assessed value: $340,700
- Annual tax amount: $3,593
- Date on market: 2/5/2026
Price history
| Date | Event | Price |
|---|---|---|
| 5/26/2026 | Sold | -- |
Source:  GSREIN #2538996 Report a problem GSREIN #2538996 Report a problem | ||
| 4/2/2026 | Pending sale | $728,800$409/sqft |
Source: GSREIN #2538996 Report a problem | ||
| 3/19/2026 | Price change | $728,800-1.4%$409/sqft |
Source: GSREIN #2538996 Report a problem | ||
| 3/5/2026 | Listed for sale | $738,800$415/sqft |
Source: GSREIN #2538996 Report a problem | ||
| 2/23/2026 | Contingent | $738,800$415/sqft |
Source: GSREIN #2538996 Report a problem | ||
| 2/5/2026 | Listed for sale | $738,800+100.2%$415/sqft |
Source: GSREIN #2538996 Report a problem | ||
| 5/15/2012 | Sold | -- |
Source: GSREIN #911213 Report a problem | ||
| 4/18/2012 | Listed for sale | $369,000$207/sqft |
Source: RE/MAX N.O. Properties #911213 Report a problem | ||
| 10/21/2008 | Sold | -- |
Source: Public Record Report a problem | ||
Public tax history
| Year | Property taxes | Tax assessment |
|---|---|---|
| 2026 | $3,593 -5% | $34,070 -4% |
| 2025 | $3,781 -1.5% | $35,490 |
| 2024 | $3,837 -6.9% | $35,490 -1.7% |
| 2023 | $4,123 -17.5% | $36,110 +4% |
| 2022 | $4,999 -5.9% | $34,720 -3.8% |
| 2021 | $5,314 +8.3% | $36,110 +9.9% |
| 2020 | $4,907 -1.1% | $32,850 |
| 2019 | $4,963 +26.4% | $32,850 |
| 2018 | $3,927 | $32,850 |
| 2017 | $3,927 -1.9% | $32,850 |
| 2016 | $4,003 +2% | $32,850 |
| 2015 | $3,926 | $32,850 |
| 2014 | $3,926 +2% | $32,850 |
| 2013 | $3,847 | $32,850 +4.3% |
| 2012 | -- | $31,500 |
| 2011 | -- | $31,500 |
| 2010 | -- | $31,500 +5.9% |
| 2009 | -- | $29,740 +26% |
| 2007 | -- | $23,600 +24.9% |
| 2006 | -- | $18,900 |
| 2004 | -- | $18,900 |
| 2002 | -- | $18,900 |
| 2001 | -- | $18,900 |
| 2000 | -- | $18,900 |
Find assessor info on the county website
Neighborhood: Milan
Nearby homes
- $--2 bd3 ba1.7k sqft3705 Carondelet St, New Orleans, LA 70115Sold
- $--5 bd5 ba3.7k sqft3713 Carondelet St, New Orleans, LA 70115Sold

- $684,4008 bd4 ba4.3k sqft1728 Amelia St, New Orleans, LA 70115Off Market
- $1,637,8005 bd4 ba4.7k sqft3717 Carondelet St, New Orleans, LA 70115Off Market
- $1,531,4003 bd3 ba4.4k sqft3627 Carondelet St, New Orleans, LA 70115Off Market
- $244,9001 bd2 ba800 sqft1644 Amelia St APT B, New Orleans, LA 70115Off Market
- $--1 bd1 ba1.1k sqft1644 Amelia St #A, New Orleans, LA 70115Off Market
- $601,2001 bd1 ba500 sqft1644 Amelia St, New Orleans, LA 70115Off Market
Nearby schools
GreatSchools rating
- 7/10Benjamin Franklin Elementary Math And ScienceGrades: PK-8Distance: 1.2 mi
- 2/10Rooted SchoolGrades: 9-10Distance: 0.4 mi
- 8/10Mary McLeod Bethune Elementary School of Literature & TechnologyGrades: PK-8Distance: 5.1 mi
Get a cash offer in 3 minutes
Find out how much your home could sell for in as little as 3 minutes with a no-obligation cash offer.
Estimated market value
$691,900
Get a cash offer in 3 minutes
Find out how much your home could sell for in as little as 3 minutes with a no-obligation cash offer.
Estimated market value
$691,900
- Louisiana
- Orleans Parish
- New Orleans
- 70115
- Milan
- 3701 Carondelet St
Nearby cities
Nearby neighborhoods
Nearby zip codes
Other New Orleans Topics
