Stunning Victorian Gem with Timeless Architecture & Endless Potential. Located in one of the city's most desirable walkable neighborhoods, this exquisite home is a rare renovation opportunity. The primary entrance offers intricate architectural details brimming with historic charm and character. The elegant double parlor, dining room + study provide soaring ceilings, floor-to-ceiling windows, decorative fireplaces, beautiful hardwood floors + fabulous side balconies. The first level has been remodeled to include a massive great room, ideal for modern living, with several French doors opening to a lush, French Quarter-style brick patio and side walkway. Inside and out is a blank slate ready for your personal design vision! Additional highlights include a whole-house generator, termite contract, off street parking & storage galore. Located off St. Charles Avenue, walk to Martin Wine Cellar, The Chloe, Fresh Market and more. A perfect blend of old-world beauty and new-world convenience—this home is a must-see for anyone seeking space, style, and the opportunity to create something truly special.
Closed
Price Unknown
3713 Carondelet St, New Orleans, LA 70115
5beds
3,761sqft
Single Family Residence
Built in 1890
4,797 Square Feet Lot
$750,900 Zestimate®
$--/sqft
$6,417 Estimated rent
Home value
$750,900
$661,000 - $856,000
$6,417/mo
Zestimate® history
Owner options
List your home for rent
$6,417/mo
Rent Zestimate®
Find your next renter with Zillow Rental Manager. Plus, with online applications, you can quickly screen prospective tenants – for free.
$6,417/mo
Rent Zestimate®
Refinance and save
Refinancing to a lower rate could help reduce your monthly payments and save thousands over the life of the loan.
Explore your selling options
Work with a Zillow partner agent
Leverage their expertise and Zillow's premium Showcase listings to get your home seen by more buyers.
Get startedList with your own agent
Get your home in front of millions of buyers by listing it on Zillow.
Learn how to do itSell it yourself
Take full control of how buyers see your home on Zillow by listing For Sale by Owner (FSBO).
List your homeWhat's special
Historic charm and characterIntricate architectural detailsFrench doorsMassive great roomFabulous side balconiesFloor-to-ceiling windowsSoaring ceilings
Zillow last checked:
Listing updated:
Listed by:
Margaret Stewart 504-616-4154,
Compass Uptown (LATT07)
Bought with:
James Henderson
James Henderson Properties
Source: GSREIN,MLS#: 2509833
Facts & features
Interior
Bedrooms & bathrooms
- Bedrooms: 5
- Bathrooms: 5
- Full bathrooms: 3
- 1/2 bathrooms: 2
Primary bedroom
- Description: Flooring: Wood
- Level: Second
- Dimensions: 13.8x13.3
Bedroom
- Description: Flooring: Carpet
- Level: Second
- Dimensions: 11.3x11.6
Bedroom
- Description: Flooring: Carpet
- Level: First
- Dimensions: 24x12.2
Bedroom
- Description: Flooring: Carpet
- Level: First
- Dimensions: 9.2x12.2
Den
- Description: Flooring: Carpet
- Level: Second
- Dimensions: 13x11.6
Dining room
- Description: Flooring: Wood
- Level: Second
- Dimensions: 15.4x13.6
Foyer
- Description: Flooring: Carpet
- Level: Second
- Dimensions: 14.11x5
Foyer
- Level: Second
- Dimensions: 8.8x11
Kitchen
- Level: Second
- Dimensions: 13.4x6.4
Living room
- Description: Flooring: Wood
- Level: Second
- Dimensions: 31.3x12.8
Living room
- Description: Flooring: Carpet
- Level: First
- Dimensions: 47x12.4
Office
- Description: Flooring: Carpet
- Level: First
- Dimensions: 13.1x12.4
Sitting room
- Description: Flooring: Wood
- Level: Second
- Dimensions: 15.6x12.9
Study
- Description: Flooring: Wood
- Level: Second
- Dimensions: 15.4x12.9
Heating
- Central, Multiple Heating Units
Cooling
- Central Air, 2 Units
Appliances
- Included: Dishwasher, Oven, Refrigerator
Features
- Fireplace features: Other
Interior area
- Total structure area: 4,132
- Total interior livable area: 3,761 sqft
Property
Parking
- Parking features: Driveway, Off Street
Features
- Levels: Two
- Stories: 2
- Patio & porch: Brick, Other, Balcony
- Exterior features: Balcony, Courtyard, Fence
- Pool features: None
Lot
- Size: 4,797 Square Feet
- Dimensions: 39 x 123
- Features: City Lot, Rectangular Lot
Details
- Additional structures: Shed(s)
- Parcel number: 3713
- Special conditions: None
Construction
Type & style
- Home type: SingleFamily
- Architectural style: Victorian
- Property subtype: Single Family Residence
Materials
- Stucco, Wood Siding
- Foundation: Raised, Slab
- Roof: Shingle
Condition
- Average Condition
- Year built: 1890
Utilities & green energy
- Electric: Generator
- Sewer: Public Sewer
- Water: Public
Community & HOA
HOA
- Has HOA: No
Location
- Region: New Orleans
Financial & listing details
- Tax assessed value: $971,800
- Annual tax amount: $12,827
- Date on market: 7/1/2025
Price history
| Date | Event | Price |
|---|---|---|
| 8/20/2025 | Sold | -- |
Source:  GSREIN #2509833 Report a problem GSREIN #2509833 Report a problem | ||
| 7/21/2025 | Pending sale | $765,000$203/sqft |
Source: Latter and Blum #2509833 Report a problem | ||
| 7/21/2025 | Contingent | $765,000$203/sqft |
Source: GSREIN #2509833 Report a problem | ||
| 7/1/2025 | Listed for sale | $765,000-9.9%$203/sqft |
Source: GSREIN #2509833 Report a problem | ||
| 5/20/2025 | Listing removed | $849,000$226/sqft |
Source: GSREIN #2476524 Report a problem | ||
| 3/26/2025 | Price change | $849,000-3.4%$226/sqft |
Source: GSREIN #2476524 Report a problem | ||
| 1/14/2025 | Price change | $879,000-2.2%$234/sqft |
Source: GSREIN #2476524 Report a problem | ||
| 11/21/2024 | Listed for sale | $899,000$239/sqft |
Source: GSREIN #2476524 Report a problem | ||
Public tax history
| Year | Property taxes | Tax assessment |
|---|---|---|
| 2026 | $12,827 | $97,180 |
| 2025 | $12,827 +6% | $97,180 |
| 2024 | $12,103 +66.4% | $97,180 +66.1% |
| 2023 | $7,273 -9.3% | $58,500 +4.1% |
| 2022 | $8,018 -6.1% | $56,170 -4% |
| 2021 | $8,537 -7.9% | $58,500 -7% |
| 2020 | $9,273 -2.4% | $62,880 |
| 2019 | $9,500 | $62,880 |
| 2018 | -- | $62,880 |
| 2017 | -- | $62,880 +19% |
| 2016 | $8,630 +24% | $52,830 |
| 2015 | $6,959 | $52,830 |
| 2014 | $6,959 +2.1% | $52,830 |
| 2013 | $6,818 | $52,830 +59.7% |
| 2012 | -- | $33,080 |
| 2011 | -- | $33,080 |
| 2010 | -- | $33,080 |
| 2009 | -- | $33,080 +3.7% |
| 2007 | -- | $31,900 |
Find assessor info on the county website
Neighborhood: Milan
Nearby homes
- $--2 bd3 ba1.7k sqft3705 Carondelet St, New Orleans, LA 70115Sold
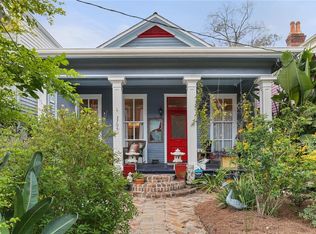
- $1,622,5005 bd4 ba4.7k sqft3717 Carondelet St, New Orleans, LA 70115Off Market
- $--2 bd2 ba1.7k sqft3701 Carondelet St, New Orleans, LA 70115Sold
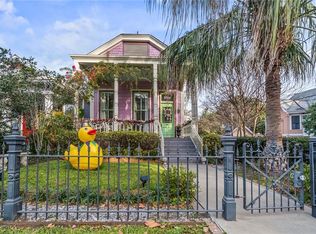
- $1,612,7004 bd3 ba4k sqft3723 Carondelet St, New Orleans, LA 70115Off Market
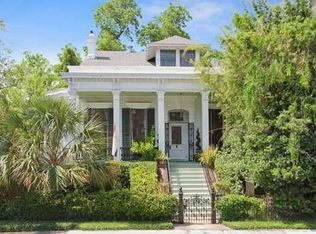
- $681,2008 bd4 ba4.3k sqft1728 Amelia St, New Orleans, LA 70115Off Market
- $440,1002 bd2 ba2k sqft1715 Peniston St, New Orleans, LA 70115Off Market
- $241,3001 bd2 ba800 sqft1644 Amelia St APT B, New Orleans, LA 70115Off Market
- $--1 bd1 ba1.1k sqft1644 Amelia St #A, New Orleans, LA 70115Off Market
Nearby schools
GreatSchools rating
- 7/10Benjamin Franklin Elementary Math And ScienceGrades: PK-8Distance: 1.2 mi
- 2/10Rooted SchoolGrades: 9-10Distance: 0.3 mi
- 8/10Mary McLeod Bethune Elementary School of Literature & TechnologyGrades: PK-8Distance: 5.1 mi
Get a cash offer in 3 minutes
Find out how much your home could sell for in as little as 3 minutes with a no-obligation cash offer.
Estimated market value
$750,900
Get a cash offer in 3 minutes
Find out how much your home could sell for in as little as 3 minutes with a no-obligation cash offer.
Estimated market value
$750,900
- Louisiana
- Orleans Parish
- New Orleans
- 70115
- Milan
- 3713 Carondelet St
Nearby cities
Nearby neighborhoods
Nearby zip codes
Other New Orleans Topics
