Welcome to this exceptional custom-built home nestled on a quiet cul-de-sac in the highly sought-after Eagle Trace neighborhood of Greenwood, Indiana. This stunning Johnson County property offers 4 bedrooms, 2 full bathrooms, and 2 half bathrooms across more than 3,500 square feet of thoughtfully designed living space - all set on a sprawling .77-acre lot. The main level features a gas fireplace living room, a dedicated home office, formal dining room, and a beautifully updated kitchen with Cambria Quartz countertops. A double staircase from the kitchen provides seamless access to every level. Upstairs, all four spacious bedrooms await, including a luxurious primary suite with a heated bathroom floor and convenient laundry chute. The fully finished walkout basement expands your living space with a full kitchen, second gas fireplace, workout area, living room, flex/storage room, and a spacious laundry room. Step outside to your private backyard oasis: a wrap-around deck overlooking a sparkling inground pool and spa, surrounded by professional landscaping. The 2-car garage includes a bump-out for additional storage. Homes in Eagle Trace, Greenwood IN sell fast. Schedule your private showing today and experience everything this one-of-a-kind property has to offer.
Sold
Zestimate®
$705,000
3701 Eagle Crest Ct, Greenwood, IN 46143
4beds
3,536sqft
Residential, Single Family Residence
Built in 1989
0.77 Acres Lot
$705,000 Zestimate®
$199/sqft
$2,697 Estimated rent
Home value
$705,000
$656,000 - $754,000
$2,697/mo
Zestimate® history
Owner options
List your home for rent
$2,697/mo
Rent Zestimate®
Find your next renter with Zillow Rental Manager. Plus, with online applications, you can quickly screen prospective tenants – for free.
$2,697/mo
Rent Zestimate®
Refinance and save
$4,873/mo
Est. payment
Refinancing to a lower rate could help reduce your monthly payments and save thousands over the life of the loan.
$4,873/mo
Est. payment
Explore your selling options
Work with a Zillow partner agent
Leverage their expertise and Zillow's premium Showcase listings to get your home seen by more buyers.
Get startedList with your own agent
Get your home in front of millions of buyers by listing it on Zillow.
Learn how to do itSell it yourself
Take full control of how buyers see your home on Zillow by listing For Sale by Owner (FSBO).
List your homeWhat's special
Zillow last checked:
Listing updated:
Listed by:
Angela McComiskey 317-432-1684,
Keller Williams Indpls Metro N
Bought with:
Steve Lew
Steve Lew Real Estate Group, LLC
Jason Wolf
Steve Lew Real Estate Group, LLC
Source: MIBOR as distributed by MLS GRID,MLS#: 22102071
Facts & features
Interior
Bedrooms & bathrooms
- Bedrooms: 4
- Bathrooms: 4
- Full bathrooms: 2
- 1/2 bathrooms: 2
- Main level bathrooms: 1
Primary bedroom
- Level: Upper
- Area: 195 Square Feet
- Dimensions: 15X13
Bedroom 2
- Level: Upper
- Area: 169 Square Feet
- Dimensions: 13X13
Bedroom 3
- Level: Upper
- Area: 156 Square Feet
- Dimensions: 13X12
Bedroom 4
- Level: Upper
- Area: 144 Square Feet
- Dimensions: 12X12
Bonus room
- Level: Basement
- Area: 99 Square Feet
- Dimensions: 9x11
Breakfast room
- Features: Tile-Ceramic
- Level: Main
- Area: 120 Square Feet
- Dimensions: 12X10
Dining room
- Level: Main
- Area: 180 Square Feet
- Dimensions: 15X12
Kitchen
- Features: Tile-Ceramic
- Level: Main
- Area: 144 Square Feet
- Dimensions: 12X12
Laundry
- Level: Basement
- Area: 84 Square Feet
- Dimensions: 14X06
Living room
- Level: Main
- Area: 240 Square Feet
- Dimensions: 15x16
Office
- Level: Main
- Area: 143 Square Feet
- Dimensions: 13x11
Play room
- Level: Basement
- Area: 476 Square Feet
- Dimensions: 28X17
Heating
- Forced Air, Natural Gas
Cooling
- Central Air
Appliances
- Included: Dishwasher, Disposal, Gas Water Heater, MicroHood, Electric Oven, Refrigerator
- Laundry: In Basement, Sink
Features
- Double Vanity, Built-in Features, Entrance Foyer, Pantry, Walk-In Closet(s)
- Windows: Wood Work Stained
- Basement: Daylight,Finished,Finished Ceiling,Finished Walls,Full,Walk-Out Access
- Number of fireplaces: 2
- Fireplace features: Basement, Family Room, Gas Log
Interior area
- Total structure area: 3,536
- Total interior livable area: 3,536 sqft
- Finished area below ground: 1,080
Property
Parking
- Total spaces: 2
- Parking features: Attached
- Attached garage spaces: 2
- Details: Garage Parking Other(Finished Garage, Keyless Entry)
Features
- Levels: Two
- Stories: 2
- Patio & porch: Deck, Covered
- Pool features: Heated, In Ground, Liner, Outdoor Pool, Pool Cover
- Has spa: Yes
- Spa features: Heated, In Ground
Lot
- Size: 0.77 Acres
- Features: Cul-De-Sac, Mature Trees
Details
- Parcel number: 410402034039000038
- Horse amenities: None
Construction
Type & style
- Home type: SingleFamily
- Architectural style: Traditional
- Property subtype: Residential, Single Family Residence
Materials
- Brick, Wood Siding
- Foundation: Concrete Perimeter
Condition
- New construction: No
- Year built: 1989
Utilities & green energy
- Water: Public
Community & HOA
Community
- Subdivision: Eagle Trace
HOA
- Has HOA: Yes
- Services included: Entrance Common, Maintenance
- HOA fee: $575 annually
Location
- Region: Greenwood
Financial & listing details
- Price per square foot: $199/sqft
- Tax assessed value: $544,900
- Annual tax amount: $4,696
- Date on market: 5/28/2026
- Cumulative days on market: 2 days
Price history
| Date | Event | Price |
|---|---|---|
| 6/26/2026 | Sold | $705,000+1.4%$199/sqft |
Source:  MIBOR as distributed by MLS GRID #22102071 Report a problem MIBOR as distributed by MLS GRID #22102071 Report a problem | ||
| 5/30/2026 | Pending sale | $695,000$197/sqft |
Source: MIBOR as distributed by MLS GRID #22102071 Report a problem | ||
| 5/28/2026 | Listed for sale | $695,000+110.6%$197/sqft |
Source: MIBOR as distributed by MLS GRID #22102071 Report a problem | ||
| 10/21/2003 | Sold | $330,000+11.9%$93/sqft |
Source: MIBOR as distributed by MLS GRID #2332799 Report a problem | ||
| 10/30/2000 | Sold | $295,000$83/sqft |
Source: MIBOR as distributed by MLS GRID #2026492 Report a problem | ||
Public tax history
| Year | Property taxes | Tax assessment |
|---|---|---|
| 2025 | $4,763 -2.1% | $544,900 +14.4% |
| 2024 | $4,866 +6.1% | $476,300 +1.8% |
| 2023 | $4,585 +13.9% | $467,700 +6.5% |
| 2022 | $4,023 +5.7% | $439,000 +13.3% |
| 2021 | $3,807 +6% | $387,300 +2% |
| 2020 | $3,593 +0.2% | $379,600 +6% |
| 2019 | $3,585 -3.8% | $358,200 +1.6% |
| 2018 | $3,727 +2.6% | $352,700 -5.8% |
| 2017 | $3,632 | $374,400 +2.4% |
| 2016 | $3,632 +0.9% | $365,500 -2.9% |
| 2014 | $3,598 -2.4% | $376,500 -2% |
| 2013 | $3,685 0% | $384,100 +1.5% |
| 2012 | $3,686 +36.3% | $378,400 +20.7% |
| 2011 | $2,705 -6.5% | $313,500 -4.1% |
| 2010 | $2,893 -2.1% | $326,800 |
| 2009 | $2,955 -11.1% | $326,800 +0% |
| 2007 | $3,323 -23.5% | $326,700 -3.2% |
| 2006 | $4,343 | $337,400 +3.3% |
| 2005 | -- | $326,700 |
Find assessor info on the county website
Neighborhood: 46143
Nearby homes
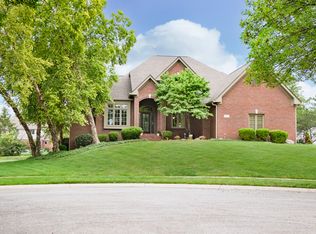
- $630,0004 bd4 ba4.4k sqft3711 Eagle Crest Ct, Greenwood, IN 46143Sold
- $711,0004 bd3 ba4.1k sqft3700 Eagle Crest Ct, Greenwood, IN 46143Off Market
- $663,6004 bd4 ba4.4k sqft1404 Eagle Valley Dr, Greenwood, IN 46143Off Market
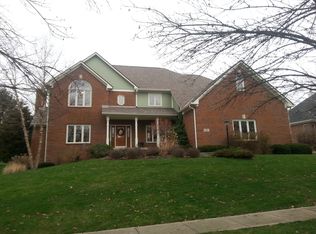
- $646,4004 bd5 ba3.9k sqft1418 Eagle Valley Dr, Greenwood, IN 46143Off Market
- $604,8003 bd2 ba3.3k sqft1426 Eagle Valley Dr, Greenwood, IN 46143Off Market
- $610,0004 bd5 ba4.5k sqft1382 Eagle Valley Dr, Greenwood, IN 46143Sold
- $703,9004 bd3 ba4.2k sqft3712 Eagle Crest Ct, Greenwood, IN 46143Off Market
- $702,6004 bd2 ba2.7k sqft1449 Eagle Trace Dr, Greenwood, IN 46143Off Market
Nearby schools
GreatSchools rating
- 6/10Sugar Grove Elementary SchoolGrades: PK-5Distance: 0.8 mi
- 8/10Center Grove Middle School NorthGrades: 6-8Distance: 2.1 mi
- 10/10Center Grove High SchoolGrades: 9-12Distance: 1.9 mi
Schools provided by the listing agent
- Elementary: Sugar Grove Elementary School
- Middle: Center Grove Middle School North
- High: Center Grove High School
Source: MIBOR as distributed by MLS GRID. This data may not be complete. We recommend contacting the local school district to confirm school assignments for this home.
Get a cash offer in 3 minutes
Find out how much your home could sell for in as little as 3 minutes with a no-obligation cash offer.
Estimated market value
$705,000
Get a cash offer in 3 minutes
Find out how much your home could sell for in as little as 3 minutes with a no-obligation cash offer.
Estimated market value
$705,000
- Indiana
- Johnson County
- Greenwood
- 46143
- 3701 Eagle Crest Ct
Nearby cities
Nearby zip codes
Other Greenwood Topics
