Custom built all brick 2-story home, NEW roof, gutters, paint, carpet, & restored windows! 4BD, 3.5BA, 3 Car Garage, 4 hole putting green, on a quiet cul-de-sac. Golf cart ride to Dye's Walk! Main level owner's suite, beautiful en-suite, dbl vanity, dbl walk in shower, skylights, & walk in closet. Main level features a two story great rm, gas FP, dining rm, & home office. Kitchen has granite countertops, custom cabinetry, high-end black stainless steel appliances, & breakfast nook overlooking backyard trex deck. Upstairs-3BD, giant attic, & full BA. Finished walkout basement; lounge, bar, family rm, workout rm, gas FP, full BA, & pool table.
Sold
$630,000
3711 Eagle Crest Ct, Greenwood, IN 46143
4beds
4,434sqft
Residential, Single Family Residence
Built in 1993
0.5 Acres Lot
$705,800 Zestimate®
$142/sqft
$3,015 Estimated rent
Home value
$705,800
$671,000 - $748,000
$3,015/mo
Zestimate® history
Owner options
List your home for rent
$3,015/mo
Rent Zestimate®
Find your next renter with Zillow Rental Manager. Plus, with online applications, you can quickly screen prospective tenants – for free.
$3,015/mo
Rent Zestimate®
Refinance and save
$3,573/mo
Est. payment
Refinancing to a lower rate could help reduce your monthly payments and save thousands over the life of the loan.
$3,573/mo
Est. payment
Explore your selling options
Work with a Zillow partner agent
Leverage their expertise and Zillow's premium Showcase listings to get your home seen by more buyers.
Get startedList with your own agent
Get your home in front of millions of buyers by listing it on Zillow.
Learn how to do itSell it yourself
Take full control of how buyers see your home on Zillow by listing For Sale by Owner (FSBO).
List your homeWhat's special
Pool tableFull baGas fpGranite countertopsCustom builtRestored windowsCustom cabinetry
Zillow last checked:
Listing updated:
Listed by:
Angela McComiskey 317-432-1684,
Keller Williams Indpls Metro N
Bought with:
Michael Heims
@properties
Source: MIBOR as distributed by MLS GRID,MLS#: 21909500
Facts & features
Interior
Bedrooms & bathrooms
- Bedrooms: 4
- Bathrooms: 4
- Full bathrooms: 3
- 1/2 bathrooms: 1
- Main level bathrooms: 2
- Main level bedrooms: 1
Primary bedroom
- Level: Main
- Area: 225 Square Feet
- Dimensions: 15x15
Bedroom 2
- Level: Upper
- Area: 132 Square Feet
- Dimensions: 12x11
Bedroom 3
- Level: Upper
- Area: 143 Square Feet
- Dimensions: 13x11
Bedroom 4
- Level: Upper
- Area: 132 Square Feet
- Dimensions: 12x11
Dining room
- Level: Main
- Area: 154 Square Feet
- Dimensions: 14x11
Great room
- Level: Main
- Area: 270 Square Feet
- Dimensions: 18x15
Kitchen
- Features: Tile-Ceramic
- Level: Main
- Area: 270 Square Feet
- Dimensions: 18x15
Office
- Level: Main
- Area: 120 Square Feet
- Dimensions: 12x10
Heating
- Forced Air
Cooling
- Has cooling: Yes
Appliances
- Included: Electric Cooktop, Dishwasher, Dryer, Disposal, Kitchen Exhaust, Microwave, Double Oven, Refrigerator, Water Heater
- Laundry: Main Level
Features
- Attic Access, Breakfast Bar, Bookcases, High Ceilings, Tray Ceiling(s), Entrance Foyer, Ceiling Fan(s), Pantry, Walk-In Closet(s), Wet Bar
- Basement: Ceiling - 9+ feet,Daylight,Exterior Entry,Finished,Finished Ceiling,Finished Walls,Full
- Attic: Access Only
- Number of fireplaces: 1
- Fireplace features: Great Room
Interior area
- Total structure area: 4,434
- Total interior livable area: 4,434 sqft
- Finished area below ground: 1,803
Property
Parking
- Total spaces: 3
- Parking features: Attached, Garage Door Opener, Side Load Garage
- Attached garage spaces: 3
- Details: Garage Parking Other(Garage Door Opener)
Features
- Levels: Two
- Stories: 2
- Patio & porch: Patio
- Exterior features: Putting Green
Lot
- Size: 0.5 Acres
- Features: Cul-De-Sac, Sidewalks, Mature Trees
Details
- Parcel number: 410402034040000038
Construction
Type & style
- Home type: SingleFamily
- Architectural style: Traditional
- Property subtype: Residential, Single Family Residence
Materials
- Brick
- Foundation: Concrete Perimeter
Condition
- New construction: No
- Year built: 1993
Utilities & green energy
- Water: Municipal/City
Community & HOA
Community
- Features: Sidewalks
- Subdivision: Eagle Trace
HOA
- Has HOA: Yes
- HOA fee: $495 annually
Location
- Region: Greenwood
Financial & listing details
- Price per square foot: $142/sqft
- Tax assessed value: $676,300
- Annual tax amount: $3,950
- Date on market: 4/13/2023
- Cumulative days on market: 164 days
Price history
| Date | Event | Price |
|---|---|---|
| 12/1/2023 | Sold | $630,000-2.3%$142/sqft |
Source:  MIBOR as distributed by MLS GRID #21909500 Report a problem MIBOR as distributed by MLS GRID #21909500 Report a problem | ||
| 10/23/2023 | Pending sale | $645,000$145/sqft |
Source: MIBOR as distributed by MLS GRID #21909500 Report a problem | ||
| 10/5/2023 | Price change | $645,000-1.4%$145/sqft |
Source: MIBOR as distributed by MLS GRID #21909500 Report a problem | ||
| 10/2/2023 | Price change | $654,000-0.8%$147/sqft |
Source: MIBOR as distributed by MLS GRID #21909500 Report a problem | ||
| 8/18/2023 | Price change | $659,000-1.5%$149/sqft |
Source: MIBOR as distributed by MLS GRID #21909500 Report a problem | ||
| 7/21/2023 | Price change | $669,000+2.9%$151/sqft |
Source: MIBOR as distributed by MLS GRID #21909500 Report a problem | ||
| 6/22/2023 | Pending sale | $650,000$147/sqft |
Source: MIBOR as distributed by MLS GRID #21909500 Report a problem | ||
| 5/3/2023 | Price change | $650,000-3.7%$147/sqft |
Source: MIBOR as distributed by MLS GRID #21909500 Report a problem | ||
| 4/13/2023 | Listed for sale | $675,000$152/sqft |
Source: MIBOR as distributed by MLS GRID #21909500 Report a problem | ||
Public tax history
| Year | Property taxes | Tax assessment |
|---|---|---|
| 2025 | $5,712 +14.6% | $676,300 +18.4% |
| 2024 | $4,983 +7.1% | $571,200 +14.6% |
| 2023 | $4,653 +17.8% | $498,300 +7.1% |
| 2022 | $3,951 +5.7% | $465,300 +16.4% |
| 2021 | $3,739 +9.5% | $399,900 +2.8% |
| 2020 | $3,414 -3.2% | $388,900 +9% |
| 2019 | $3,527 +5.3% | $356,900 -1.4% |
| 2018 | $3,351 -3.7% | $362,000 +2% |
| 2017 | $3,479 | $354,800 -3% |
| 2016 | $3,479 +0.9% | $365,600 -0.9% |
| 2014 | $3,447 -2% | $369,000 -3.6% |
| 2013 | $3,518 -0.4% | $382,900 +1.1% |
| 2012 | $3,532 +8.4% | $378,600 +3% |
| 2011 | $3,258 -1.5% | $367,500 +0.3% |
| 2010 | $3,308 -3.5% | $366,500 |
| 2009 | $3,427 -10.6% | $366,500 |
| 2007 | $3,834 -23.5% | $366,500 -3.2% |
| 2006 | $5,008 | $378,700 +3.3% |
| 2005 | -- | $366,500 |
Find assessor info on the county website
Neighborhood: 46143
Nearby homes
- $705,0004 bd4 ba3.5k sqft3701 Eagle Crest Ct, Greenwood, IN 46143Sold

- $692,9004 bd4 ba4k sqft3725 Eagle Crest Ct, Greenwood, IN 46143Off Market
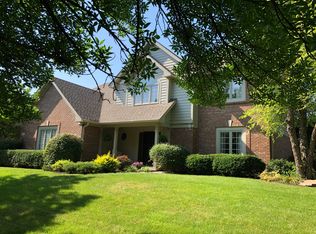
- $700,3004 bd3 ba4.2k sqft3712 Eagle Crest Ct, Greenwood, IN 46143Off Market
- $705,6004 bd3 ba4.1k sqft3700 Eagle Crest Ct, Greenwood, IN 46143Off Market
- $721,0004 bd3 ba4.6k sqft1437 Eagle Trace Dr, Greenwood, IN 46143Off Market
- $693,4004 bd2 ba2.7k sqft1449 Eagle Trace Dr, Greenwood, IN 46143Off Market
- $660,8004 bd4 ba5k sqft3737 Eagle Crest Ct, Greenwood, IN 46143Off Market
- $652,2005 bd4 ba3.4k sqft3724 Eagle Crest Ct, Greenwood, IN 46143Off Market
Nearby schools
GreatSchools rating
- 6/10Sugar Grove Elementary SchoolGrades: PK-5Distance: 0.7 mi
- 8/10Center Grove Middle School NorthGrades: 6-8Distance: 2.1 mi
- 10/10Center Grove High SchoolGrades: 9-12Distance: 1.9 mi
Schools provided by the listing agent
- Elementary: Sugar Grove Elementary School
- Middle: Center Grove Middle School North
- High: Center Grove High School
Source: MIBOR as distributed by MLS GRID. This data may not be complete. We recommend contacting the local school district to confirm school assignments for this home.
Get a cash offer in 3 minutes
Find out how much your home could sell for in as little as 3 minutes with a no-obligation cash offer.
Estimated market value
$705,800
Get a cash offer in 3 minutes
Find out how much your home could sell for in as little as 3 minutes with a no-obligation cash offer.
Estimated market value
$705,800
- Indiana
- Johnson County
- Greenwood
- 46143
- 3711 Eagle Crest Ct
Nearby cities
Nearby zip codes
Other Greenwood Topics
