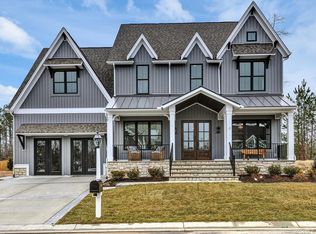
Why wait for new construction? Discover this 2021 custom-built Homesmith Craftsman offering all the luxury finishes and upgrades galore without the wait and hassle of building! The chef’s kitchen is a true highlight, featuring sleek quartz countertops, a professional-grade gas range, soft-close cabinetry and a butler's pantry serving area with a wine fridge—perfect for gatherings. The open-concept design featuring 10' ceilings downstairs flows effortlessly into a spacious living area w/ coffered ceiling and gas fireplace and extends to a screened porch, providing the ideal spaces for year-round entertaining. The first-floor bedroom is ideal for guests or an office has an en-suite bath, while a thoughtfully designed mudroom with a built-in drop zone enhances convenience off the garage entry. Speaking garage, make sure you check out the handy and efficient custom built storage system making organizing the space effortless! Upstairs, the luxurious primary suite boasts dual walk-in closets and an incredible spa-like bathroom with a clawfoot tub and glass shower. The three additional spacious bedrooms each feature en-suite or Jack & Jill bathrooms, providing privacy and comfort for everyone. The third floor serves as a versatile bonus space, complete with a half bath and closet—ideal for a home office, playroom, exercise or media room. Step outside to a professionally landscaped fenced in backyard with privacy plantings on a dedicated drip irrigation line, creating a serene outdoor escape and play area for kids with custom playset to convey. Located in RounTrey, a community offering top-tier amenities including a pool, tennis courts, fitness center, nature trails, playgrounds and so much more! This home truly offers convenience and luxury in Midlothian's vibrant all inclusive setting with recreation, great schools, shopping and restaurants!
Sold for $825,000
Zillow last checked:
Listing updated:
Bought with:
Rebecca Horton, 0225247412
River Fox Realty
Source: CVRMLS,MLS#: 2432120 Originating MLS: Central Virginia Regional MLS
Originating MLS: Central Virginia Regional MLSPrice history
| Date | Event | Price |
|---|---|---|
| 2/3/2025 | Sold | $825,000$205/sqft |
Source:  CVRMLS #2432120 Report a problem CVRMLS #2432120 Report a problem | ||
| 12/30/2024 | Pending sale | $825,000$205/sqft |
Source: CVRMLS #2432120 Report a problem | ||
| 12/27/2024 | Listed for sale | $825,000$205/sqft |
Source: CVRMLS #2432120 Report a problem | ||
| 11/24/2024 | Listing removed | $825,000$205/sqft |
Source:  Long & Foster Broker Feed #2428548 Report a problem Long & Foster Broker Feed #2428548 Report a problem | ||
| 11/22/2024 | Price change | $825,000-2.9%$205/sqft |
Source: CVRMLS #2428548 Report a problem | ||
| 11/6/2024 | Listed for sale | $849,900+20.7%$211/sqft |
Source: CVRMLS #2428548 Report a problem | ||
| 10/2/2021 | Listing removed | -- |
Source: Long & Foster Broker Feed Report a problem | ||
| 9/30/2021 | Sold | $704,167+2.2%$175/sqft |
Source: CVRMLS #2024656 Report a problem | ||
| 8/14/2020 | Pending sale | $688,740$171/sqft |
Source: Long & Foster REALTORS #2024656 Report a problem | ||
| 8/14/2020 | Listed for sale | $688,740$171/sqft |
Source: Long & Foster REALTORS #2024656 Report a problem | ||
Get a cash offer in 3 minutes
Find out how much your home could sell for in as little as 3 minutes with a no-obligation cash offer.
Estimated market value
$872,700
