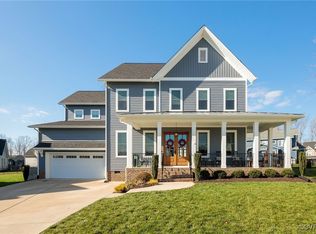
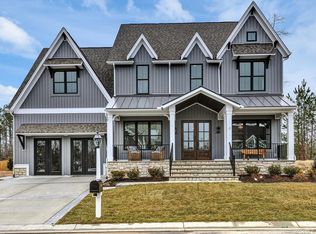
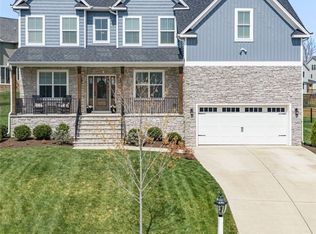
Incredibly Crafted Home by Homesmith Construction in Fabulous, Amenity-Filled Rountrey! The ever-so stunning Berkshire floor plan features 5 BR, 4 BA, 3,250 sq ft, open floor plan, hardwood floors, formal dining room, gourmet kitchen & screened-in porch! Be wowed by an elite exterior w/beautiful front porch. Breezy foyer is flanked by formal dining featuring detailed wainscoting. Expansive family room showcases linear fireplace with trim. Kitchen flaunts large island, single basin sink, gas cooking and large pantry. 1st floor guest suite offers large closet & adjacent full bath w/tub/shower. Tucked away is the study for privacy and mudroom features beautiful tile flooring & built-in drop zone w/hooks.Retreat upstairs to view incredible primary suite flaunting massive walk-in closet & luxurious en suite w/separate granite vanities, spa-like walk-in shower & water closet. Additional 3 other Bedrooms offering oversized closets, private BA & jack n' Jill as well as convenient laundry complete the 2nd story. Huge unfinished walk-up attic is the perfect storage space! Rountrey offers resort-style amenities including clubhouse, fitness center, pools, dog park, tennis courts & playgrounds!
Sold for $750,000
Zillow last checked:
Listing updated:
Bought with:
Alicia Soekawa, 0225272150
The Collaborative
Source: CVRMLS,MLS#: 2319704 Originating MLS: Central Virginia Regional MLS
Originating MLS: Central Virginia Regional MLSPrice history
| Date | Event | Price |
|---|---|---|
| 4/26/2024 | Sold | $750,000-1.9%$231/sqft |
Source:  CVRMLS #2319704 Report a problem CVRMLS #2319704 Report a problem | ||
| 3/29/2024 | Pending sale | $764,900$235/sqft |
Source: CVRMLS #2319704 Report a problem | ||
| 1/13/2024 | Price change | $764,900-1.9%$235/sqft |
Source: CVRMLS #2319704 Report a problem | ||
| 11/1/2023 | Price change | $779,900-2.5%$240/sqft |
Source: CVRMLS #2319704 Report a problem | ||
| 8/14/2023 | Listed for sale | $799,900$246/sqft |
Source: CVRMLS #2319704 Report a problem | ||
| 8/2/2023 | Listing removed | -- |
Source:  Long & Foster Broker Feed Report a problem Long & Foster Broker Feed Report a problem | ||
| 3/6/2023 | Listed for sale | $799,900+21%$246/sqft |
Source: CVRMLS #2304423 Report a problem | ||
| 12/1/2022 | Listing removed | -- |
Source: Long & Foster Broker Feed Report a problem | ||
| 5/13/2022 | Price change | $660,900+1.5%$203/sqft |
Source: CVRMLS #2034138 Report a problem | ||
| 3/19/2022 | Price change | $650,900+11.1%$200/sqft |
Source: CVRMLS #2034138 Report a problem | ||
| 2/7/2022 | Price change | $585,900+2.4%$180/sqft |
Source: CVRMLS #2034138 Report a problem | ||
| 1/12/2022 | Price change | $571,900+1.8%$176/sqft |
Source: CVRMLS #2034138 Report a problem | ||
| 12/12/2021 | Price change | $561,900+2.6%$173/sqft |
Source: CVRMLS #2034138 Report a problem | ||
| 6/10/2021 | Price change | $547,900+4.3%$169/sqft |
Source: CVRMLS #2034138 Report a problem | ||
| 5/13/2021 | Price change | $525,400+1.9%$162/sqft |
Source: CVRMLS #2034138 Report a problem | ||
| 4/6/2021 | Price change | $515,400+2%$159/sqft |
Source: CVRMLS #2034138 Report a problem | ||
| 3/16/2021 | Price change | $505,400+1%$156/sqft |
Source: CVRMLS #2034138 Report a problem | ||
| 3/11/2021 | Price change | $500,400-4.8%$154/sqft |
Source: CVRMLS #2034138 Report a problem | ||
| 1/6/2021 | Price change | $525,900+1.3%$162/sqft |
Source: Long & Foster REALTORS #2034138 Report a problem | ||
| 11/12/2020 | Listed for sale | $519,400$160/sqft |
Source: Long & Foster REALTORS #2034138 Report a problem | ||
Get a cash offer in 3 minutes
Find out how much your home could sell for in as little as 3 minutes with a no-obligation cash offer.
Estimated market value
$800,200
