Stunning, move-in-ready mobile home located in the desirable Riverside area! Conveniently situated near excellent schools, shopping, restaurants, and entertainment, this home offers over 1,300 square feet of comfortable living space with 3 bedrooms and 2 bathrooms, making it an ideal fit for your family.
As you enter, you’ll notice the easy-care laminate flooring, neutral paint tones, and an abundance of natural light throughout. The spacious open-concept family room features a ceiling fan, perfect for keeping cool during the warmer summer months, and flows seamlessly into the kitchen, making entertaining family and friends a breeze.
The well-appointed kitchen features granite countertops, a dishwasher, stove, microwave, a large center island, recessed lighting, and plenty of cabinet storage. The primary bedroom offers plush carpeting, a ceiling fan, plenty of natural light, and a private bathroom complete with a relaxing soaking tub and walk-in shower.
Each additional guest bedroom is bright and inviting, with plenty of natural light and plush carpeting. Outside, the spacious backyard provides the perfect setting for relaxing, entertaining guests, or giving the kids room to play.
Residents can also enjoy the many community amenities, including a pool, spa, gym, dog park, car wash, and so much more!
Don’t miss your opportunity to make this beautiful home yours. Schedule your showing today!
For sale
Listed by: Fiv Realty Co. • Andrea Munoz • 747-258-6974
$199,999
3701 Fillmore St Spc 75, Riverside, CA 92505
3beds
1,325sqft
Manufactured Home
Built in 2018
2,920 Square Feet Lot
$198,100 Zestimate®
$151/sqft
$-- HOA
What's special
- 23 days
- 1,329
- 172
Zillow last checked:
Listing updated:
Listed by:
Andrea Munoz DRE #02116425 747-258-6974,
Fiv Realty Co.,
Nazar Kalayji DRE #01479494 951-394-0820,
Fiv Realty Co.
Source: CRMLS,MLS#: IG26209797 Originating MLS: California Regional MLS
Facts & features
Interior
Bedrooms & bathrooms
- Bedrooms: 3
- Bathrooms: 2
- Full bathrooms: 2
Rooms
- Room types: Kitchen, Laundry, Living Room, Primary Bedroom, Other
Primary bedroom
- Features: Main Level Primary
Bathroom
- Features: Bathroom Exhaust Fan, Bathtub, Dual Sinks, Enclosed Toilet, Granite Counters, Separate Shower, Tub Shower, Walk-In Shower
Kitchen
- Features: Granite Counters, Kitchen Island, Kitchen/Family Room Combo
Other
- Features: Walk-In Closet(s)
Heating
- Central
Cooling
- Central Air
Appliances
- Included: Dishwasher, Gas Oven, Gas Range, Gas Water Heater, Refrigerator, Range Hood, Water Heater
- Laundry: Washer Hookup, Electric Dryer Hookup, Gas Dryer Hookup, Inside, Laundry Room
Features
- Ceiling Fan(s), Crown Molding, Granite Counters, Pantry, Main Level Primary, Walk-In Closet(s)
- Flooring: Laminate
- Windows: Atrium, Blinds, Double Pane Windows, Screens
Interior area
- Total interior livable area: 1,325 sqft
Property
Parking
- Total spaces: 2
- Parking features: Asphalt, Carport, On Site, Oversized, RV Gated
- Carport spaces: 2
Accessibility
- Accessibility features: Safe Emergency Egress from Home, No Stairs, Parking
Features
- Levels: One
- Stories: 1
- Entry location: 1
- Pool features: Association
- Fencing: Excellent Condition,Vinyl
- Has view: Yes
- View description: Neighborhood
- Park: Rancho Riverside
Lot
- Size: 2,920 Square Feet
- Features: Back Yard, Rectangular Lot, Yard
Details
- Parcel number: 009731578
- On leased land: Yes
- Lease amount: $1,427
- Special conditions: Standard
Construction
Type & style
- Home type: MobileManufactured
- Property subtype: Manufactured Home
Materials
- Foundation: Pier Jacks, Raised
- Roof: Shingle
Condition
- Turnkey
- Year built: 2018
Utilities & green energy
- Electric: 220 Volts in Laundry
- Sewer: Public Sewer
- Water: Public
- Utilities for property: Cable Connected, Electricity Connected, Natural Gas Connected, Phone Connected, Sewer Available, Water Available
Community & HOA
Community
- Features: Curbs, Dog Park, Gated
- Security: Carbon Monoxide Detector(s), Gated Community, Resident Manager, Smoke Detector(s)
HOA
- Amenities included: Billiard Room, Call for Rules, Clubhouse, Dog Park, Fitness Center, Pool, RV Parking, Spa/Hot Tub
Location
- Region: Riverside
Financial & listing details
- Price per square foot: $151/sqft
- Tax assessed value: $101,769
- Date on market: 10/2/2026
- Cumulative days on market: 23 days
- Listing terms: Cash,Cash to New Loan,Conventional
- Inclusions: Stove, Dishwasher, Refrigerator, Washer, Dryer.
- Road surface type: Paved
Estimated market value
$198,100
$188,000 - $208,000
Not available
Price history
| Date | Event | Price |
|---|---|---|
| 10/6/2026 | Listed for sale | $199,9990%$151/sqft |
Source:  CRMLS #IG26209797 Report a problem | ||
| 2/4/2023 | Contingent | $200,000$151/sqft |
Source: CRMLS #IG22251439 Report a problem | ||
| 12/6/2022 | Listed for sale | $200,000$151/sqft |
Source: CRMLS #IG22251439 Report a problem | ||
Public tax history
| Year | Property taxes | Tax assessment |
|---|---|---|
| 2026 | -- | $101,769 +2% |
| 2025 | $1,134 -9.6% | $99,774 -4% |
| 2024 | $1,254 +8.8% | $103,895 +2% |
| 2023 | $1,153 -0.8% | $101,858 +2% |
| 2022 | $1,163 +2% | $99,861 +2% |
| 2021 | $1,140 +0.8% | $97,903 +1% |
| 2020 | $1,131 | $96,900 |
Find assessor info on the county website
Monthly payment
Climate risks
Neighborhood: La Sierra
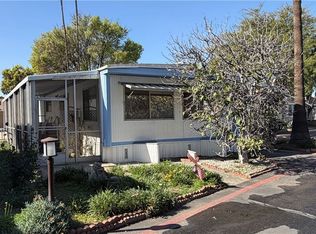
- $80,0002 bd1 ba840 sqft3701 Fillmore St SPACE 64, Riverside, CA 92505Sold
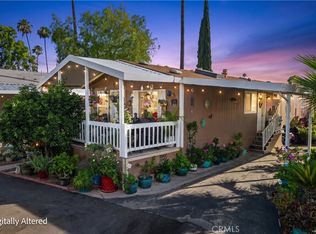
- $160,0003 bd2 ba960 sqft3701 Fillmore St SPACE 175, Riverside, CA 92505For Sale
- $150,0003 bd2 ba1.1k sqft3701 Fillmore St SPACE 2, Riverside, CA 92505Sold

- $155,0003 bd2 ba1.2k sqft3701 Fillmore St SPACE 100, Riverside, CA 92505Sold

Similar homes
- $174,9004 bd2 ba1.3k sqft3701 Fillmore St Space 112, Riverside, CA 92505For Sale
 MLS ID #IG26190627, Judith Shumaker, Janice Lynn Shumaker- Swanson,. CRMLS
- $160,0003 bd2 ba960 sqft3701 Fillmore St Space 175, Riverside, CA 92505For SaleMLS ID #IV26146280, BEATRIZ DIAZ, REALTY MASTERS & ASSOCIATES. CRMLS
- $195,0002 bd2 ba1.4k sqft4000 Pierce St Space 267, Riverside, CA 92505For Sale
 MLS ID #IV26224339, EDGAR RAMIREZ, eHomes. CRMLS
- $180,0002 bd2 ba1.4k sqft4000 Pierce St Space 63, Riverside, CA 92505For Sale
 MLS ID #IV26188398, ROCIO RODRIGUEZ, Realty Masters & Associates. CRMLS
