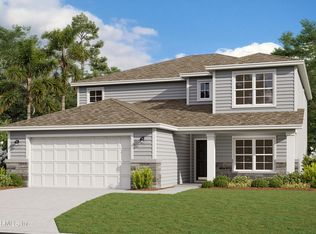
Auburn II This beautiful two-story home combines convenience with luxury, featuring four bedrooms and four full baths, along with a versatile bonus room and an additional full bath located upstairs. The spacious primary bedroom offers a serene retreat, complete with a large, well-appointed bathroom for ultimate comfort. The open-concept layout flows seamlessly from the roomy kitchen, equipped with a pantry and a cozy café area, to the inviting living spaces. For formal gatherings, a separate dining room provides an elegant setting. The three-car garage ensures ample parking and storage, rounding out this thoughtfully designed home perfect for modern living.
Pending
$449,990
3701 GOLDEN EYE Drive, Orange Park, FL 32073
4beds
2,923sqft
:
Get pre-qualified$2,980/mo
Single Family Residence
Built in 2026
8,276 Square Feet Lot
$448,500 Zestimate®
$154/sqft
$68/mo HOA
What's special
- 203 days |
- 6 |
- 0 |
Zillow last checked:
Listing updated:
Listed by:
NANCY PRUITT 904-543-3237,
OLYMPUS EXECUTIVE REALTY, INC 407-469-2000
Source: realMLS,MLS#: 2124998
Facts & features
Interior
Bedrooms & bathrooms
- Bedrooms: 4
- Bathrooms: 4
- Full bathrooms: 4
Primary bedroom
- Level: First
- Area: 272 Square Feet
- Dimensions: 16.00 x 17.00
Bedroom 2
- Description: Built in Closet
- Level: First
- Area: 182 Square Feet
- Dimensions: 14.00 x 13.00
Bedroom 3
- Description: Walk In Closet
- Level: First
- Area: 156 Square Feet
- Dimensions: 13.00 x 12.00
Bedroom 4
- Level: First
- Area: 121 Square Feet
- Dimensions: 11.00 x 11.00
Bedroom 5
- Level: Second
- Area: 336 Square Feet
- Dimensions: 16.00 x 21.00
Primary bathroom
- Description: Walk in closet,Shower
- Level: First
Great room
- Level: First
- Area: 440 Square Feet
- Dimensions: 20.00 x 22.00
Kitchen
- Description: walk in pantry
- Level: First
- Area: 224 Square Feet
- Dimensions: 14.00 x 16.00
Other
- Description: Cafe
- Level: First
- Area: 90 Square Feet
- Dimensions: 10.00 x 9.00
Heating
- Central, Heat Pump
Cooling
- Electric
Appliances
- Included: Disposal, Electric Range, Microwave
- Laundry: In Unit, Lower Level
Features
- Kitchen Island, Open Floorplan, Pantry, Master Downstairs, Split Bedrooms, Walk-In Closet(s)
- Flooring: Carpet, Tile
Interior area
- Total structure area: 3,618
- Total interior livable area: 2,923 sqft
Property
Parking
- Total spaces: 3
- Parking features: Attached, Garage Door Opener
- Attached garage spaces: 3
Features
- Levels: One
- Stories: 2
- Has view: Yes
- View description: Other
Lot
- Size: 8,276 Square Feet
- Features: Cleared, Irregular Lot
Details
- Parcel number: 09042500787800461
- Zoning description: Residential
Construction
Type & style
- Home type: SingleFamily
- Architectural style: Ranch
- Property subtype: Single Family Residence
Materials
- Fiber Cement, Frame
- Roof: Shingle
Condition
- Under Construction
- New construction: Yes
- Year built: 2026
Utilities & green energy
- Water: Public
- Utilities for property: Cable Available, Electricity Available, Electricity Connected, Water Available
Community & HOA
Community
- Security: Smoke Detector(s)
- Subdivision: Wilford Oaks
HOA
- Has HOA: Yes
- Amenities included: Pool, Clubhouse, Dog Park, Fitness Center, Playground
- HOA fee: $815 annually
Location
- Region: Orange Park
Financial & listing details
- Price per square foot: $154/sqft
- Annual tax amount: $637
- Date on market: 1/14/2026
- Listing terms: Cash,Conventional,FHA,VA Loan
- Road surface type: Asphalt
Estimated market value
$448,500
$426,000 - $471,000
$3,083/mo
Price history
| Date | Event | Price |
|---|---|---|
| 1/14/2026 | Pending sale | $449,990$154/sqft |
Source:  realMLS #2124998 Report a problem realMLS #2124998 Report a problem | ||
Public tax history
Tax history is unavailable.
Monthly payment
Est. payment
Payment breakdown
Explore the cost of this home by adjusting the details. Changes won't be saved.Climate risks
Neighborhood: 32065
Nearby schools
GreatSchools rating
- 8/10Argyle Elementary SchoolGrades: PK-6Distance: 1.4 mi
- 4/10Orange Park Junior High SchoolGrades: 7-8Distance: 4.7 mi
- 5/10Orange Park High SchoolGrades: PK,9-12Distance: 3.7 mi
Schools provided by the listing agent
- Elementary: Oakleaf Village
- Middle: Oakleaf Jr High
- High: Orange Park
Source: realMLS. This data may not be complete. We recommend contacting the local school district to confirm school assignments for this home.
- $448,0005 bd4 ba2.9k sqft3397 Golden Eye Dr, Orange Park, FL 32073Sold
- $448,000-- bd-- ba-- sqft3397 Golden Eye Dr, Orange Park, FL 32065Sold
- $60,000-- bd-- ba-- sqft705 Point Heron Loop, Orange Park, FL 32065Off Market
- $60,000-- bd-- ba-- sqft3407 Golden Eye Dr, Orange Park, FL 32065Off Market
- $60,000-- bd-- ba-- sqft704 Point Heron Loop, Orange Park, FL 32065Off Market
- $465,000-- bd-- ba-- sqft3385 Golden Eye Dr, Orange Park, FL 32065Sold
- $60,000-- bd-- ba-- sqft709 Point Heron Loop, Orange Park, FL 32065Off Market
- $60,000-- bd-- ba-- sqft712 Point Heron Loop, Orange Park, FL 32065Off Market
A local agent can set up tours, give advice and negotiate with sellers.
A local lender can help you make sure your offer is ready when you are.
Similar homes
- $419,9904 bd3 ba2.1k sqft3433 GOLDEN EYE Drive, Orange Park, FL 32065New Construction
 MLS ID #2150176, NANCY PRUITT. realMLS
 - from $399,9904 bd3 ba2.1k sqftCamden w/ Bonus Plan, Wilford Preserve, Orange Park, FL 32073New Construction
 Dream Finders Homes
 - $523,9904 bd4 ba2.6k sqft3399 WOODIE Run, Orange Park, FL 32073New Construction
 realMLS
 - $524,9905 bd4 ba2.9k sqft3167 GADWALL Road, Orange Park, FL 32073New Construction
 realMLS
 - $459,9904 bd3 ba2.2k sqft2476 JENNINGS FARM Drive, Middleburg, FL 32068New ConstructionrealMLS
- $409,0984 bd3 ba2.3k sqft2820 LAGOON CRUISE Way, Jacksonville, FL 32234New ConstructionMLS ID #2157011, NANCY PRUITT. realMLS
- $359,9904 bd3 ba2.3k sqft5701 LAGOON CRUISE Way, Jacksonville, FL 32234New ConstructionMLS ID #2158241, NANCY PRUITT. realMLS
- $459,9905 bd4 ba2.9k sqft3457 AMERICANA Drive, Green Cove Springs, FL 32043New ConstructionrealMLS
- from $423,9504 bd3 ba2.4k sqftAppleby Plan, Oakwood Estates, Fleming Island, FL 32003New ConstructionRichmond Homes
- from $399,5004 bd3 ba2.4k sqftBrisbane II Plan, Weston Woods, Jacksonville, FL 32222New ConstructionSEDA New Homes
- $466,4164 bd3 ba2.4k sqft3758 HOLSTEIN Way, Green Cove Springs, FL 32043New ConstructionrealMLS
- from $425,9504 bd3 ba2.9k sqftYorktown Plan, Oakwood Estates, Fleming Island, FL 32003New ConstructionRichmond Homes
- $455,3685 bd3 ba2.6k sqft2513 Swallowtail Ln, Green Cove Springs, FL 32003New ConstructionRichmond Homes
- from $425,9503 bd4 ba2.5k sqftPowell Plan, Oakwood Estates, Fleming Island, FL 32003New ConstructionRichmond Homes
- from $355,5004 bd2 ba1.7k sqftCrosswind Plan, Weston Woods, Jacksonville, FL 32222New ConstructionSEDA New Homes
- $499,9554 bd3 ba2.5k sqft2509 Swallowtail Ln, Green Cove Springs, FL 32003New ConstructionRichmond Homes
- $429,6935 bd4 ba3.4k sqft5813 LAGOON CRUISE Way, Jacksonville, FL 32234New ConstructionMLS ID #2157012, NANCY PRUITT. realMLS
- $408,9905 bd4 ba2.7k sqft5820 LAGOON CRUISE Way, Jacksonville, FL 32234New ConstructionMLS ID #2157045, NANCY PRUITT. realMLS
- $473,7225 bd4 ba2.9k sqft3762 HOLSTEIN Way, Green Cove Springs, FL 32043New ConstructionrealMLS
- $447,3305 bd3 ba2.5k sqft3766 HOLSTEIN Way, Green Cove Springs, FL 32043New ConstructionrealMLS
