***PRICED TO SELL & POSITIONED on a PREMIUM POND-VIEW in Homestead at Ownsby Farms!***
This home is LOADED with upgrades and sunset views! A 4-bedroom, 3.5-bath with a Media room, office, loft area, and cozy outdoor living. Thoughtfully designed for everyday comforts and positioned in one of Celina’s most connected locations. From the moment you step inside, the spacious layout and intentional details create a home that feels both refined and welcoming. The heart of the home is a standout kitchen designed for real life and effortless entertaining, featuring extensive cabinetry, upscale finishes, and the rare convenience of dual dishwashers—a true luxury for gatherings and busy households alike. The open living spaces flow seamlessly. A dedicated media room offers flexible space for movie nights, game days, or quiet retreats.
Outside is a fully enhanced outdoor living area where a covered patio with a fireplace and motorized screens creates a year-round extension of the home. The backyard opens to tranquil pond views, delivering privacy and a peaceful backdrop rarely found at this price point. The garage is ready for your Tesla with a charger installed! (2 - 220V have been installed.)
Everywhere you look, upgrades elevate both function and style, making this home move-in ready without compromise. It is priced to sell and presents an exceptional opportunity to secure a premium lot and extensive improvements well below typical cost!!
Located near the upcoming Crossing at Moore Farms, residents will be able to enjoy convenient access to Costco, Lowe’s, Home Depot, dining, fitness, and everyday essentials—bringing unmatched ease to daily living.
Sold
Price Unknown
3701 Homeplace Dr, Celina, TX 75009
4beds
3,414sqft
Single Family Residence
Built in 2021
7,405 Square Feet Lot
$596,600 Zestimate®
$--/sqft
$3,619 Estimated rent
Home value
$596,600
$567,000 - $632,000
$3,619/mo
Zestimate® history
Owner options
List your home for rent
$3,619/mo
Rent Zestimate®
Find your next renter with Zillow Rental Manager. Plus, with online applications, you can quickly screen prospective tenants – for free.
$3,619/mo
Rent Zestimate®
Refinance and save
$518/mo
Est. payment
Refinancing to a lower rate could help reduce your monthly payments and save thousands over the life of the loan.
$518/mo
Est. payment
Explore your selling options
Work with a Zillow partner agent
Leverage their expertise and Zillow's premium Showcase listings to get your home seen by more buyers.
Get startedList with your own agent
Get your home in front of millions of buyers by listing it on Zillow.
Learn how to do itSell it yourself
Take full control of how buyers see your home on Zillow by listing For Sale by Owner (FSBO).
List your homeWhat's special
Upscale finishesLoft areaOpen living spacesCozy outdoor livingDual dishwashersStandout kitchenMedia room
Zillow last checked:
Listing updated:
Listed by:
Tami Burnett 0746672 972-382-8882,
Keller Williams Prosper Celina 972-382-8882
Bought with:
Lance Taylor
Keller Williams Legacy
Scott Seymour, 0715779
Keller Williams Legacy
Source: NTREIS,MLS#: 21191753
Facts & features
Interior
Bedrooms & bathrooms
- Bedrooms: 4
- Bathrooms: 4
- Full bathrooms: 3
- 1/2 bathrooms: 1
Primary bedroom
- Features: Built-in Features, Dual Sinks, Double Vanity, En Suite Bathroom, Garden Tub/Roman Tub, Linen Closet, Separate Shower, Walk-In Closet(s)
- Level: First
- Dimensions: 18 x 14
Bedroom
- Features: En Suite Bathroom, Walk-In Closet(s)
- Level: Second
- Dimensions: 14 x 14
Bedroom
- Features: En Suite Bathroom
- Level: Second
- Dimensions: 11 x 14
Bedroom
- Level: Second
- Dimensions: 12 x 12
Dining room
- Level: First
- Dimensions: 15 x 10
Kitchen
- Features: Breakfast Bar, Built-in Features, Butler's Pantry, Eat-in Kitchen, Kitchen Island, Pot Filler, Walk-In Pantry
- Level: First
- Dimensions: 16 x 11
Living room
- Features: Ceiling Fan(s), Fireplace
- Level: First
- Dimensions: 18 x 17
Loft
- Level: Second
- Dimensions: 16 x 13
Media room
- Level: First
- Dimensions: 12 x 16
Office
- Level: First
- Dimensions: 11 x 11
Heating
- Central, Electric
Cooling
- Central Air, Ceiling Fan(s), Electric
Appliances
- Included: Dishwasher, Disposal
- Laundry: Washer Hookup, Dryer Hookup, Laundry in Utility Room
Features
- Built-in Features, Decorative/Designer Lighting Fixtures, Eat-in Kitchen
- Flooring: Carpet, Ceramic Tile, Luxury Vinyl Plank
- Windows: Bay Window(s), Window Coverings
- Has basement: No
- Number of fireplaces: 2
- Fireplace features: Gas, Living Room, Outside, Wood Burning
Interior area
- Total interior livable area: 3,414 sqft
Property
Parking
- Total spaces: 2
- Parking features: Garage, Garage Door Opener, Garage Faces Side
- Attached garage spaces: 2
Features
- Levels: Two
- Stories: 2
- Patio & porch: Covered
- Exterior features: Lighting, Rain Gutters
- Pool features: None
- Fencing: Back Yard,Wrought Iron
Lot
- Size: 7,405 Square Feet
- Dimensions: 7388
Details
- Parcel number: R1153000G00101
Construction
Type & style
- Home type: SingleFamily
- Architectural style: Traditional,Detached
- Property subtype: Single Family Residence
Materials
- Brick
- Foundation: Slab
- Roof: Composition
Condition
- Year built: 2021
Utilities & green energy
- Sewer: Public Sewer
- Water: Public
- Utilities for property: Sewer Available, Water Available
Community & HOA
Community
- Subdivision: Homestead At Ownsby Farms Ph 1, The
HOA
- Has HOA: Yes
- Services included: All Facilities
- HOA fee: $518 semi-annually
- HOA name: CMA Managment
- HOA phone: 972-943-2820
Location
- Region: Celina
Financial & listing details
- Tax assessed value: $666,953
- Annual tax amount: $13,445
- Date on market: 2/28/2026
- Cumulative days on market: 5 days
- Listing terms: Cash,Conventional,FHA,VA Loan
- Exclusions: TV's
Price history
| Date | Event | Price |
|---|---|---|
| 4/9/2026 | Sold | -- |
Source: NTREIS #21191753 Report a problem | ||
| 3/31/2026 | Pending sale | $599,000$175/sqft |
Source: NTREIS #21191753 Report a problem | ||
| 3/6/2026 | Contingent | $599,000$175/sqft |
Source: NTREIS #21191753 Report a problem | ||
| 2/28/2026 | Listed for sale | $599,000$175/sqft |
Source: NTREIS #21191753 Report a problem | ||
Public tax history
| Year | Property taxes | Tax assessment |
|---|---|---|
| 2025 | $14,576 +1% | $666,953 +3.4% |
| 2024 | $14,427 -4.6% | $644,895 +1.6% |
| 2023 | $15,120 +60.5% | $634,915 +108.9% |
| 2022 | $9,423 +116.6% | $303,946 +293.6% |
| 2021 | $4,350 +19% | $77,220 +39.3% |
| 2020 | $3,655 -4.3% | $55,440 |
| 2019 | $3,819 | $55,440 |
| 2018 | -- | -- |
Find assessor info on the county website
Neighborhood: 75009
Nearby homes
- $783,8005 bd4 ba4.2k sqft3705 Homeplace Dr, Celina, TX 75009Off Market
- $--4 bd4 ba3.3k sqft3709 Homeplace Dr, Celina, TX 75009Sold

- $592,3004 bd4 ba3.2k sqft3720 Homeplace Dr, Celina, TX 75009Off Market
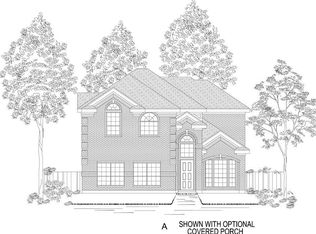
- $521,7004 bd3 ba2.8k sqft500 Mary Ruth Pl, Celina, TX 75009Off Market
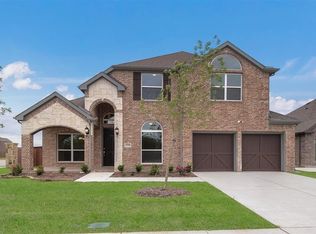
- $334,800-- bd-- ba-- sqftJohn Campbell Trl, Celina, TX 75009Off Market
- $449,4004 bd3 ba2.1k sqft504 Mary Ruth Pl, Celina, TX 75009Off Market
- $166,847-- bd-- ba-- sqft504 Mary Ruth Pl, Celina, TX 75009Off Market
- $647,3005 bd5 ba3.6k sqft508 Mary Ruth Pl, Celina, TX 75009Off Market
Nearby schools
GreatSchools rating
- 7/10Celina Elementary SchoolGrades: K-5Distance: 3 mi
- 8/10Jerry & Linda Moore Middle SchoolGrades: 6-8Distance: 5.9 mi
- 6/10Celina High SchoolGrades: 9-12Distance: 6.5 mi
Schools provided by the listing agent
- Elementary: Marcy Lykins
- High: Celina
- District: Celina ISD
Source: NTREIS. This data may not be complete. We recommend contacting the local school district to confirm school assignments for this home.
Get a cash offer in 3 minutes
Find out how much your home could sell for in as little as 3 minutes with a no-obligation cash offer.
Estimated market value
$596,600
Get a cash offer in 3 minutes
Find out how much your home could sell for in as little as 3 minutes with a no-obligation cash offer.
Estimated market value
$596,600
- Texas
- Collin County
- Celina
- 75009
- 3701 Homeplace Dr
Nearby cities
Nearby neighborhoods
Nearby zip codes
Other Celina Topics
