**Amazing home listed below tax value!**—here’s your opportunity to own this lovely EAST FACING 4-bedroom, 4-bathroom home, and bonus office space is nestled on a premium corner lot with unrivaled water views. It’s not just a place to live; it’s the home you’ve always dreamed of! Escape to your oversized primary suite, a true sanctuary tucked away at the back of the home for ultimate privacy. Wake up to serene water views right from your window, where the tranquil pond creates the perfect backdrop for your mornings. The additional downstairs bedroom is perfectly situated at the front of the home, offering a private haven for guests or in-laws. Just steps away from a full bath, this space ensures visitors feel welcomed & at ease. Step into the heart of the home where the living area and kitchen create a bright, airy space with high ceilings, abundant windows, & ceramic tile floors. Decorative lighting and quartz countertops add a touch of elegance, while the oversized island and cozy fireplace make it perfect for unwinding. The formal dining room, with its stunning accent wall, creates a stylish and inviting space for making memories with family and friends. Need space for movie nights or game days? The upstairs media room has you covered! Plus, the additional 2 bedrooms up with the Jack & Jill bathroom ensure there’s room for everything. Don’t forget-Step outside and discover your private oasis! The oversized backyard with breathtaking pond views is your perfect spot for quiet reflection or hosting memorable outdoor gatherings. Enjoy breathtaking sunsets from the covered patio, accompanied by the soothing sounds of the lake fountain. PLUS access to a sparkling pool, amenity center, family-friendly playground, walking & bike trails. It’s like having a vacation in your own neighborhood! Plus, a brand-new roof replaced in 2024, this home is as updated as it is inviting! Prime Location with easy access to schools, shopping, dining, & major highways.Tour today!
Sold
Price Unknown
3709 Homeplace Dr, Celina, TX 75009
4beds
3,356sqft
Single Family Residence
Built in 2019
7,623 Square Feet Lot
$544,600 Zestimate®
$--/sqft
$3,527 Estimated rent
Home value
$544,600
$512,000 - $583,000
$3,527/mo
Zestimate® history
Owner options
List your home for rent
$3,527/mo
Rent Zestimate®
Find your next renter with Zillow Rental Manager. Plus, with online applications, you can quickly screen prospective tenants – for free.
$3,527/mo
Rent Zestimate®
Refinance and save
$1,386/mo
Est. payment
Refinancing to a lower rate could help reduce your monthly payments and save thousands over the life of the loan.
$1,386/mo
Est. payment
Explore your selling options
Work with a Zillow partner agent
Leverage their expertise and Zillow's premium Showcase listings to get your home seen by more buyers.
Get startedList with your own agent
Get your home in front of millions of buyers by listing it on Zillow.
Learn how to do itSell it yourself
Take full control of how buyers see your home on Zillow by listing For Sale by Owner (FSBO).
List your homeWhat's special
Sparkling poolCozy fireplacePrivate oasisHigh ceilingsFormal dining roomAbundant windowsQuartz countertops
Zillow last checked:
Listing updated:
Listed by:
Sonia Choi 0715319 214-970-4212,
Keller Williams Frisco Stars 972-712-9898
Bought with:
Revital Dahan
Coldwell Banker Realty Plano
Source: NTREIS,MLS#: 20837569
Facts & features
Interior
Bedrooms & bathrooms
- Bedrooms: 4
- Bathrooms: 4
- Full bathrooms: 4
Primary bedroom
- Features: Double Vanity, En Suite Bathroom, Garden Tub/Roman Tub, Walk-In Closet(s)
- Level: First
- Dimensions: 18 x 14
Bedroom
- Features: Walk-In Closet(s)
- Level: First
- Dimensions: 16 x 11
Bedroom
- Features: En Suite Bathroom, Split Bedrooms, Walk-In Closet(s)
- Level: Second
- Dimensions: 11 x 13
Bedroom
- Features: En Suite Bathroom, Split Bedrooms, Walk-In Closet(s)
- Level: Second
- Dimensions: 13 x 14
Primary bathroom
- Features: Built-in Features, Dual Sinks, En Suite Bathroom, Garden Tub/Roman Tub
- Level: First
- Dimensions: 14 x 11
Dining room
- Level: First
- Dimensions: 14 x 10
Other
- Level: First
Other
- Level: Second
Other
- Features: Built-in Features, Granite Counters
- Level: Second
- Dimensions: 8 x 4
Other
- Features: Built-in Features, Dual Sinks, Double Vanity, Jack and Jill Bath
- Level: Second
Kitchen
- Features: Built-in Features, Kitchen Island, Pantry, Walk-In Pantry
- Level: First
- Dimensions: 15 x 12
Living room
- Features: Ceiling Fan(s), Fireplace
- Level: First
- Dimensions: 13 x 17
Living room
- Level: Second
- Dimensions: 13 x 15
Media room
- Level: Second
- Dimensions: 14 x 12
Office
- Level: First
- Dimensions: 11 x 11
Utility room
- Level: First
- Dimensions: 12 x 5
Heating
- Central
Cooling
- Central Air, Ceiling Fan(s), Electric
Appliances
- Included: Built-In Gas Range, Dishwasher, Electric Oven, Gas Cooktop, Disposal, Microwave
- Laundry: Washer Hookup, Electric Dryer Hookup, Laundry in Utility Room
Features
- Decorative/Designer Lighting Fixtures, Double Vanity, Eat-in Kitchen, Granite Counters, High Speed Internet, Kitchen Island, Multiple Master Suites, Open Floorplan, Pantry, Cable TV, Vaulted Ceiling(s), Walk-In Closet(s), Wired for Sound
- Flooring: Carpet, Tile
- Windows: Window Coverings
- Has basement: No
- Number of fireplaces: 1
- Fireplace features: Electric, Gas
Interior area
- Total interior livable area: 3,356 sqft
Property
Parking
- Total spaces: 2
- Parking features: Driveway, Garage Faces Front, Garage, Garage Door Opener
- Attached garage spaces: 2
- Has uncovered spaces: Yes
Features
- Levels: Two
- Stories: 2
- Patio & porch: Rear Porch, Patio, Covered
- Pool features: None
- Fencing: Back Yard,Fenced,Wood,Wrought Iron
- Has view: Yes
- View description: Water
- Has water view: Yes
- Water view: Water
Lot
- Size: 7,623 Square Feet
- Features: Sprinkler System
Details
- Parcel number: R1153000G00301
Construction
Type & style
- Home type: SingleFamily
- Architectural style: Traditional,Detached
- Property subtype: Single Family Residence
Materials
- Brick, Rock, Stone
- Foundation: Slab
- Roof: Composition
Condition
- Year built: 2019
Utilities & green energy
- Sewer: Public Sewer
- Water: Public
- Utilities for property: Electricity Available, Natural Gas Available, Phone Available, Sewer Available, Separate Meters, Water Available, Cable Available
Community & HOA
Community
- Features: Curbs, Sidewalks
- Subdivision: Homestead At Ownsby Farms Ph 1, The
HOA
- Has HOA: Yes
- Services included: All Facilities, Association Management, Maintenance Grounds, Maintenance Structure
- HOA fee: $1,386 annually
- HOA name: Essex Association Management
- HOA phone: 972-428-2030
Location
- Region: Celina
Financial & listing details
- Tax assessed value: $560,000
- Annual tax amount: $12,762
- Date on market: 2/7/2025
- Cumulative days on market: 83 days
- Listing terms: Cash,Conventional,FHA,VA Loan
- Exclusions: TV's, and Personal Belongings
- Electric utility on property: Yes
Price history
| Date | Event | Price |
|---|---|---|
| 3/13/2025 | Sold | -- |
Source: NTREIS #20837569 Report a problem | ||
| 3/9/2025 | Pending sale | $600,000$179/sqft |
Source: NTREIS #20837569 Report a problem | ||
| 2/21/2025 | Contingent | $600,000$179/sqft |
Source: NTREIS #20837569 Report a problem | ||
| 2/7/2025 | Listed for sale | $600,000-11.8%$179/sqft |
Source: NTREIS #20837569 Report a problem | ||
| 2/6/2025 | Listing removed | $680,000$203/sqft |
Source: NTREIS #20783117 Report a problem | ||
| 11/25/2024 | Listed for sale | $680,000$203/sqft |
Source: NTREIS #20783117 Report a problem | ||
Public tax history
| Year | Property taxes | Tax assessment |
|---|---|---|
| 2025 | $9,464 -25.2% | $560,000 -10.3% |
| 2024 | $12,650 -10.3% | $623,956 +1.7% |
| 2023 | $14,104 -3.1% | $613,310 +9.2% |
| 2022 | $14,551 +17.6% | $561,863 +31.2% |
| 2021 | $12,371 +122.1% | $428,353 +215.5% |
| 2020 | $5,569 +45.8% | $135,782 +144.9% |
| 2019 | $3,819 | $55,440 |
| 2018 | -- | -- |
Find assessor info on the county website
Neighborhood: 75009
Nearby homes
- $783,8005 bd4 ba4.2k sqft3705 Homeplace Dr, Celina, TX 75009Off Market
- $--4 bd4 ba3.4k sqft3701 Homeplace Dr, Celina, TX 75009Sold
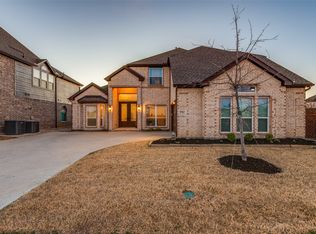
- $592,3004 bd4 ba3.2k sqft3720 Homeplace Dr, Celina, TX 75009Off Market
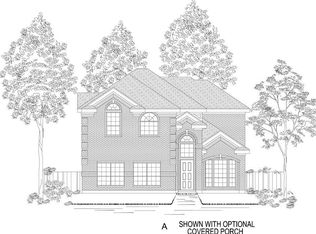
- $--4 bd3 ba2.3k sqft3721 Homeplace Dr, Celina, TX 75009Sold

- $418,8003 bd2 ba1.9k sqft8034 Hereford, Celina, TX 75009Off Market
- $478,5004 bd3 ba2.2k sqft509 Hay Barn Holw, Celina, TX 75009Off Market
- $--3 bd2 ba2.1k sqft3800 Hereford Pass, Celina, TX 75009Sold
- $635,8004 bd3 ba3.3k sqft3725 Homeplace Dr, Celina, TX 75009Off Market
Nearby schools
GreatSchools rating
- 7/10Celina Elementary SchoolGrades: K-5Distance: 3 mi
- 8/10Jerry & Linda Moore Middle SchoolGrades: 6-8Distance: 5.9 mi
- 6/10Celina High SchoolGrades: 9-12Distance: 6.5 mi
Schools provided by the listing agent
- Elementary: Marcy Lykins
- Middle: Jerry & Linda Moore
- High: Celina
- District: Celina ISD
Source: NTREIS. This data may not be complete. We recommend contacting the local school district to confirm school assignments for this home.
Get a cash offer in 3 minutes
Find out how much your home could sell for in as little as 3 minutes with a no-obligation cash offer.
Estimated market value
$544,600
Get a cash offer in 3 minutes
Find out how much your home could sell for in as little as 3 minutes with a no-obligation cash offer.
Estimated market value
$544,600
- Texas
- Collin County
- Celina
- 75009
- 3709 Homeplace Dr
Nearby cities
Nearby neighborhoods
Nearby zip codes
Other Celina Topics
