OPEN HOUSE CANCELED "GREAT NEW PRICE!!" Wonderfully remodeled turn-key Huntley Meadows end unit townhome. Great open sun filled main floor with 9 ft ceilings and offering a formal dining room with large bow window, spacious living room with build-in bookcases and entertainment center and a full wall of windows with french door that walks-out to the deck and overlooks the private wooded back yard. The eat-in kitchen is well appointed with granite counter tops and an undermount sink, stainless steel appliances, and an abundance of cabinets, pantry, and counter space. The second floor offers two large vaulted primary bedroom suites, each with their own private bath. The lower level is nicely finished with a full bath, large office space, additional storage, and a great family room with gas fireplace that walks out to a fenced in stone patio. Additional recent updates include: HVAC, carpet and paint throughout, outlets and switches, door hardware, range/oven, microwave, dishwasher, water heater, landscaping, gutter leaf guards. This is a prime commuter location with great access to the Route 1 corridor offering many shops and restaurants, Fort Belvoir, the Pentagon, Reagan National Airport, Metro rail, downtown DC., and an easy walk to the Metro Bus line stop. Great features and benefits throughout and an exceptional find that won’t last long.
Sold for $612,500
$612,500
3701 Huntley Meadows Ln, Alexandria, VA 22306
2beds
1,910sqft
Townhouse
Built in 1993
2,613 Square Feet Lot
$626,500 Zestimate®
$321/sqft
$3,436 Estimated rent
Home value
$626,500
$589,000 - $664,000
$3,436/mo
Zestimate® history
Owner options
List your home for rent
$3,436/mo
Rent Zestimate®
Find your next renter with Zillow Rental Manager. Plus, with online applications, you can quickly screen prospective tenants – for free.
$3,436/mo
Rent Zestimate®
Refinance and save
$3,936/mo
Est. payment
Refinancing to a lower rate could help reduce your monthly payments and save thousands over the life of the loan.
$3,936/mo
Est. payment
Explore your selling options
Work with a Zillow partner agent
Leverage their expertise and Zillow's premium Showcase listings to get your home seen by more buyers.
Get startedList with your own agent
Get your home in front of millions of buyers by listing it on Zillow.
Learn how to do itSell it yourself
Take full control of how buyers see your home on Zillow by listing For Sale by Owner (FSBO).
List your homeWhat's special
Gas fireplacePrivate bathAbundance of cabinetsGranite countertopsVaulted primary bedroom suitesEat-in kitchenStainless steel appliances
Zillow last checked:
Listing updated:
Listed by:
Steven Mueller 703-994-2849,
RE/MAX Realty Group
Bought with:
Michelle Quinn, SP98371418
Compass
Source: Bright MLS,MLS#: VAFX2206026
Facts & features
Interior
Bedrooms & bathrooms
- Bedrooms: 2
- Bathrooms: 4
- Full bathrooms: 3
- 1/2 bathrooms: 1
- Main level bathrooms: 1
Basement
- Area: 468
Heating
- Forced Air, Natural Gas
Cooling
- Central Air, Electric
Appliances
- Included: Microwave, Dishwasher, Disposal, Dryer, Ice Maker, Oven/Range - Gas, Refrigerator, Stainless Steel Appliance(s), Washer, Water Dispenser, Water Heater, Gas Water Heater
Features
- Breakfast Area, Dining Area, Floor Plan - Traditional, Formal/Separate Dining Room, Eat-in Kitchen, Kitchen - Gourmet, Other, 9'+ Ceilings, Vaulted Ceiling(s)
- Basement: Full,Finished,Heated,Improved,Interior Entry,Exterior Entry,Walk-Out Access,Windows,Other
- Number of fireplaces: 1
Interior area
- Total structure area: 1,910
- Total interior livable area: 1,910 sqft
- Finished area above ground: 1,442
- Finished area below ground: 468
Property
Parking
- Total spaces: 2
- Parking features: Assigned, Off Site
- Details: Assigned Parking, Assigned Space #: 01 & 02
Accessibility
- Accessibility features: Other
Features
- Levels: Three
- Stories: 3
- Pool features: None
Lot
- Size: 2,613 Square Feet
Details
- Additional structures: Above Grade, Below Grade
- Parcel number: 0922 31 0001
- Zoning: 180
- Special conditions: Standard
Construction
Type & style
- Home type: Townhouse
- Architectural style: Colonial
- Property subtype: Townhouse
Materials
- Brick
- Foundation: Other
Condition
- New construction: No
- Year built: 1993
- Major remodel year: 2024
Details
- Builder model: BARRINGTON
Utilities & green energy
- Sewer: Public Sewer
- Water: Public
Community & HOA
Community
- Subdivision: Huntley Meadows
HOA
- Has HOA: Yes
- Amenities included: Common Grounds, Jogging Path, Reserved/Assigned Parking
- Services included: Maintenance Grounds, Insurance, Snow Removal, Trash, Lawn Care Front, Lawn Care Side, Management, Reserve Funds, Road Maintenance
- HOA fee: $120 monthly
- HOA name: HUNTLEY MEADOWS HOMEOWNERS
Location
- Region: Alexandria
Financial & listing details
- Price per square foot: $321/sqft
- Tax assessed value: $563,520
- Annual tax amount: $6,529
- Date on market: 10/17/2024
- Listing agreement: Exclusive Right To Sell
- Ownership: Fee Simple
Price history
| Date | Event | Price |
|---|---|---|
| 12/20/2024 | Sold | $612,500-1.1%$321/sqft |
Source:  Bright MLS #VAFX2206026 Report a problem Bright MLS #VAFX2206026 Report a problem | ||
| 11/24/2024 | Contingent | $619,500$324/sqft |
Source: Bright MLS #VAFX2206026 Report a problem | ||
| 11/11/2024 | Price change | $619,500-4.7%$324/sqft |
Source: Bright MLS #VAFX2206026 Report a problem | ||
| 10/17/2024 | Listed for sale | $650,000+28160.9%$340/sqft |
Source: Bright MLS #VAFX2206026 Report a problem | ||
| 9/15/2017 | Listing removed | $2,395$1/sqft |
Source: Long & Foster Real Estate, Inc. #FX10013192 Report a problem | ||
| 9/12/2017 | Price change | $2,395-2.2%$1/sqft |
Source: Long & Foster Real Estate, Inc. #FX10013192 Report a problem | ||
| 7/31/2017 | Listed for rent | $2,450+11.4%$1/sqft |
Source: Long & Foster Real Estate, Inc. #FX10013192 Report a problem | ||
| 7/26/2013 | Listing removed | $2,300$1/sqft |
Source: Long & Foster #FX7847836 Report a problem | ||
| 7/22/2013 | Listed for sale | $2,300+4.5%$1/sqft |
Source: Long & Foster #FX7847836 Report a problem | ||
| 2/27/2012 | Listing removed | $2,200$1/sqft |
Source: Long & Foster Report a problem | ||
| 7/11/2011 | Listed for sale | $2,200+10%$1/sqft |
Source: Long & Foster Report a problem | ||
| 7/2/2011 | Listing removed | $2,200$1/sqft |
Source: Long & Foster Report a problem | ||
| 6/1/2011 | Listing removed | $2,000$1/sqft |
Source: Long & Foster Report a problem | ||
| 6/1/2011 | Listed for rent | $2,200$1/sqft |
Source: Long & Foster Report a problem | ||
| 4/25/2010 | Listed for sale | $2,000$1/sqft |
Source: Long & Foster Report a problem | ||
| 3/10/2010 | Listing removed | $2,000$1/sqft |
Source: Long & Foster Report a problem | ||
| 1/8/2010 | Listed for sale | $2,000-99.6%$1/sqft |
Source: Long & Foster Report a problem | ||
| 4/25/2005 | Sold | $490,000+164.9%$257/sqft |
Source: Public Record Report a problem | ||
| 11/9/1998 | Sold | $185,000$97/sqft |
Source: Public Record Report a problem | ||
Public tax history
| Year | Property taxes | Tax assessment |
|---|---|---|
| 2025 | $6,881 +5.4% | $595,220 +5.6% |
| 2024 | $6,528 +5% | $563,520 +2.3% |
| 2023 | $6,215 +3.5% | $550,720 +4.9% |
| 2022 | $6,004 | $525,020 +8.5% |
| 2021 | -- | $483,670 +5.5% |
| 2020 | $5,428 | $458,660 |
| 2019 | $5,428 +5% | $458,660 +5% |
| 2018 | $5,170 +2.9% | $436,870 +1% |
| 2017 | $5,024 +2.9% | $432,740 +2.7% |
| 2016 | $4,881 +5.8% | $421,310 +1.9% |
| 2015 | $4,613 +0.2% | $413,340 |
| 2014 | $4,603 | $413,340 +7.2% |
| 2013 | -- | $385,510 +3.5% |
| 2012 | -- | $372,490 |
| 2011 | -- | $372,490 +3.1% |
| 2010 | -- | $361,290 -0.7% |
| 2009 | -- | $363,710 -11.7% |
| 2008 | -- | $411,890 -4.5% |
| 2007 | -- | $431,420 +87.9% |
| 2003 | -- | $229,645 +15% |
| 2002 | -- | $199,690 +10% |
| 2001 | -- | $181,535 |
Find assessor info on the county website
Neighborhood: 22306
Nearby homes
- $595,0003 bd4 ba1.6k sqft3703 Huntley Meadows Ln, Alexandria, VA 22306Sold
- $633,2003 bd3 ba1.9k sqft3705 Huntley Meadows Ln, Alexandria, VA 22306Off Market
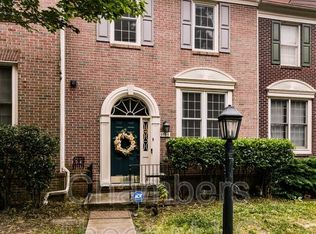
- $619,7003 bd3 ba1.9k sqft3707 Huntley Meadows Ln, Alexandria, VA 22306Off Market

- $658,0003 bd4 ba2.2k sqft3709 Huntley Meadows Ln, Alexandria, VA 22306Sold

- $604,3003 bd3 ba1.5k sqft3711 Huntley Meadows Ln, Alexandria, VA 22306Off Market
- $620,0003 bd2 ba1.6k sqft3713 Huntley Meadows Ln, Alexandria, VA 22306Sold
- $650,0004 bd4 ba2.3k sqft3715 Huntley Meadows Ln, Alexandria, VA 22306Sold
- $647,6003 bd3 ba1.5k sqft3714 Huntley Meadows Ln, Alexandria, VA 22306Off Market
Nearby schools
GreatSchools rating
- 2/10Groveton Elementary SchoolGrades: PK-6Distance: 0.2 mi
- 5/10Sandburg Middle SchoolGrades: 7-8Distance: 3.1 mi
- 4/10West Potomac High SchoolGrades: 9-12Distance: 1.4 mi
Schools provided by the listing agent
- District: Fairfax County Public Schools
Source: Bright MLS. This data may not be complete. We recommend contacting the local school district to confirm school assignments for this home.
Get a cash offer in 3 minutes
Find out how much your home could sell for in as little as 3 minutes with a no-obligation cash offer.
Estimated market value
$626,500
Get a cash offer in 3 minutes
Find out how much your home could sell for in as little as 3 minutes with a no-obligation cash offer.
Estimated market value
$626,500
- Virginia
- Fairfax County
- Alexandria
- 22306
- 3701 Huntley Meadows Ln
Nearby cities
Nearby neighborhoods
Nearby zip codes
Other Alexandria Topics
