Skip main navigation
Pending
  • Price cut: $10K (6/8)
    $265,990

    3701 Huntsmoor Lane NW, Wilson, NC 27896

    3beds
    1,621sqft
    : 
    Loading
    Get pre-qualified
    Single Family Residence
    Built in 2026
    8,712 Square Feet Lot
    $265,600 Zestimate®
    $164/sqft
    $42/mo HOA

    What's special

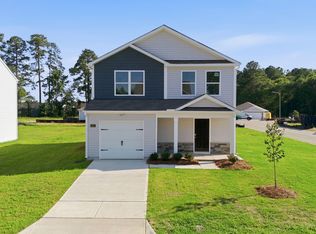
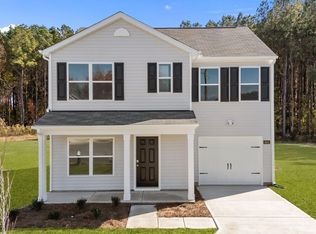
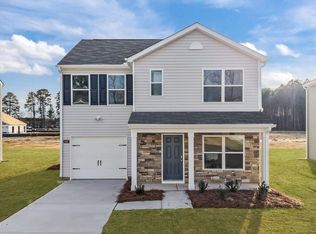

    Come tour 3701 Huntsmoor Lane NW! One of our new homes at Jetstream Park, located in Wilson, NC. Our Olivia Floorplan offers the ideal combination of style, comfort, and functionality. With 3 bedrooms, 2.5 bathrooms, 1,621 sq. ft. and a convenient one-car garage, this home is designed for modern living. As you step inside, you'll be welcomed by a bright and inviting open-concept living space, leading to the Kitchen that boasts beautiful shaker-style cabinets, granite countertops, and stainless-steel appliances, making it a chef's dream. The LED lighting adds a modern touch and creates a warm ambiance. Step outside to your own private outdoor space, where a spacious concrete patio awaits--ideal for unwinding after a long day, hosting gatherings, or simply enjoying the peaceful surroundings. Whether you're relaxing indoors or taking in the tranquil outdoor setting, this home is designed to make every moment feel special. Homes in this community also come equipped with smart home technology, allowing you to easily control your home. Whether it's adjusting the temperature or turning on the lights, convenience is at your fingertips. The bathrooms feature quartz countertops, offering a refined touch. The main living area showcases durable vinyl flooring, blending both beauty and practicality, while plush carpeting in the bedrooms and upstairs adds warmth and comfort to every room. Make the Olivia your new home at Jetstream Park today! * Photos are not of actual home or interior features and are representative of floor plan only. *
    108 days
    |
    16
    |
    2
    |

    Zillow last checked:

    Listing updated:

    Listed by:

    D.R. Horton Rocky Mount Team 252-600-3656,

    D.R. Horton, Inc.

    Source: Hive MLS,MLS#: 100558324MLS LogoOriginating MLS: Rocky Mount Area Association of Realtors

      Facts & features

      Interior

      Bedrooms & bathrooms
      • Bedrooms: 3
      • Bathrooms: 3
      • Full bathrooms: 2
      • 1/2 bathrooms: 1
      Rooms
      • Room types: Master Bedroom, Bedroom 2, Bedroom 3, Living Room, Dining Room, Other
      Heating
      • Heat Pump, Natural Gas
      Cooling
      • Central Air
      Appliances
      • Included: Range, Dishwasher, ENERGY STAR Qualified Appliances, Electric Range
      • Laundry: Dryer Hookup, Washer Hookup, Laundry Room
      Features
      • Walk-in Closet(s), Vaulted Ceiling(s), Entrance Foyer, Whirlpool, Kitchen Island, Pantry, Walk-in Shower, Walk-In Closet(s)
      • Flooring: Carpet, Vinyl
      • Windows: Thermal Windows
      • Attic: Pull Down Stairs
      Interior area
      • Total structure area: 1,621
      • Total interior livable area: 1,621 sqft

      Property

      Parking
      • Total spaces: 1
      • Parking features: Garage Faces Front, Attached, Concrete, Garage Door Opener, Paved, Garage
      • Attached garage spaces: 1
      Features
      • Levels: Two
      • Patio & porch: Covered, Patio, Porch
      • Fencing: None
      • Has view: Yes
      • View description: See Remarks
      • Frontage type: See Remarks
      Lot
      • Size: 8,712 Square Feet
      Details
      • Parcel number: 129888
      • Zoning: R
      • Special conditions: Standard

      Construction

      Type & style
      • Home type: SingleFamily
      • Property subtype: Single Family Residence
      Materials
      • Brick Veneer, Vinyl Siding, Wood Frame, Stone Veneer
      • Foundation: Slab
      • Roof: Architectural Shingle
      Condition
      • New construction: Yes
      • Year built: 2026

      Utilities & green energy

      • Sewer: Public Sewer
      • Water: Public
      • Utilities for property: Sewer Available, Water Available
      Green energy
      • Energy efficient items: Lighting, Thermostat

      Community & HOA

      Community
      • Subdivision: Jetstream Park
      HOA
      • Has HOA: Yes
      • Amenities included: Maintenance Grounds
      • HOA fee: $500 annually
      • HOA name: Hesmer & Company, Inc.
      • HOA phone: 252-230-6388
      Location
      • Region: Wilson

      Financial & listing details

      • Price per square foot: $164/sqft
      • Date on market: 3/5/2026
      • Cumulative days on market: 108 days
      • Listing agreement: Exclusive Right To Sell
      • Listing terms: Cash,Conventional,FHA,USDA Loan,VA Loan
      • Road surface type: Paved

        Estimated market value

        $265,600

        $252,000 - $279,000

        $2,027/mo

        Price history

        DateEventPrice
        6/15/2026Pending sale$265,990$164/sqft
        Source: Doorify MLS #10150844 Report a problem
        6/8/2026Price change$265,990-3.6%$164/sqft
        Source: Doorify MLS #10150844 Report a problem
        3/5/2026Listed for sale$275,990$170/sqft
        Source: Hive MLS #100558324 Report a problem

        Public tax history

        Tax history is unavailable.

        Monthly payment

        Est. payment

        Payment breakdown

        Explore the cost of this home by adjusting the details. Changes won't be saved.
        All calculations are estimates and provided by Zillow, Inc. for informational purposes only. Actual amounts may vary.
        HOA fees may include property taxes on listings classified as Co-Ops. Contact the listing agent and/or owner for fee details.
        Mortgage interest rates are dependent on a number of factors, including credit score, down payment, and repayment length. Interest rate data provided by Zillow Group Marketplace, Inc. as of 1/1/1970 from various mortgage lenders with which we have lead or other similar arrangements; the Estimated Payment is an average of those rates.
        See how much you could borrow to make a competitive offer.

        Climate risks

        Neighborhood: 27896

        Getting around

        1 / 100
        Car-Dependent
        25 / 100
        Somewhat Bikeable

        Nearby schools

        GreatSchools rating
        Schools provided by the listing agent
        • Elementary: Jones
        • Middle: Forest Hills
        • High: Hunt

        Source: Hive MLS. This data may not be complete. We recommend contacting the local school district to confirm school assignments for this home.

        A local agent can set up tours, give advice and negotiate with sellers.

        Browse local experts

        Similar homes