Skip main navigation
Sold for $833,000
  • $833,000

    3701 N Franklin Street, Denver, CO 80205

    4beds
    1,942sqft
    Single Family Residence
    Built in 1886
    3,120 Square Feet Lot
    $803,500 Zestimate®
    $429/sqft
    $4,435 Estimated rent

    Home value

    $803,500

    $763,000 - $844,000

    $4,435/mo

    Zestimate® history
    Loading
    Loading...

    Owner options

    List your home for rent

    $4,435/mo

    Rent Zestimate®

    Find your next renter with Zillow Rental Manager. Plus, with online applications, you can quickly screen prospective tenants – for free.

    Learn more

    $4,435/mo

    Rent Zestimate®

    Refinance and save

    $4,754/mo

    Est. payment

    Refinancing to a lower rate could help reduce your monthly payments and save thousands over the life of the loan.

    See today's rates

    $4,754/mo

    Est. payment

    Explore your selling options

    Work with a Zillow partner agent

    Leverage their expertise and Zillow's premium Showcase listings to get your home seen by more buyers.

    Get started

    List with your own agent

    Get your home in front of millions of buyers by listing it on Zillow.

    Learn how to do it

    Sell it yourself

    Take full control of how buyers see your home on Zillow by listing For Sale by Owner (FSBO).

    List your home

    What's special

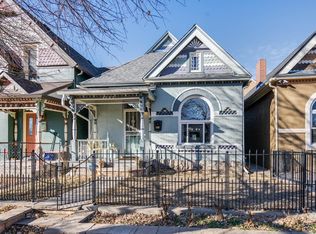
    Private backyardSecondary garage doorVictorian homeDesirable cole neighborhoodSouthern exposureKing-size bedRemodeled interior
    ***Coming soon! Professional photos will be available 6/15. Showings begin 6/15 at noon*** This Victorian home has undergone a complete renovation while preserving its historic charm. The remodeled interior features an open floor plan, creating a spacious and inviting atmosphere. The kitchen has been upgraded with new quartz countertops and a herringbone backsplash, making it a dream for any chef. One of the standout features of this home is the rare main floor primary suite, which can easily accommodate a king-size bed (currently staged as a home office). Upstairs, there are three additional bedrooms, with the largest bedroom offering enough space for a king-size bed as well as an extra seating or office area. The private backyard is perfect for entertaining guests, providing a lovely outdoor space for gatherings and relaxation. Additionally, the new 2-car garage is EV-ready and has secondary garage door opening into the backyard. Situated on a corner lot with southern exposure in the desirable Cole neighborhood, this home is just blocks away from RiNo's hottest attractions!

    Zillow last checked:

    Listing updated:

    Listed by:

    Scott Beville 303-905-6872 Scott@ScottBeville.com,

    Coldwell Banker Realty 24

    Bought with:

    Cody Walker, 100072314

    eXp Realty, LLC

    Source: REcolorado as distributed by MLS GRID,MLS#: 2728576MLS Logo

    Facts & features

    Interior

    Bedrooms & bathrooms
    • Bedrooms: 4
    • Bathrooms: 3
    • Full bathrooms: 1
    • 3/4 bathrooms: 2
    • Main level bathrooms: 2
    • Main level bedrooms: 1
    Primary bedroom
    • Description: Plus Seating Area And Large Closet
    • Level: Upper
    Primary bedroom
    • Description: Staged As Office, Fits A King Bed
    • Level: Main
    Bedroom
    • Level: Upper
    Bedroom
    • Level: Upper
    Bathroom
    • Level: Upper
    Bathroom
    • Level: Main
    Bathroom
    • Level: Main
    Heating
    • Forced Air, Natural Gas
    Cooling
    • Air Conditioning-Room
    Appliances
    • Included: Dishwasher, Disposal, Dryer, Microwave, Range, Range Hood, Refrigerator, Washer
    Features
    • Built-in Features, Ceiling Fan(s), Eat-in Kitchen, Pantry, Quartz Counters, Smart Thermostat
    • Flooring: Carpet, Tile, Wood
    • Windows: Double Pane Windows
    • Basement: Cellar,Partial,Unfinished
    Interior area
    • Total structure area: 1,942
    • Total interior livable area: 1,942 sqft
    • Finished area above ground: 1,810
    • Finished area below ground: 0

    Property

    Parking
    • Total spaces: 2
    • Parking features: Garage
    • Garage spaces: 2
    Features
    • Levels: Two
    • Stories: 2
    • Exterior features: Private Yard
    Lot
    • Size: 3,120 sqft
    • Features: Corner Lot, Level
    Details
    • Parcel number: 226205011
    • Zoning: U-SU-A1
    • Special conditions: Standard

    Construction

    Type & style
    • Home type: SingleFamily
    • Architectural style: Victorian
    • Property subtype: Single Family Residence
    Materials
    • Brick, Stucco, Wood Siding
    • Roof: Composition
    Condition
    • Updated/Remodeled
    • Year built: 1886

    Utilities & green energy

    • Sewer: Public Sewer
    • Water: Public

    Community & neighborhood

    Location
    • Region: Denver
    • Subdivision: Cole

    Other

    Other facts
    • Listing terms: Cash,Conventional,FHA,VA Loan
    • Ownership: Individual

    Price history

    DateEventPrice
    7/14/2023Sold$833,000+100.7%$429/sqft
    Source: REcolorado as distributed by MLS GRID #2728576 Report a problem
    4/4/2016Sold$415,000$214/sqft
    Source: Public Record Report a problem

    Public tax history

    YearProperty taxesTax assessment
    2024$3,343 +13.1%$43,140 -6.8%
    2023$2,954 +3.6%$46,270 +24.5%
    2022$2,853 +12.8%$37,150 -2.8%
    2021$2,528 +2.9%$38,230 +12.2%
    2020$2,457 +16.3%$34,062 -0.7%
    2019$2,112 $34,300 +25.6%
    2018$2,112 +0.3%$27,300
    2017$2,106 +13.2%$27,300 +14.6%
    2016$1,861 +57.1%$23,820
    2015$1,184 0%$23,820 +67%
    2014$1,185 +20.5%$14,260
    2013$984 +17.9%$14,260 +21.9%
    2012$834 +5.7%$11,700 +1.7%
    2011$789 +2.2%$11,500 -3%
    2010$772 -36.5%$11,850
    2009$1,215 -0.2%$11,850 -34.9%
    2008$1,217 +30.3%$18,190
    2007$934 +1.1%$18,190 +30.4%
    2006$924 +5.4%$13,950
    2005$876 +21.3%$13,950 -0.2%
    2003$722 +1.9%$13,980 +15.9%
    2002$708 $12,060 +22.1%
    2001-- $9,880

    Find assessor info on the county website

    Neighborhood: Cole

    Nearby schools

    GreatSchools rating
    Schools provided by the listing agent
    • Elementary: Wyatt
    • Middle: Whittier E-8
    • High: Manual
    • District: Denver 1

    Source: REcolorado as distributed by MLS GRID. This data may not be complete. We recommend contacting the local school district to confirm school assignments for this home.

    Get a cash offer in 3 minutes
    Find out how much your home could sell for in as little as 3 minutes with a no-obligation cash offer.
    Estimated market value
    $803,500
    Get a cash offer in 3 minutes
    Find out how much your home could sell for in as little as 3 minutes with a no-obligation cash offer.
    Estimated market value
    $803,500