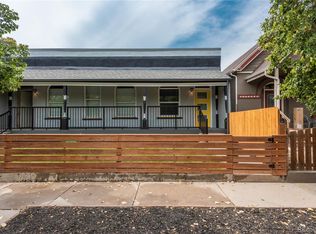
Incredible property nestled in a beautifully serene and vibrant Cole / Hyde Park neighborhood. This classic brick 1866 Victorian home offers a unique opportunity with its brand new ADU rental situated above the garage. Located in a quiet yet hip neighborhood, you'll find yourself surrounded by delightful coffee shops and neighborhood eateries, perfect for leisurely strolls. Additionally, the convenience of being just a short walk from the light rail provides easy access to the rest of the city. For outdoor enthusiasts, this property offers connectivity to RiNo and downtown via bike paths, allowing quick access to the renowned Denver park system.As you approach the property, you're greeted by a charming front yard fence and a lovely front porch, perfect for enjoying morning coffee or evening sunsets. Step inside to discover a great open layout adorned with hardwood floors, plantation shutters, and exposed brick walls, exuding timeless charm. The updated chef-worthy kitchen boasts stainless steel appliances, granite countertops, ample warm wood cabinetry, and bar-height seating. Access to the back courtyard provides a seamless transition for indoor-outdoor living. On the main level, two bedrooms share a fully updated bath. Retreat to the upper level where the primary suite occupies the entire floor, offering privacy and comfort. Step out onto the private balcony from the primary bedroom, perfect for enjoying moments of solitude or morning coffee. Convenient upper-level laundry room, making chores a breeze. The newly finished ADU above the detached garage features a private entrance and offers great rental potential. Its open concept living room and kitchen are bathed in natural sunlight from several skylights, creating a warm and inviting atmosphere. HVAC upgraded in 2022 to heat pump. With its move-in ready condition & ideal location, this property presents an incredible opportunity for those seeking a blend of classic charm, modern convenience, and rental potential.
Sold for $840,000
Zillow last checked:
Listing updated:
Bought with:
Emily Smart, 100088871
Compass - Denver
Source: REcolorado as distributed by MLS GRID,MLS#: 8637679
Price history
| Date | Event | Price |
|---|---|---|
| 5/1/2024 | Sold | $840,000$650/sqft |
Source:  REcolorado as distributed by MLS GRID #8637679 Report a problem REcolorado as distributed by MLS GRID #8637679 Report a problem | ||
| 3/25/2024 | Pending sale | $840,000$650/sqft |
Source: REcolorado as distributed by MLS GRID #8637679 Report a problem | ||
| 3/22/2024 | Listed for sale | $840,000+130.1%$650/sqft |
Source: REcolorado as distributed by MLS GRID #8637679 Report a problem | ||
| 11/10/2022 | Listing removed | -- |
Source: Zillow Rental Manager Report a problem | ||
| 10/17/2022 | Price change | $2,950-4.8%$2/sqft |
Source: Zillow Rental Manager Report a problem | ||
| 8/29/2022 | Price change | $3,100-3.9%$2/sqft |
Source: Zillow Rental Manager Report a problem | ||
| 8/26/2022 | Price change | $3,225-5.1%$2/sqft |
Source: Zillow Rental Manager Report a problem | ||
| 8/15/2022 | Price change | $3,400-2.9%$3/sqft |
Source: Zillow Rental Manager Report a problem | ||
| 8/8/2022 | Price change | $3,500-2.8%$3/sqft |
Source: Zillow Rental Manager Report a problem | ||
| 7/23/2022 | Listed for rent | $3,600$3/sqft |
Source: Zillow Rental Manager Report a problem | ||
| 5/8/2015 | Sold | $365,000+46%$283/sqft |
Source: Public Record Report a problem | ||
| 11/6/2009 | Sold | $250,000-2%$193/sqft |
Source: Public Record Report a problem | ||
| 9/12/2009 | Listed for sale | $255,000+222.8%$197/sqft |
Source: RE/MAX Alliance #809066 Report a problem | ||
| 2/22/2008 | Sold | $79,000$61/sqft |
Source: Public Record Report a problem | ||


Get a cash offer in 3 minutes
Find out how much your home could sell for in as little as 3 minutes with a no-obligation cash offer.
Estimated market value
$792,800
