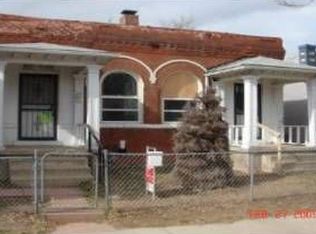
Step into a piece of Denver’s rich history with this captivating 1886 building, a rare gem that once housed the Railroad Overall Laundry in the heart of the vibrant RiNo Art District. Both sides of this duplex have been meticulously preserved and artfully updated, this one-of-a-kind property blends industrial character with contemporary flair, offering a truly distinctive living experience.
The residence lives like a true loft, featuring soaring ceilings, skylights, exposed brick walls, and stone floors that echo the building’s storied past. Designed as an artistic sanctuary, the space includes two a private courtyard—perfect for creativity, entertaining, or quiet reflection. Modern conveniences are thoughtfully integrated to ensure a comfortable, functional lifestyle. .
Located in the heart of RiNo, just steps from world-class galleries, acclaimed restaurants, and vibrant nightlife, this property captures the spirit of Denver’s most dynamic neighborhood. Whether you're an art lover, history buff, or urban explorer seeking something extraordinary, this loft is more than a home—it's a living work of art and a rare opportunity to own a piece of the city’s architectural legacy.
Sold for $750,000
Zillow last checked:
Listing updated:
Bought with:
Travis Davis, 100095197
R Squared Realty Experts
Source: REcolorado as distributed by MLS GRID,MLS#: 2514143
Price history
| Date | Event | Price |
|---|---|---|
| 7/3/2026 | Sold | $750,000$446/sqft |
Source:  REcolorado as distributed by MLS GRID #2514143 Report a problem REcolorado as distributed by MLS GRID #2514143 Report a problem | ||
| 5/11/2026 | Pending sale | $750,000$446/sqft |
Source: REcolorado as distributed by MLS GRID #2514143 Report a problem | ||
| 5/7/2026 | Listed for sale | $750,000+159.5%$446/sqft |
Source: REcolorado as distributed by MLS GRID #2514143 Report a problem | ||
| 3/24/2021 | Listing removed | -- |
Source: Owner Report a problem | ||
| 3/27/2012 | Listing removed | $289,000$172/sqft |
Source: Owner #966767 Report a problem | ||
| 12/29/2011 | Listed for sale | $289,000$172/sqft |
Source: Owner #966767 Report a problem | ||
| 8/5/2011 | Listing removed | $289,000$172/sqft |
Source: The Resource Group, LLC #966767 Report a problem | ||
| 2/9/2011 | Listed for sale | $289,000+41%$172/sqft |
Source: The Resource Group, LLC #966767 Report a problem | ||
| 3/31/2005 | Sold | $205,000$122/sqft |
Source: Public Record Report a problem | ||

Get a cash offer in 3 minutes
Find out how much your home could sell for in as little as 3 minutes with a no-obligation cash offer.
Estimated market value
$738,600
