Skip main navigation
Closed
  • $359,000

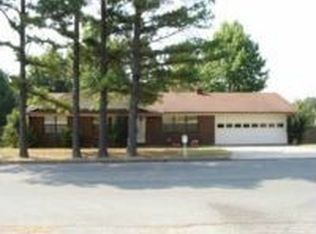
    3701 Phillips Dr, Paragould, AR 72450

    3beds
    2,350sqft
    Single Family Residence
    Built in 2010
    0.39 Acres Lot
    $367,300 Zestimate®
    $153/sqft
    $2,176 Estimated rent

    Home value

    $367,300

    Estimated sales range

    Not available

    $2,176/mo

    Zestimate® history
    Loading
    Loading...

    Owner options

    List your home for rent

    $2,176/mo

    Rent Zestimate®

    Find your next renter with Zillow Rental Manager. Plus, with online applications, you can quickly screen prospective tenants – for free.

    Learn more

    $2,176/mo

    Rent Zestimate®

    Refinance and save

    $2,099/mo

    Est. payment

    Refinancing to a lower rate could help reduce your monthly payments and save thousands over the life of the loan.

    See today's rates

    $2,099/mo

    Est. payment

    Explore your selling options

    Work with a Zillow partner agent

    Leverage their expertise and Zillow's premium Showcase listings to get your home seen by more buyers.

    Get started

    List with your own agent

    Get your home in front of millions of buyers by listing it on Zillow.

    Learn how to do it

    Sell it yourself

    Take full control of how buyers see your home on Zillow by listing For Sale by Owner (FSBO).

    List your home

    What's special

    Primary suiteAdjoining spaceCozy brick firepitSleek gas-log fireplaceSolid wood doorsCovered back patioPrivate exterior glass door
    Step into modern comfort and timeless craftsmanship with this beautifully designed home. From the solid wood doors to the custom built-in cabinetry throughout, every detail reflects quality and style. The spacious living room features a sleek gas-log fireplace and flows seamlessly into a kitchen showcasing rich dark maple cabinetry and a built-in buffet — perfect for entertaining. The primary suite includes a versatile adjoining space ideal for an office or nursery, complete with a private exterior glass door for added convenience. Enjoy outdoor living year-round on the covered back patio, featuring a cozy brick firepit that sets the stage for relaxing evenings. A detached double garage/shop provides ample room for vehicles, hobbies, or storage. Every inch of this home has been thoughtfully designed for modern living with warmth, character, and attention to detail.

    Zillow last checked:

    Listing updated:

    Listed by:

    Brooksie Felty-Hartness 870-215-1511,

    IMAGE Realty

    Bought with:

    Lori A Dowdy, AR

    Journey Real Estate

    Source: CARMLS,MLS#: 25044642MLS Logo

    Facts & features

    Interior

    Bedrooms & bathrooms
    • Bedrooms: 3
    • Bathrooms: 4
    • Full bathrooms: 3
    • 1/2 bathrooms: 1
    Dining room
    • Features: Separate Breakfast Rm, Breakfast Bar
    Heating
    • Electric
    Cooling
    • Electric
    Appliances
    • Included: Built-In Range, Microwave
    • Laundry: Laundry Room
    Features
    • Primary Bedroom Apart
    • Flooring: Tile
    • Doors: Insulated Doors
    • Windows: Insulated Windows
    • Has fireplace: Yes
    • Fireplace features: Gas Logs Present
    Interior area
    • Total structure area: 2,350
    • Total interior livable area: 2,350 sqft

    Property

    Parking
    • Total spaces: 4
    • Parking features: Garage, Four Car or More
    • Has garage: Yes
    Features
    • Levels: One
    • Stories: 1
    Lot
    • Size: 0.39 Acres
    • Features: Subdivided
    Details
    • Parcel number: 188900005000

    Construction

    Type & style
    • Home type: SingleFamily
    • Architectural style: Contemporary,Ranch
    • Property subtype: Single Family Residence
    Materials
    • Brick
    • Foundation: Slab
    • Roof: Shingle
    Condition
    • New construction: No
    • Year built: 2010
    Details
    • Builder name: eddie leach builder

    Utilities & green energy

    • Electric: Elec-Municipal (+Entergy)
    • Gas: Gas-Propane/Butane
    • Sewer: Public Sewer
    • Utilities for property: Gas-Propane/Butane
    Green energy
    • Energy efficient items: Doors

    Community & neighborhood

    Location
    • Region: Paragould
    • Subdivision: Meadows

    HOA & financial

    HOA
    • Has HOA: No

    Other

    Other facts
    • Listing terms: FHA,Conventional,Cash
    • Road surface type: Paved

    Price history

    DateEventPrice
    12/22/2025Sold$359,000$153/sqft
    Source: CARMLS #25044642 Report a problem
    12/10/2025Pending sale$359,000$153/sqft
    Source: Northeast Arkansas BOR #10125850 Report a problem
    11/19/2025Contingent$359,000$153/sqft
    Source: CARMLS #25044642 Report a problem
    11/7/2025Listed for sale$359,000+38.1%$153/sqft
    Source: CARMLS #25044642 Report a problem
    8/17/2016Sold$260,000+407.8%$111/sqft
    Source: Public Record Report a problem
    3/14/2014Sold$51,200$22/sqft
    Source: Public Record Report a problem

    Public tax history

    YearProperty taxesTax assessment
    2025$2,276 +0.7%$62,660 +4.2%
    2024$2,260 +1.8%$60,150 +9.1%
    2023$2,220 +3%$55,130
    2022$2,155 +5.6%$55,130 +4.8%
    2021$2,040 +6%$52,620 +5%
    2020$1,925 $50,110
    2019$1,925 -1.3%$50,110
    2018$1,950 +3.7%$50,110
    2017$1,879 +20.8%$50,110 +7.2%
    2016$1,556 $46,730 +15.8%
    2015$1,556 -14%$40,370
    2014$1,809 $40,370
    2013$1,809 $40,370
    2012-- $40,370
    2011$0 $40,370 +741%
    2010-- $4,800
    2009-- $4,800

    Find assessor info on the county website

    Neighborhood: 72450

    Nearby schools

    GreatSchools rating
    Schools provided by the listing agent
    • Elementary: Greene County Tech
    • Middle: Greene County Tech
    • High: Greene County Tech

    Source: CARMLS. This data may not be complete. We recommend contacting the local school district to confirm school assignments for this home.

    Get pre-qualified for a loan
    At Zillow Home Loans, we can pre-qualify you in as little as 5 minutes with no impact to your credit score.

    An equal housing lender. NMLS #10287.