BEAUTIFUL Georgian-style estate nestled in the heart of Leawood, Kansas. This elegant home, situated on a spacious half-acre m/l lot, is the epitome of luxury and timeless design.As you arrive, you'll be greeted by the stately brick exterior. The grand two-story entryway features a breathtaking staircase that sets the tone for the rest of the home.Inside, you'll find an abundance of space with large windows offering stunning views of the lush surroundings. The main level includes a formal living room,a sophisticated dining area, an office/sitting room,and a cozy family room, perfect for entertaining guests or enjoying quiet evenings at home.
The well-appointed kitchen boasts a commercial-style range/hood, ample counter space, and an inviting breakfast room. Adjacent to the kitchen is a screened porch, ideal for enjoying morning coffee or evening sunsets in comfort. Main level laundry is a breeze in the mudroom off the kitchen.The second floor features a luxurious primary suite with a spa-like bathroom and generous double walk in closet spaces. Additional bedrooms are perfect for family or guests-each with a private en suite and walk in closets.Descend to the walk-out lower level which offers endless possibilities with a potential mother-in-law suite, a fifth bedroom, a recreation room, and plenty of storage. This versatile space is perfect for accommodating extended family or creating the ultimate entertainment area.
The home also includes a three-car garage, providing ample space for vehicles and storage. A charming iron fence encloses the back yard perfect for kids or pets safety. The unbeatable location is close to top-rated schools, shopping, parks, and highways, making it convenient for all your needs.
This Georgian-style estate is a rare find, combining classic elegance with modern amenities and a prime location. Newer HVAC, HWH, & roof. GREAT OPPORTUNITY in a FABULOUS NEIGHBORHOOD. WOW!GREAT HOME-FLEXIBLE SELLERS! Back on market NO FAULT of the sellers.
Sold
Price Unknown
3701 W 153rd St, Leawood, KS 66224
5beds
4,994sqft
Single Family Residence
Built in 1998
0.51 Acres Lot
$964,300 Zestimate®
$--/sqft
$5,450 Estimated rent
Home value
$964,300
$906,000 - $1.03M
$5,450/mo
Zestimate® history
Owner options
List your home for rent
$5,450/mo
Rent Zestimate®
Find your next renter with Zillow Rental Manager. Plus, with online applications, you can quickly screen prospective tenants – for free.
$5,450/mo
Rent Zestimate®
Refinance and save
$1,400/mo
Est. payment
Refinancing to a lower rate could help reduce your monthly payments and save thousands over the life of the loan.
$1,400/mo
Est. payment
Explore your selling options
Work with a Zillow partner agent
Leverage their expertise and Zillow's premium Showcase listings to get your home seen by more buyers.
Get startedList with your own agent
Get your home in front of millions of buyers by listing it on Zillow.
Learn how to do itSell it yourself
Take full control of how buyers see your home on Zillow by listing For Sale by Owner (FSBO).
List your homeWhat's special
Zillow last checked:
Listing updated:
Listed by:
Lauren Wasson 913-709-1386,
RE/MAX State Line
Bought with:
John Pfeifauf, 1999127047
ReeceNichols - Country Club Plaza
Source: Heartland MLS as distributed by MLS GRID,MLS#: 2492422
Facts & features
Interior
Bedrooms & bathrooms
- Bedrooms: 5
- Bathrooms: 6
- Full bathrooms: 5
- 1/2 bathrooms: 1
Primary bedroom
- Features: Built-in Features, Carpet, Ceiling Fan(s), Fireplace
- Level: Second
Bedroom 2
- Features: Carpet, Ceiling Fan(s), Walk-In Closet(s)
- Level: Second
Bedroom 3
- Features: All Carpet, Ceiling Fan(s), Walk-In Closet(s)
- Level: Second
Bedroom 4
- Features: Carpet, Ceiling Fan(s), Walk-In Closet(s)
- Level: Second
Bedroom 5
- Features: Carpet, Ceiling Fan(s), Walk-In Closet(s)
- Level: Lower
Primary bathroom
- Features: Double Vanity, Indirect Lighting, Separate Shower And Tub, Walk-In Closet(s)
- Level: Second
Bathroom 2
- Level: Second
Bathroom 3
- Level: Second
Bathroom 4
- Level: Second
Other
- Level: First
Dining room
- Level: First
Hearth room
- Features: Built-in Features, Ceiling Fan(s), Fireplace
- Level: First
Kitchen
- Features: Granite Counters, Kitchen Island, Pantry
- Level: First
Laundry
- Features: Built-in Features
- Level: First
Living room
- Features: Ceiling Fan(s)
- Level: First
Office
- Features: Carpet
- Level: First
Heating
- Forced Air
Cooling
- Electric
Appliances
- Included: Dishwasher, Disposal, Exhaust Fan, Microwave, Gas Range, Stainless Steel Appliance(s)
- Laundry: Laundry Room, Main Level
Features
- Ceiling Fan(s), Painted Cabinets, Pantry, Smart Thermostat, Vaulted Ceiling(s), Walk-In Closet(s)
- Flooring: Ceramic Tile, Tile, Wood
- Doors: Storm Door(s)
- Windows: Thermal Windows
- Basement: Basement BR,Concrete,Finished,Full,Walk-Out Access
- Number of fireplaces: 3
- Fireplace features: Basement, Gas Starter, Great Room, Hearth Room, Master Bedroom
Interior area
- Total structure area: 4,994
- Total interior livable area: 4,994 sqft
- Finished area above ground: 3,934
- Finished area below ground: 1,060
Property
Parking
- Total spaces: 3
- Parking features: Attached, Garage Door Opener, Garage Faces Side
- Attached garage spaces: 3
Features
- Patio & porch: Patio, Screened
Lot
- Size: 0.51 Acres
- Features: City Lot, Estate Lot
Details
- Parcel number: HP193000000041
Construction
Type & style
- Home type: SingleFamily
- Architectural style: Traditional
- Property subtype: Single Family Residence
Materials
- Brick/Mortar, Other
- Roof: Composition
Condition
- Year built: 1998
Utilities & green energy
- Sewer: Public Sewer
- Water: City/Public - Verify
Community & HOA
Community
- Security: Smoke Detector(s)
- Subdivision: The Hills Of Iron Horse
HOA
- Has HOA: Yes
- Amenities included: Other, Pool, Trail(s)
- Services included: Partial Amenities
- HOA fee: $1,400 annually
Location
- Region: Leawood
Financial & listing details
- Tax assessed value: $830,000
- Annual tax amount: $10,292
- Date on market: 6/26/2024
- Listing terms: Cash,Conventional,VA Loan
- Ownership: Private
- Road surface type: Paved
Price history
| Date | Event | Price |
|---|---|---|
| 10/1/2024 | Sold | -- |
Source:  Heartland MLS as distributed by MLS GRID #2492422 Report a problem Heartland MLS as distributed by MLS GRID #2492422 Report a problem | ||
| 9/1/2024 | Pending sale | $849,000$170/sqft |
Source: Heartland MLS as distributed by MLS GRID #2492422 Report a problem | ||
| 8/23/2024 | Listed for sale | $849,000$170/sqft |
Source: Heartland MLS as distributed by MLS GRID #2492422 Report a problem | ||
| 8/10/2024 | Pending sale | $849,000$170/sqft |
Source:  RE/MAX of Kansas-Missouri #2492422 Report a problem RE/MAX of Kansas-Missouri #2492422 Report a problem | ||
| 8/10/2024 | Contingent | $849,000$170/sqft |
Source: Heartland MLS as distributed by MLS GRID #2492422 Report a problem | ||
| 8/4/2024 | Price change | $849,000-5.1%$170/sqft |
Source: Heartland MLS as distributed by MLS GRID #2492422 Report a problem | ||
| 7/30/2024 | Price change | $895,000-3.2%$179/sqft |
Source: Heartland MLS as distributed by MLS GRID #2492422 Report a problem | ||
| 7/23/2024 | Price change | $925,000-2.6%$185/sqft |
Source: Heartland MLS as distributed by MLS GRID #2492422 Report a problem | ||
| 7/11/2024 | Price change | $950,000-4%$190/sqft |
Source: Heartland MLS as distributed by MLS GRID #2492422 Report a problem | ||
| 6/26/2024 | Listed for sale | $990,000+67.8%$198/sqft |
Source: Heartland MLS as distributed by MLS GRID #2492422 Report a problem | ||
| 9/28/2018 | Sold | -- |
Source: Agent Provided Report a problem | ||
| 9/8/2018 | Pending sale | $589,950$118/sqft |
Source: Bash Real Estate #2118291 Report a problem | ||
| 8/16/2018 | Price change | $589,950-1.7%$118/sqft |
Source: Bash Real Estate #2118291 Report a problem | ||
| 7/13/2018 | Listed for sale | $599,950-4%$120/sqft |
Source: Bash Real Estate #2118291 Report a problem | ||
| 9/21/2017 | Sold | -- |
Source: Heartland MLS as distributed by MLS GRID #45001_2025811 Report a problem | ||
| 8/17/2017 | Pending sale | $625,000$125/sqft |
Source: ReeceNichols Granada #2025811 Report a problem | ||
| 6/13/2017 | Price change | $625,000-3.1%$125/sqft |
Source: ReeceNichols Granada #2025811 Report a problem | ||
| 1/13/2017 | Listed for sale | $645,000+7.5%$129/sqft |
Source: ReeceNichols Granada #2025811 Report a problem | ||
| 10/12/2015 | Listing removed | $599,900$120/sqft |
Source: ReeceNichols Leawood #1947044 Report a problem | ||
| 7/23/2015 | Price change | $599,900-2.5%$120/sqft |
Source: ReeceNichols Leawood #1947044 Report a problem | ||
| 7/4/2015 | Price change | $615,000+0.5%$123/sqft |
Source: ReeceNichols Leawood #1947044 Report a problem | ||
| 6/30/2015 | Price change | $612,000-0.6%$123/sqft |
Source: ReeceNichols South #1908460 Report a problem | ||
| 5/16/2015 | Price change | $616,000-1.8%$123/sqft |
Source: ReeceNichols South #1908460 Report a problem | ||
| 4/13/2015 | Price change | $627,500-2%$126/sqft |
Source: ReeceNichols South #1908460 Report a problem | ||
| 3/30/2015 | Listed for sale | $640,000+0.8%$128/sqft |
Source: ReeceNichols South #1908460 Report a problem | ||
| 11/6/2010 | Listing removed | $635,000$127/sqft |
Source: Reece and Nichols Realtors #1683243 Report a problem | ||
| 10/28/2010 | Sold | -- |
Source: Agent Provided Report a problem | ||
Public tax history
| Year | Property taxes | Tax assessment |
|---|---|---|
| 2025 | $10,654 -2.8% | $95,450 -2.5% |
| 2024 | $10,960 +6.5% | $97,899 +7.6% |
| 2023 | $10,292 +7.8% | $90,965 +10.1% |
| 2022 | $9,543 | $82,593 +7.6% |
| 2021 | -- | $76,728 +5.5% |
| 2020 | $8,971 | $72,749 +9.1% |
| 2019 | -- | $66,700 -1.7% |
| 2018 | -- | $67,828 -7.3% |
| 2017 | $9,514 +5.7% | $73,152 +5.6% |
| 2016 | $8,998 -1% | $69,276 +0.3% |
| 2015 | $9,085 +2% | $69,092 -1% |
| 2013 | $8,906 -6.7% | $69,805 -0.7% |
| 2012 | $9,546 +19% | $70,276 +13.8% |
| 2010 | $8,021 -5.6% | $61,766 -10% |
| 2009 | $8,496 +1.3% | $68,632 -0.5% |
| 2008 | $8,388 -7.1% | $69,000 -8.6% |
| 2007 | $9,025 +7% | $75,486 +7% |
| 2006 | $8,437 | $70,576 +3.3% |
| 2005 | -- | $68,310 |
Find assessor info on the county website
Neighborhood: 66224
Nearby homes
- $901,7004 bd4 ba2.5k sqft15300 Wenonga Ln, Leawood, KS 66224Off Market
- $1,038,7005 bd4 ba3.5k sqft3705 W 153rd St, Leawood, KS 66224Off Market
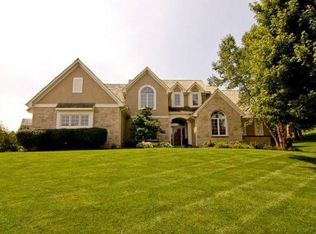
- $1,112,7006 bd5 ba5.9k sqft3712 W 154th St, Overland Park, KS 66224Off Market
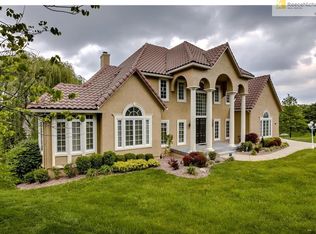
- $981,8005 bd4 ba5.2k sqft3708 W 154th St, Overland Park, KS 66224Off Market

- $1,541,0006 bd7 ba5.6k sqft3704 W 153rd St, Leawood, KS 66224Off Market
- $--7 bd8 ba8k sqft3700 W 153rd St, Leawood, KS 66224Sold
- $949,2004 bd3 ba4k sqft15304 Wenonga Ln, Leawood, KS 66224Off Market
- $--5 bd5 ba5.5k sqft3708 W 153rd St, Leawood, KS 66224Sold
Nearby schools
GreatSchools rating
- 9/10Sunrise Point Elementary SchoolGrades: K-5Distance: 0.7 mi
- 9/10Prairie Star Middle SchoolGrades: 6-8Distance: 1.4 mi
- 10/10Blue Valley High SchoolGrades: 9-12Distance: 1.7 mi
Schools provided by the listing agent
- Elementary: Sunrise Point
- Middle: Prairie Star
- High: Blue Valley
Source: Heartland MLS as distributed by MLS GRID. This data may not be complete. We recommend contacting the local school district to confirm school assignments for this home.
Get a cash offer in 3 minutes
Find out how much your home could sell for in as little as 3 minutes with a no-obligation cash offer.
Estimated market value
$964,300
Get a cash offer in 3 minutes
Find out how much your home could sell for in as little as 3 minutes with a no-obligation cash offer.
Estimated market value
$964,300
- Kansas
- Johnson County
- Leawood
- 66224
- 3701 W 153rd St
Nearby cities
Nearby zip codes
Other Leawood Topics
