Updated and upgraded to perfection, this stunning home will wow you from the classic curb appeal all the way through to the multiple outdoor living spaces overlooking the 4th fairway of Ironhorse Golf Club. Main level highlights include a sunny office with a wall of built-in bookshelves, the spacious and airy living room with a wall of bay windows overlooking the backyard and golf, the gorgeous owner's suite, warm and cozy hearth room, fabulous kitchen, and formal dining room. The retreat-like owner's suite features a coffee bar with slide out shelves hidden behind a chic sliding door, a spa style bath with heated floors, soaker tub, Kohler digital shower, and two separate closets. The state of the art kitchen includes Dacor smart appliances, a gorgeous quartz island with waterfall edge, and crisp light cabinetry with floating accent shelves. Upstairs there are three large bedrooms, two full baths, and a loft with French doors, built-in bookshelves and a window seat with sky high views. The lower level is the star of the home and offers the perfect space with every amenity for entertaining, relaxing or hosting guests. A stunning bar topped with exotic granite, glassed in wine storage room, and a large recreation room with tv and 2 fireplaces creates a flexible and fun space for every use. The 5th bedroom in the walkout lower level is the perfect guest suite with a fireplace, wet bar and full bath just outside the door. The spectacular outdoor space includes a multi-level composite deck, pavered patio with firepit, and a soothing water feature. All appliances and electronics stay in this smart home including the Control4 system, and Sonos audio. Designed with beautiful features, finishes, and fixtures throughout, it truly must be seen to be fully appreciated.
Sold
Price Unknown
3708 W 153rd St, Leawood, KS 66224
5beds
5,562sqft
Single Family Residence
Built in 1998
0.5 Acres Lot
$1,478,800 Zestimate®
$--/sqft
$6,088 Estimated rent
Home value
$1,478,800
$1.38M - $1.60M
$6,088/mo
Zestimate® history
Owner options
List your home for rent
$6,088/mo
Rent Zestimate®
Find your next renter with Zillow Rental Manager. Plus, with online applications, you can quickly screen prospective tenants – for free.
$6,088/mo
Rent Zestimate®
Refinance and save
$1,096/mo
Est. payment
Refinancing to a lower rate could help reduce your monthly payments and save thousands over the life of the loan.
$1,096/mo
Est. payment
Explore your selling options
Work with a Zillow partner agent
Leverage their expertise and Zillow's premium Showcase listings to get your home seen by more buyers.
Get startedList with your own agent
Get your home in front of millions of buyers by listing it on Zillow.
Learn how to do itSell it yourself
Take full control of how buyers see your home on Zillow by listing For Sale by Owner (FSBO).
List your homeWhat's special
Multiple outdoor living spacesPavered patioExotic graniteGorgeous quartz islandSpa style bathCoffee barFormal dining room
Zillow last checked:
Listing updated:
Listed by:
Kristin Malfer 816-536-0545,
Compass Realty Group
Bought with:
Stacey Saladin, SP00231330
Keller Williams Realty Partners Inc.
Source: Heartland MLS as distributed by MLS GRID,MLS#: 2461615
Facts & features
Interior
Bedrooms & bathrooms
- Bedrooms: 5
- Bathrooms: 5
- Full bathrooms: 4
- 1/2 bathrooms: 1
Primary bedroom
- Features: Built-in Features, Wood Floor
- Level: Main
- Dimensions: 18 x 16
Bedroom 2
- Features: Carpet, Ceiling Fan(s), Walk-In Closet(s)
- Level: Second
- Dimensions: 15 x 12
Bedroom 3
- Features: All Carpet, Walk-In Closet(s)
- Level: Second
- Dimensions: 12 x 19
Bedroom 4
- Features: All Carpet, Walk-In Closet(s)
- Level: Second
- Dimensions: 17 x 13
Bedroom 5
- Features: All Carpet, Fireplace
- Level: Lower
- Dimensions: 22 x 20
Primary bathroom
- Features: Ceramic Tiles, Quartz Counter, Separate Shower And Tub, Walk-In Closet(s)
- Level: Main
- Dimensions: 13 x 12
Breakfast room
- Features: Wood Floor
- Level: Main
- Dimensions: 11.5 x 9.5
Dining room
- Features: Wood Floor
- Level: Main
- Dimensions: 13.5 x 15
Hearth room
- Features: Fireplace, Wood Floor
- Level: Main
- Dimensions: 16 x 15
Kitchen
- Features: Kitchen Island, Pantry, Quartz Counter, Wood Floor
- Level: Main
- Dimensions: 17 x 15
Living room
- Features: Fireplace, Wood Floor
- Level: Main
- Dimensions: 23 x 15
Loft
- Features: Built-in Features, Carpet
- Level: Second
- Dimensions: 16 x 15
Office
- Features: Built-in Features, Carpet
- Level: Main
- Dimensions: 13 x 12
Recreation room
- Features: Carpet, Ceramic Tiles, Fireplace, Wet Bar
- Level: Lower
- Dimensions: 36 x 30
Heating
- Forced Air, Zoned
Cooling
- Electric, Zoned
Appliances
- Included: Dishwasher, Disposal, Dryer, Microwave, Refrigerator, Gas Range, Stainless Steel Appliance(s), Washer
- Laundry: Main Level, Off The Kitchen
Features
- Ceiling Fan(s), Central Vacuum, Kitchen Island, Painted Cabinets, Pantry
- Flooring: Carpet, Tile, Wood
- Windows: Window Coverings
- Basement: Finished,Interior Entry,Walk-Out Access
- Number of fireplaces: 3
- Fireplace features: Basement, Great Room, Hearth Room, Recreation Room, See Through
Interior area
- Total structure area: 5,562
- Total interior livable area: 5,562 sqft
- Finished area above ground: 4,030
- Finished area below ground: 1,532
Property
Parking
- Total spaces: 3
- Parking features: Attached, Garage Door Opener, Garage Faces Side
- Attached garage spaces: 3
Features
- Patio & porch: Deck, Patio
- Exterior features: Fire Pit
- Fencing: Metal,Partial
Lot
- Size: 0.5 Acres
- Dimensions: 130 x 170
- Features: On Golf Course, Estate Lot
Details
- Parcel number: Hp19300000 0004
Construction
Type & style
- Home type: SingleFamily
- Architectural style: Traditional
- Property subtype: Single Family Residence
Materials
- Stone Trim, Stucco
- Roof: Composition
Condition
- Year built: 1998
Utilities & green energy
- Sewer: Public Sewer
- Water: Public
Community & HOA
Community
- Security: Smoke Detector(s)
- Subdivision: The Hills Of Iron Horse
HOA
- Has HOA: Yes
- Amenities included: Pool, Trail(s)
- Services included: Curbside Recycle, Trash
- HOA fee: $1,096 annually
Location
- Region: Leawood
Financial & listing details
- Tax assessed value: $1,281,500
- Annual tax amount: $16,620
- Date on market: 11/2/2023
- Listing terms: Cash,Conventional
- Ownership: Private
- Road surface type: Paved
Price history
| Date | Event | Price |
|---|---|---|
| 4/19/2024 | Sold | -- |
Source:  Heartland MLS as distributed by MLS GRID #2461615 Report a problem Heartland MLS as distributed by MLS GRID #2461615 Report a problem | ||
| 2/23/2024 | Pending sale | $1,350,000$243/sqft |
Source: Heartland MLS as distributed by MLS GRID #2461615 Report a problem | ||
| 2/17/2024 | Contingent | $1,350,000$243/sqft |
Source: Heartland MLS as distributed by MLS GRID #2461615 Report a problem | ||
| 2/4/2024 | Price change | $1,350,000+1.1%$243/sqft |
Source: Heartland MLS as distributed by MLS GRID #2461615 Report a problem | ||
| 1/4/2024 | Price change | $1,335,000-3.6%$240/sqft |
Source: Heartland MLS as distributed by MLS GRID #2461615 Report a problem | ||
| 11/2/2023 | Listed for sale | $1,385,000$249/sqft |
Source: Heartland MLS as distributed by MLS GRID #2461615 Report a problem | ||
Public tax history
| Year | Property taxes | Tax assessment |
|---|---|---|
| 2025 | $16,543 +26.1% | $147,373 +26.1% |
| 2024 | $13,114 +6.1% | $116,840 +7.2% |
| 2023 | $12,356 +5.8% | $109,032 +8.1% |
| 2022 | $11,674 | $100,855 +10% |
| 2021 | -- | $91,655 -5.9% |
| 2020 | $12,031 | $97,440 +3.5% |
| 2019 | -- | $94,116 -2.3% |
| 2018 | -- | $96,301 +2.2% |
| 2017 | $12,264 +9.7% | $94,197 +9.6% |
| 2016 | $11,178 +7.1% | $85,974 +8.3% |
| 2015 | $10,441 +8.1% | $79,350 +5.3% |
| 2013 | $9,661 -22.1% | $75,325 -19.6% |
| 2012 | $12,409 +2.7% | $93,702 +0.9% |
| 2010 | $12,088 -5.6% | $92,908 -10% |
| 2009 | $12,802 +2.3% | $103,235 |
| 2008 | $12,510 +2.3% | $103,235 +0.8% |
| 2007 | $12,227 +1.9% | $102,430 +2.3% |
| 2006 | $11,994 | $100,165 +6% |
| 2005 | -- | $94,496 |
Find assessor info on the county website
Neighborhood: 66224
Nearby homes
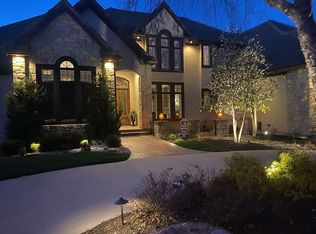
- $1,454,5006 bd7 ba7.8k sqft3800 W 153rd St, Leawood, KS 66224Off Market
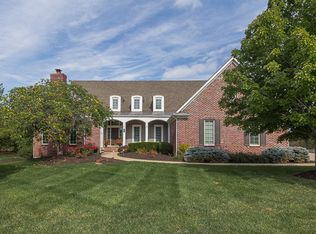
- $1,541,0006 bd7 ba5.6k sqft3704 W 153rd St, Leawood, KS 66224Off Market
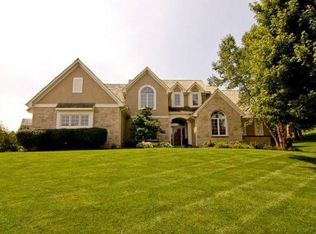
- $1,038,7005 bd4 ba3.5k sqft3705 W 153rd St, Leawood, KS 66224Off Market
- $1,583,2005 bd5 ba5.7k sqft3804 W 153rd St, Leawood, KS 66224Off Market
- $--7 bd8 ba8k sqft3700 W 153rd St, Leawood, KS 66224Sold
- $968,5005 bd5 ba4.5k sqft15305 Howe St, Overland Park, KS 66224Off Market
- $--5 bd6 ba4.9k sqft3701 W 153rd St, Leawood, KS 66224Sold
- $1,050,0006 bd5 ba4.5k sqft15309 Howe St, Overland Park, KS 66224Off Market
Nearby schools
GreatSchools rating
- 9/10Sunrise Point Elementary SchoolGrades: K-5Distance: 0.7 mi
- 9/10Prairie Star Middle SchoolGrades: 6-8Distance: 1.4 mi
- 10/10Blue Valley High SchoolGrades: 9-12Distance: 1.7 mi
Schools provided by the listing agent
- Elementary: Prairie Star
- Middle: Prairie Star
- High: Blue Valley North
Source: Heartland MLS as distributed by MLS GRID. This data may not be complete. We recommend contacting the local school district to confirm school assignments for this home.
Get a cash offer in 3 minutes
Find out how much your home could sell for in as little as 3 minutes with a no-obligation cash offer.
Estimated market value
$1,478,800
Get a cash offer in 3 minutes
Find out how much your home could sell for in as little as 3 minutes with a no-obligation cash offer.
Estimated market value
$1,478,800
- Kansas
- Johnson County
- Leawood
- 66224
- 3708 W 153rd St
Nearby cities
Nearby zip codes
Other Leawood Topics
