Skip main navigation
Sold for $427,000
  • $427,000

    3701 W 20th Ave, Kennewick, WA 99338

    3beds
    1,904sqft
    Single Family Residence
    Built in 2006
    7,840 Square Feet Lot
    $423,600 Zestimate®
    $224/sqft
    $2,568 Estimated rent

    Home value

    $423,600

    $398,000 - $449,000

    $2,568/mo

    Zestimate® history
    Loading
    Loading...

    Owner options

    List your home for rent

    $2,568/mo

    Rent Zestimate®

    Find your next renter with Zillow Rental Manager. Plus, with online applications, you can quickly screen prospective tenants – for free.

    Learn more

    $2,568/mo

    Rent Zestimate®

    Refinance and save

    $2,612/mo

    Est. payment

    Refinancing to a lower rate could help reduce your monthly payments and save thousands over the life of the loan.

    See today's rates

    $2,612/mo

    Est. payment

    Explore your selling options

    Work with a Zillow partner agent

    Leverage their expertise and Zillow's premium Showcase listings to get your home seen by more buyers.

    Get started

    List with your own agent

    Get your home in front of millions of buyers by listing it on Zillow.

    Learn how to do it

    Sell it yourself

    Take full control of how buyers see your home on Zillow by listing For Sale by Owner (FSBO).

    List your home

    What's special

    Cozy gas fireplaceVersatile bonus roomImpressive floor-to-ceiling windowsFlexible bonus spacePrivate primary suiteWalk-in closetDual-sink vanity
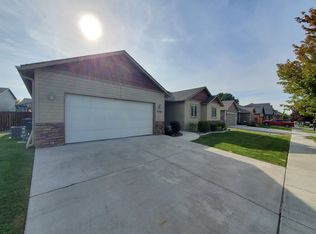
    MLS# 286368 You’re going to love this spacious 1,904 SF 3 bed, 2.5 bath, 2-story home with a versatile bonus room! Step inside to a warm tile entry and stunning laminate wood flooring that flows throughout most of the home. The open great room features soaring vaulted ceilings, a cozy gas fireplace, and impressive floor-to-ceiling windows that fill the space with natural light.The kitchen is a dream for any home chef, showcasing a beautiful butcher block peninsula, perfect for prepping, entertaining, or a quick bite. You’ll love the stainless steel gas range with a sleek SS range hood, and there’s no shortage of storage with ample cabinets and a pantry. On the main floor, you’ll also find a convenient half bath for guests, and a private primary suite complete with a dual-sink vanity, separate shower/toilet room, and a walk-in closet. The laundry room includes a utility sink and additional cabinetry—great for storing cleaning supplies or handling larger cleanup tasks. Upstairs, enjoy two generously sized guest bedrooms, a full bath, and a flexible bonus space—perfect for an office, playroom, workout area, or whatever suits your lifestyle! The fully fenced backyard is low-maintenance and ready for your personal touch. Don’t wait—contact your favorite Realtor today for a private tour!

    Zillow last checked:

    Listing updated:

    Listed by:

    Leia Schneider 509-366-6332,

    The Schneider Realty Group

    Bought with:

    Justin Lawrence, 122479

    Redfin

    Source: PACMLS as distributed by MLS GRID,MLS#: 286368MLS Logo

    Facts & features

    Interior

    Bedrooms & bathrooms
    • Bedrooms: 3
    • Bathrooms: 3
    • Full bathrooms: 1
    • 3/4 bathrooms: 1
    • 1/2 bathrooms: 1
    Rooms
    • Room types: Bath - Master, Dining - Kitchen/Combo, Dining - Living/Combo, Room - Bonus, Room - Family, Master - Main Level, Walk-In Closet, Foyer, Master Bedroom, Pantry, Laundry
    Heating
    • Forced Air, Natural Gas, Central
    Cooling
    • Forced Air, Central Air
    Appliances
    • Included: Dishwasher, Dryer, Range/Oven, Refrigerator, Washer
    Features
    • Vaulted Ceiling(s), Drapes/Blinds, Ceiling Fan(s)
    • Flooring: Carpet, Vinyl
    • Windows: Double Pane Windows, Vinyl Windows
    • Basement: No Basement
    • Fireplace features: One, Gas, Family Room
    Interior area
    • Total structure area: 1,904
    • Total interior livable area: 1,904 sqft

    Property

    Parking
    • Parking features: Attached, 2 car, Garage Door Opener
    • Has garage: Yes
    Features
    • Levels: Two
    • Stories: 2
    • Patio & porch: Patio
    • Exterior features: Fenced
    Lot
    • Size: 7,840 Square Feet
    • Features: Located in City Limits
    Details
    • Parcel number: 110893030000133
    • Zoning: SINGLE FAMILY R

    Construction

    Type & style
    • Home type: SingleFamily
    • Property subtype: Single Family Residence
    Materials
    • Cement Board, Rock
    • Foundation: Concrete, Crawl Space
    • Roof: Composition
    Condition
    • New construction: No
    • Year built: 2006

    Utilities & green energy

    • Sewer: Sewer Connected
    • Water: Public
    • Utilities for property: Appliances-Gas, Electricity Connected, Natural Gas Connected

    Community & HOA

    Community
    • Subdivision: CHERRY BLSM MDW
    HOA
    • Has HOA: Yes
    • HOA fee: $430 monthly
    Location
    • Region: Kennewick

    Financial & listing details

    • Price per square foot: $224/sqft
    • Tax assessed value: $436,570
    • Annual tax amount: $3,319
    • Date on market: 8/3/2025
    • Cumulative days on market: 199 days
    • Listing terms: Cash,Conventional,FHA,VA

    Price history

    DateEventPrice
    4/3/2026Sold$427,000+2.9%$224/sqft
    Source: PACMLS as distributed by MLS GRID #286368 Report a problem
    2/18/2026Pending sale$414,900$218/sqft
    Source: PACMLS as distributed by MLS GRID #286368 Report a problem
    2/6/2026Price change$414,900-2.4%$218/sqft
    Source: PACMLS as distributed by MLS GRID #286368 Report a problem
    12/5/2025Price change$424,900-2.3%$223/sqft
    Source: PACMLS as distributed by MLS GRID #286368 Report a problem
    9/19/2025Price change$434,900-1.1%$228/sqft
    Source: PACMLS as distributed by MLS GRID #286368 Report a problem
    8/23/2025Price change$439,900-2.2%$231/sqft
    Source: PACMLS as distributed by MLS GRID #286368 Report a problem
    8/3/2025Listed for sale$449,900+20%$236/sqft
    Source: PACMLS as distributed by MLS GRID #286368 Report a problem
    8/6/2021Sold$375,000$197/sqft
    Source: PACMLS as distributed by MLS GRID #254554 Report a problem
    7/3/2021Pending sale$375,000$197/sqft
    Source: PACMLS as distributed by MLS GRID #254554 Report a problem
    6/23/2021Listed for sale$375,000+107.2%$197/sqft
    Source: PACMLS as distributed by MLS GRID #254554 Report a problem
    5/26/2006Sold$181,000+346.9%$95/sqft
    Source: PACMLS as distributed by MLS GRID #131779 Report a problem
    6/20/2005Sold$40,500$21/sqft
    Source: Public Record Report a problem

    Public tax history

    YearProperty taxesTax assessment
    2024$3,502 +5.5%$436,570 +5%
    2023$3,320 +45.3%$415,630 +29.3%
    2022$2,285 -19.4%$321,360 +10.8%
    2021$2,835 -1.1%$289,940 +1.9%
    2020$2,867 -12.4%$284,490 +6%
    2019$3,273 +14%$268,320 +13.7%
    2018$2,870 -4%$235,990 +15.9%
    2017$2,991 +7.3%$203,660
    2016$2,788 $203,660
    2015$2,788 +2.7%$203,660 +3.5%
    2014$2,715 $196,770
    2013$2,715 $196,770
    2012-- $196,770
    2011-- $196,770
    2010-- $196,770
    2009-- $196,770
    2008-- --
    2007-- --
    2006-- --
    Find assessor info on the county website

    Neighborhood: 99338

    Nearby schools

    GreatSchools rating
    Sell for more on Zillow
    Get a Zillow Showcase℠ listing at no additional cost and you could sell for .
    $423,600
    2% more
    +$8,472
    With Zillow Showcase(estimated)
    $432,072
    Sell for more on Zillow
    Get a Zillow Showcase℠ listing at no additional cost and you could sell for .
    $423,600
    2% more
    +$8,472
    With Zillow Showcase(estimated)
    $432,072