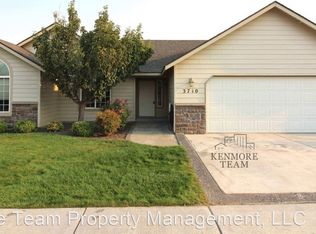
Custom built in 2007. Located in Cherry Blossom Meadows (S.Kennewick) and very close to stores, hospital, and Southridge H.S. Large open concept living space with an attached living area, dining, and kitchen. Tile entry as well as kitchen and all bathrooms with carpet throughout rest of the house. New carpet was just installed downstairs (not pictured). Downstairs has a gas fireplace and entire house has nice rounded corners. Custom oak cabinets in kitchen with a center island for storage and eating area. Large pantry adds to even more storage. Dining area has access through a slider to the patio and large yard which includes a garden area to the side and open to the large greenbelt area. Downstairs has a small bathroom with a pedestal sink. Garage has 400 sf of space and can be accessed from the kitchen. Upstairs has 4 bedrooms. First bedroom on the right is a large room with double doors (can be used as a bedroom or bonus area). Two more bedrooms are on the south side of the house with a very large master suite on north side (not pictured). Master bedroom is large enough to fit a king size bed, dressers, couch, and desk. Master has a walk in closet and attached bathroom. Laundry room is upstairs. All appliances are included in the selling price!
This property is not currently displayed as for sale or rent on Zillow. This may be different from what's on other websites or public sources.