Charming 2-bedroom, 2-bath home in a gated community, ready for your finishing touches. Features include an open floor plan, updated kitchen with island, spacious living room, new 150 amp electric panel, and refreshed bathrooms with vinyl flooring. Roof has been sealed. Enjoy added living space in the enclosed Florida room and enclosed carport with window A/C. Extended shed includes washer, dryer, and ample storage. Prime location near the pool and clubhouse. Monthly fee covers internet, water, sewer, lawn care, onsite management, and more. Community amenities include heated pools, shuffleboard, exercise classes, billiards, bingo, cards, ping pong, pickleball, dances and so much more. Close to the beaches and plenty of dining and shopping. Bring all offers.
For sale
Price cut: $7K (9/22)
$140,000
37010 EXUMA BAY, Boynton Beach, FL 33436
2beds
1,056sqft
Stock Cooperative, Manufactured Home, Single Family Residence
Built in 1978
-- sqft lot
$136,600 Zestimate®
$133/sqft
$270/mo HOA
What's special
Open floor planEnclosed florida roomUpdated kitchen with island
- 7 days
- 130
- 4
Likely to sell faster than
Zillow last checked:
Listing updated:
Listed by:
Holly Lynne Kosiec 561-312-1755,
Roses Realty Services Inc.
Source: BeachesMLS,MLS#: B26079360 Originating MLS: BeachesMLS
Originating MLS: BeachesMLSFacts & features
Interior
Bedrooms & bathrooms
- Bedrooms: 2
- Bathrooms: 2
- Full bathrooms: 2
- Main level bathrooms: 2
- Main level bedrooms: 2
Rooms
- Room types: Dining Room, Florida Room
Primary bedroom
- Level: Main
- Area: 1
- Dimensions: 1 X 1
Kitchen
- Level: Main
- Area: 1
- Dimensions: 1 X 1
Living room
- Level: Main
- Area: 1
- Dimensions: 1 X 1
Heating
- Central, Electric
Cooling
- Central Air, Ceiling Fan(s), Electric
Appliances
- Included: Dishwasher, Electric Range, Electric Water Heater, Refrigerator, Water Heater
- Laundry: Laundry Closet
Features
- Breakfast Bar, Cathedral Ceiling(s), Kitchen Island, Main Level Primary, Storage, Separate Shower, Stacked Bedrooms, Vaulted Ceiling(s), Walk-In Closet(s)
- Flooring: Carpet, Vinyl
- Windows: Sliding
- Has fireplace: No
Interior area
- Total structure area: 1,890
- Total interior livable area: 1,056 sqft
Video & virtual tour
Property
Parking
- Total spaces: 2
- Parking features: Attached Carport, Carport, Driveway
- Carport spaces: 2
- Has uncovered spaces: Yes
- Details: CarportSpaces:2.00
Accessibility
- Accessibility features: None
Features
- Levels: One
- Stories: 1
- Patio & porch: Glass Enclosed, Patio, Porch, Screened
- Exterior features: Awning(s), Outdoor Living Area, Porch
- Pool features: Association, Heated
- Waterfront features: None
Lot
- Size: 3,920 Square Feet
- Features: < 1/4 Acre
Details
- Parcel number: 00424513060370100
- Zoning: AR
- Special conditions: Standard,Listed As-Is
Construction
Type & style
- Home type: Cooperative
- Property subtype: Stock Cooperative, Manufactured Home, Single Family Residence
Materials
- Modular/Prefab
- Roof: Metal
Condition
- Resale
- New construction: No
- Year built: 1978
Utilities & green energy
- Sewer: Public Sewer
- Water: Public
- Utilities for property: Sewer Available, Water Available
Community & HOA
Community
- Features: Gated, Property Manager On-Site, Street Lights
- Security: Gated with Guard, Gated Community
- Senior community: Yes
- Subdivision: JAMAICA BAY MOBILE HOME CO OP
HOA
- Has HOA: Yes
- Amenities included: Bocce Court, Billiard Room, Clubhouse, Dog Park, Library, Management, Picnic Area, Pickleball, Pool, Shuffleboard Court
- Services included: Common Areas, Maintenance Grounds, Sewer, Security, Water, Internet
- HOA fee: $270 monthly
- HOA name: Jamaica Bay
- HOA phone: 561-732-1303
Location
- Region: Boynton Beach
Financial & listing details
- Price per square foot: $133/sqft
- Tax assessed value: $70,550
- Annual tax amount: $1,621
- Date on market: 9/22/2026
- Cumulative days on market: 680 days
- Listing terms: Cash
- Body type: Double Wide
Estimated market value
$136,600
$130,000 - $143,000
Not available
Price history
| Date | Event | Price |
|---|---|---|
| 9/22/2026 | Price change | $140,000-4.8%$133/sqft |
Source:  BeachesMLS #B26079360 Report a problem BeachesMLS #B26079360 Report a problem | ||
| 3/31/2026 | Price change | $147,000-6.4%$139/sqft |
Source: BeachesMLS #B26009022 Report a problem | ||
| 7/31/2025 | Price change | $157,000-1.3%$149/sqft |
Source: BeachesMLS #RX-11031661 Report a problem | ||
| 3/29/2025 | Price change | $159,000-5.9%$151/sqft |
Source: BeachesMLS #RX-11031661 Report a problem | ||
| 3/10/2025 | Price change | $169,000-5.6%$160/sqft |
Source: BeachesMLS #RX-11031661 Report a problem | ||
| 12/5/2024 | Price change | $179,000-3.2%$170/sqft |
Source: BeachesMLS #RX-11031661 Report a problem | ||
| 10/25/2024 | Listed for sale | $185,000+516.7%$175/sqft |
Source: BeachesMLS #RX-11031661 Report a problem | ||
| 3/1/1998 | Sold | $30,000$28/sqft |
Source: Agent Provided Report a problem | ||
Public tax history
| Year | Property taxes | Tax assessment |
|---|---|---|
| 2025 | $1,621 +3.8% | $71,925 +4.1% |
| 2024 | $1,561 -7.8% | $69,116 +4.6% |
| 2023 | $1,693 +13.5% | $66,065 +10% |
| 2022 | $1,492 +11.3% | $60,059 +10% |
| 2021 | $1,340 +1.7% | $54,599 +2.6% |
| 2020 | $1,317 +5.5% | $53,235 +9.5% |
| 2019 | $1,248 | $48,603 -1.2% |
| 2018 | $1,248 +5.4% | $49,214 +21.2% |
| 2017 | $1,184 +10.9% | $40,619 -2.1% |
| 2016 | $1,068 -2.9% | $41,494 +2.4% |
| 2015 | $1,100 -5.8% | $40,513 -6.3% |
| 2014 | $1,167 -5.5% | $43,243 -4.8% |
| 2013 | $1,235 +8.9% | $45,411 +10% |
| 2012 | $1,134 -1.6% | $41,283 |
| 2011 | $1,152 +4% | $41,283 +5.1% |
| 2010 | $1,108 -10.4% | $39,271 -19.6% |
| 2009 | $1,237 +10.9% | $48,821 |
| 2008 | $1,115 -7.8% | $48,821 -14.4% |
| 2007 | $1,209 -24% | $57,001 -19.7% |
| 2006 | $1,591 | $70,949 +44.9% |
| 2005 | -- | $48,961 +2.5% |
| 2004 | $496 +127.3% | $47,760 +23.4% |
| 2003 | $218 -77.6% | $38,692 |
| 2002 | $972 +5.8% | $38,692 +8.5% |
| 2001 | $919 +1.3% | $35,669 |
| 2000 | $907 +29.5% | $35,669 -0.6% |
| 1999 | $700 | $35,900 |
Find assessor info on the county website
Monthly payment
Est. payment
Payment breakdown
Explore the cost of this home by adjusting the details. Changes won't be saved.Climate risks
Neighborhood: 33436
Nearby schools
Schools provided by the listing agent
- Elementary: Hidden Oaks K-8
- Middle: Congress
- High: Boynton Beach
Source: BeachesMLS. This data may not be complete. We recommend contacting the local school district to confirm school assignments for this home.
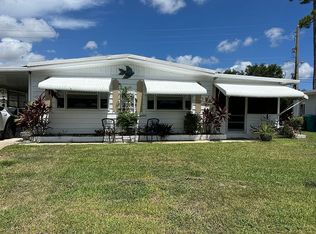
- $269,9002 bd2 ba1.2k sqft4145 Royal Manor Blvd, Boynton Beach, FL 33436Off Market
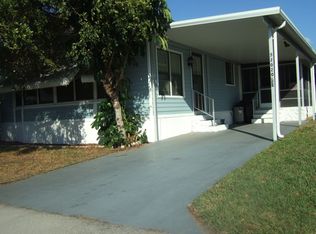
- $209,0003 bd2 ba1.2k sqft37009 Exuma Bay, Boynton Beach, FL 33436Off Market

- $147,2002 bd2 ba1.3k sqft52020 Florinada Bay, Boynton Beach, FL 33436Off Market
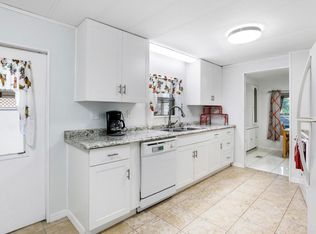
- $160,0003 bd2 ba1.1k sqft37026 Exuma Bay, Boynton Beach, FL 33436For Sale
Similar homes
- $109,0002 bd2 ba880 sqft58009 Bahama Bay, Boynton Beach, FL 33436For Sale

 MLS ID #R11168547, Christian Jorgensen, Action 1 Real Estate Company. BeachesMLS
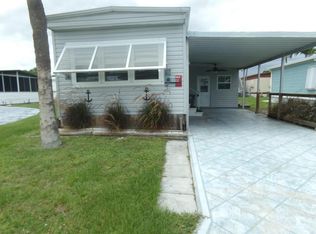
 - $134,9002 bd2 ba970 sqft59005 Captiva Bay, Boynton Beach, FL 33436For Sale
 MLS ID #R11093463, Donna Giglio, KW Innovations. BeachesMLS
 - $134,9003 bd2 ba1.3k sqft52004 Florinada Bay, Boynton Beach, FL 33436For Sale
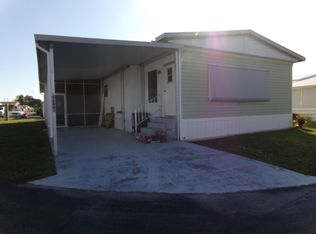 MLS ID #B26042925, Donna Giglio, KW Innovations. BeachesMLS
 - $149,9003 bd2 ba1.1k sqft8933 CYPRESS Street, Boynton Beach, FL 33436For Sale
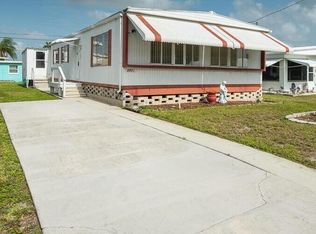 MLS ID #B26068383, James Viscome, Guaranteed Home Sales. BeachesMLS
 - $154,9002 bd2 ba1.2k sqft10101 Mangrove Drive #201, Boynton Beach, FL 33437For SaleMLS ID #B26078737, Natasha Masri Reverter, Compass Florida LLC. BeachesMLS
- $159,9002 bd2 ba684 sqft4261 Meadow View Drive, Boynton Beach, FL 33436For SaleMLS ID #B26010033, Ronald A Castellano, RE/MAX Prestige Realty/LW. BeachesMLS
- $149,0002 bd2 ba1.4k sqft57006 Antilles, Boynton Beach, FL 33436For SaleMLS ID #B26038069, Donna Giglio, KW Innovations. BeachesMLS
- $150,0002 bd2 ba1.1k sqft5397 Lakefront Boulevard #A, Delray Beach, FL 33484For SaleMLS ID #B26049244, Dunia M Keldani, Coldwell Banker Realty. BeachesMLS
- $135,0002 bd2 ba1k sqft3311 Valley Road #D, Boynton Beach, FL 33435For SaleMLS ID #R11167445, Kelly Arroyo, Premier Listings. BeachesMLS
- $202,0002 bd2 ba1.1k sqft37045 Exuma Bay, Boynton Beach, FL 33436For SaleMLS ID #R11121853, Martin Lajeunesse, Florida Realty Agency. BeachesMLS
- $135,0002 bd2 ba1k sqftBarclay, Lake Worth, FL 33467For SaleMLS ID #B26068387, Frantoria Green, KW Reserve Palm Beach. BeachesMLS
- $199,0002 bd2 ba1.2k sqft10127 41st Terrace S #211, Boynton Beach, FL 33436For SaleMLS ID #B26054249, Jonathan Keith, One Sotheby's International Realty. BeachesMLS
- $175,0002 bd2 ba1.1k sqft1011 Andros, Boynton Beach, FL 33436For SaleMLS ID #B26038190, Lorie-Anne L Battaglini, Regency Realty Services. BeachesMLS
- $135,0002 bd2 ba1.3k sqft#43, Delray Beach, FL 33445For SaleMLS ID #B26016380, James Wrona, Compass Florida LLC. BeachesMLS
- $129,9002 bd1 ba935 sqft3530 LAZY PINE Way #B-2, Greenacres, FL 33463For SaleMLS ID #B26075405, Lara Knopp, LoKation. BeachesMLS
- $139,9002 bd1 ba922 sqft409 Pine Glen Lane #A-2, Greenacres, FL 33463For SaleMLS ID #R11155676, Daimy Ruiz Jover, LPT Realty, LLC. BeachesMLS
- $169,9002 bd2 ba1k sqft4489 LUXEMBURG Court #304, Lake Worth, FL 33467For SaleMLS ID #B26078183, Janet K Kaczwara, Swordfish Realty Inc.. BeachesMLS
- $174,9002 bd2 ba1.1k sqft190-A, Boynton Beach, FL 33435For SaleMLS ID #B26055575, Donald Brown, Southdale Properties Inc.. BeachesMLS
- $135,0002 bd2 ba880 sqft92 Seville Drive, Delray Beach, FL 33446For SaleMLS ID #B26002546, Elyse A Isadore, Realty One Group Innovation. BeachesMLS
