LOW HOA + NO LAND LEASE + LOW RE TAXES = AFFORDABLE 55+ LIVING! Florida life at its best in this charming single-wide offering a simple yet inviting façade complemented by furnishings that enhance its relaxed atmosphere. A seasonal or year-round residence, the home provides comfortable living with thoughtful design. The spacious living area flows seamlessly into the FL room. Kitchen island provides storage + casual dining seating. Split floorplan ensures privacy for owners & guests, each BA features a step-in shower. Side door & entry door allow a refreshing cross breeze. The patio is perfect for grilling & is adjacent to a storage shed housing a full-size washer/dryer adds to the home's functionality. Closed up for summer, bring a flashlight. Kitty litter/charcoal to prevent mildew.
For sale
$99,900
4121 88th Court S, Boynton Beach, FL 33436
2beds
732sqft
Manufactured Home, Single Family Residence
Built in 1972
3,802 Square Feet Lot
$-- Zestimate®
$136/sqft
$42/mo HOA
What's special
- 174 days
- 57
- 1
Zillow last checked:
Listing updated:
Listed by:
Robin Kaplan Messer 561-336-0292,
Reliant Realty ERA Powered
Source: BeachesMLS,MLS#: B26002522 Originating MLS: BeachesMLS
Originating MLS: BeachesMLSFacts & features
Interior
Bedrooms & bathrooms
- Bedrooms: 2
- Bathrooms: 2
- Full bathrooms: 2
- Main level bathrooms: 2
- Main level bedrooms: 2
Primary bedroom
- Level: Main
- Area: 144
- Dimensions: 12 X 12
Bedroom 2
- Level: Main
- Area: 108
- Dimensions: 9 X 12
Florida room
- Level: Main
- Area: 200
- Dimensions: 20 X 10
Kitchen
- Level: Main
- Area: 132
- Dimensions: 11 X 12
Living room
- Level: Main
- Area: 168
- Dimensions: 14 X 12
Heating
- Central, Electric
Cooling
- Central Air, Ceiling Fan(s), Electric
Appliances
- Included: Dryer, Electric Range, Electric Water Heater, Microwave, Refrigerator, Water Heater, Washer
- Laundry: Washer Hookup, In Garage, Outside
Features
- Breakfast Area, Living/Dining Room, Main Level Primary, Split Bedrooms, Storage, Separate Shower
- Flooring: Carpet, Laminate
- Windows: Blinds
- Has fireplace: No
- Furnished: Yes
Interior area
- Total structure area: 932
- Total interior livable area: 732 sqft
Video & virtual tour
Property
Parking
- Total spaces: 2
- Parking features: Deeded, Driveway
- Uncovered spaces: 2
Accessibility
- Accessibility features: None
Features
- Levels: One
- Stories: 1
- Exterior features: Awning(s), Courtyard, Outdoor Living Area, Uncovered Courtyard
- Fencing: None
- Has view: Yes
- View description: Garden
- Waterfront features: None
- Park: Parry Village
Lot
- Size: 3,802 Square Feet
- Features: None, < 1/4 Acre, Zero Lot Line
Details
- Additional structures: Shed(s)
- Parcel number: 00424513010000210
- Zoning: AR
- Special conditions: Standard,Listed As-Is
- Other equipment: None
Construction
Type & style
- Home type: MobileManufactured
- Architectural style: Other,Mobile Home
- Property subtype: Manufactured Home, Single Family Residence
Materials
- Aluminum Siding, Other
- Foundation: Slab
- Roof: Metal
Condition
- Resale
- New construction: No
- Year built: 1972
Utilities & green energy
- Electric: 3 Phase
- Sewer: Septic Tank
- Water: Public
- Utilities for property: Cable Available, Electricity Connected, Water Available
Community & HOA
Community
- Features: Home Owners Association
- Security: None
- Senior community: Yes
- Subdivision: PARRY TRAILER VILLAGE
HOA
- Has HOA: Yes
- Amenities included: Clubhouse, Shuffleboard Court
- Services included: Common Areas, Trash
- HOA fee: $500 annually
- HOA name: Parry Village
Location
- Region: Boynton Beach
Financial & listing details
- Price per square foot: $136/sqft
- Tax assessed value: $53,485
- Annual tax amount: $1,165
- Date on market: 3/16/2026
- Cumulative days on market: 344 days
- Listing terms: Cash
- Electric utility on property: Yes
- Road surface type: Paved
- Body type: Single Wide
Estimated market value
Not available
Estimated sales range
Not available
Not available
Price history
| Date | Event | Price |
|---|---|---|
| 4/26/2026 | Price change | $99,900-10%$136/sqft |
Source:  BeachesMLS #B26002522 Report a problem BeachesMLS #B26002522 Report a problem | ||
| 1/3/2026 | Listed for sale | $111,000$152/sqft |
Source: BeachesMLS #RX-11123274 Report a problem | ||
| 12/29/2025 | Pending sale | $111,000$152/sqft |
Source: BeachesMLS #RX-11123274 Report a problem | ||
| 10/24/2025 | Price change | $111,000-6.7%$152/sqft |
Source: BeachesMLS #RX-11123274 Report a problem | ||
| 9/12/2025 | Listed for sale | $119,000-0.8%$163/sqft |
Source: BeachesMLS #RX-11123274 Report a problem | ||
| 8/12/2025 | Listing removed | $119,900$164/sqft |
Source: BeachesMLS #RX-11061590 Report a problem | ||
| 3/24/2025 | Listed for sale | $119,900$164/sqft |
Source: BeachesMLS #RX-11074724 Report a problem | ||
| 3/21/2025 | Pending sale | $119,900$164/sqft |
Source: BeachesMLS #RX-11061590 Report a problem | ||
| 3/12/2025 | Price change | $119,900-4%$164/sqft |
Source: BeachesMLS #RX-11061590 Report a problem | ||
| 2/12/2025 | Listed for sale | $124,900+524.5%$171/sqft |
Source: BeachesMLS #RX-11061590 Report a problem | ||
| 5/15/2014 | Sold | $20,000-23.1%$27/sqft |
Source: Public Record Report a problem | ||
| 6/7/1994 | Sold | $26,000$36/sqft |
Source: Public Record Report a problem | ||
Public tax history
| Year | Property taxes | Tax assessment |
|---|---|---|
| 2025 | $1,165 +6% | $37,773 +10% |
| 2024 | $1,099 +7.1% | $34,339 +10% |
| 2023 | $1,026 +4% | $31,217 +10% |
| 2022 | $987 +13.2% | $28,379 +10% |
| 2021 | $872 +7.9% | $25,799 +10% |
| 2020 | $808 +4.4% | $23,454 +10% |
| 2019 | $774 | $21,322 +10% |
| 2018 | $774 +7.7% | $19,384 -4.2% |
| 2017 | $719 +1.1% | $20,231 -16.8% |
| 2016 | $711 -10.1% | $24,315 |
| 2015 | $791 +123.4% | $24,315 +18% |
| 2014 | $354 +1.7% | $20,611 +1.5% |
| 2013 | $348 +1.2% | $20,306 -6.3% |
| 2012 | $344 | $21,677 +3% |
| 2011 | $344 +3.6% | $21,046 +1.5% |
| 2010 | $332 +8.1% | $20,735 +2.7% |
| 2009 | $307 +7% | $20,190 +0.1% |
| 2008 | $287 +13.9% | $20,170 +3% |
| 2007 | $252 -14.9% | $19,583 +2.5% |
| 2006 | $296 | $19,105 +3% |
| 2005 | -- | $18,549 +3% |
| 2004 | -- | $18,009 +1.9% |
| 2003 | $218 +3.3% | $17,673 +2.4% |
| 2002 | $211 +1.4% | $17,259 +1.6% |
| 2001 | $208 +1% | $16,987 +3% |
| 2000 | $206 | $16,492 +2.7% |
| 1999 | -- | $16,058 |
Find assessor info on the county website
Monthly payment
Climate risks
Neighborhood: 33436
Nearby schools
Schools provided by the listing agent
- Elementary: Citrus Cove (Palm Beach)
- Middle: Congress
- High: Boynton Beach
Source: BeachesMLS. This data may not be complete. We recommend contacting the local school district to confirm school assignments for this home.
Similar homes
- $99,0001 bd1 ba470 sqft4084 Bougainvillea Road W, Boynton Beach, FL 33436For Sale
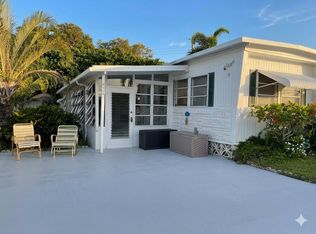
 MLS ID #B26060467, Jim Kelly Jr, Apogee Team Realty, LLC. BeachesMLS
 - $115,0002 bd2 ba960 sqft8924 Princess Donna Court E, Boynton Beach, FL 33436For Sale
 MLS ID #B26015447, Elida B. Brandao, Greener Globe Realty Group. BeachesMLS
 - $54,0002 bd2 ba672 sqft2407 NW 20th Avenue, Boynton Beach, FL 33436For Sale
 MLS ID #B26064395, Martin Lajeunesse, Florida Realty Agency. BeachesMLS
 - $107,0001 bd2 ba882 sqft200 Bayview Avenue #B, Boynton Beach, FL 33435For Sale
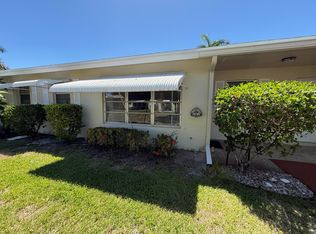 MLS ID #B26063191, Alecia Bonato, Nicklaus Vance. BeachesMLS
 - $89,0002 bd2 ba870 sqft2161-102, Boynton Beach, FL 33435For SaleMLS ID #R11134755, Susan H Doyle, Plum Tree Realty. BeachesMLS
- $105,0001 bd2 ba754 sqft10, Boynton Beach, FL 33435For SaleMLS ID #R11151004, Ilene R Rosenthal, Reliant Realty ERA Powered. BeachesMLS
- $117,5002 bd2 ba960 sqft10, Boynton Beach, FL 33435For SaleMLS ID #B26060947, Aliza Lemud, Vista Vue Realty. BeachesMLS
- $120,0002 bd2 ba960 sqft2515, Boynton Beach, FL 33435For SaleMLS ID #B26006445, Cynthia L Nobili, Weichert, Realtors - True Quality Service. BeachesMLS
- $89,9002 bd2 ba920 sqft2, Palm Springs, FL 33461For SaleMLS ID #R11168237, Kelley B McDougall, Illustrated Properties LLC. BeachesMLS
- $109,8001 bd1 ba611 sqft2920 CROSLEY Drive E #B, West Palm Beach, FL 33415For SaleMLS ID #B26071139, Valery Caroline Ouellette, Ouellette Realty Group Inc. BeachesMLS
- $100,0002 bd2 ba828 sqftFarnham P, Deerfield Beach, FL 33442For SaleMLS ID #B26007211, Joyce L Paz, Signature International Real E. BeachesMLS
- $99,9991 bd1 ba640 sqft2204, Lake Worth Beach, FL 33461For SaleMLS ID #B26065099, Anna Maria Maciejko, Nicklaus Vance. BeachesMLS
- $90,0002 bd2 ba920 sqft3, Palm Springs, FL 33461For SaleMLS ID #R11128675, Shannon Chaplin, My Florida Realty, LLC. BeachesMLS
- $135,0002 bd2 ba1k sqft3311 Valley Road #D, Boynton Beach, FL 33435For SaleMLS ID #R11167445, Kelly Arroyo, Premier Listings. BeachesMLS
- $112,0001 bd1 ba510 sqft300 SW Golfview Terrace #152, Boynton Beach, FL 33426For SaleMLS ID #R11146537, Susan A. Maxwell, RE/MAX of Stuart. BeachesMLS
- $105,0002 bd2 ba798 sqft81 Camden Drive #D, West Palm Beach, FL 33417For SaleMLS ID #B26007546, Natalie Iryss Chacon, LAER Realty Partners Bowen/Wellington. BeachesMLS
- $104,9001 bd2 ba894 sqftLAKE CLARKE GARDENS NO 7, Lake Worth Beach, FL 33461For SaleMLS ID #B26033132, John E Sperry, Coldwell Banker/ WPB. BeachesMLS
- $114,9001 bd1 ba754 sqft115 S South Boulevard #1c, Boynton Beach, FL 33435For SaleMLS ID #B26047320, Gary A Garramone, United Realty Group, Inc. BeachesMLS
- $134,9002 bd2 ba982 sqft5, Boynton Beach, FL 33435For SaleMLS ID #B26011681, Ilene R Rosenthal, Reliant Realty ERA Powered. BeachesMLS
- $125,0001 bd1 ba629 sqft632 Snug Harbor Drive #D6, Boynton Beach, FL 33435For SaleMLS ID #B26067253, Elizabeth M Bergman, Berkshire Hathaway Florida Realty. BeachesMLS
