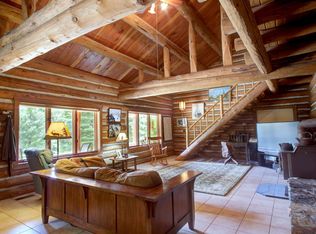
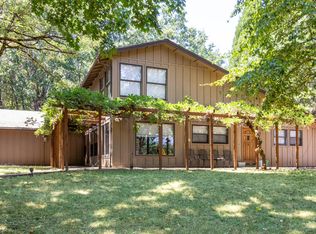
Nestled on 80 private acres along the scenic Redwood Highway, this unique 2-bedroom, 2.5-bath property offers privacy, space, and rustic charm. The home features a cozy cabin-style feel with a distinctive artistic design, open living areas, and a loft that provides flexible space for guests, an office, or hobbies. Fully off-grid, this property is ideal for those seeking a self-sufficient lifestyle. Enjoy peaceful mornings overlooking your private pond, surrounded by beautiful forested landscapes, three forest views, and expansive territorial scenery. A detached 2-car garage and covered RV parking provide plenty of room for vehicles, equipment, and recreational toys. The tractor and all attachments are included, adding value and convenience for maintaining the acreage. With abundant wildlife, open skies, and endless opportunities to explore or relax, this one-of-a-kind Southern Oregon retreat is perfect as a full-time residence, recreational property, or private getaway.
Active
Price cut: $205K (6/22)
$995,000
37010 Redwood Hwy, O'Brien, OR 97534
2beds
3baths
2,645sqft
:
Get pre-qualified$6,272/mo
Single Family Residence
Built in 1998
80 Acres Lot
$-- Zestimate®
$376/sqft
$-- HOA
What's special
Distinctive artistic designThree forest viewsAbundant wildlifeCovered rv parkingExpansive territorial sceneryCozy cabin-style feelOpen skies
- 186 days |
- 360 |
- 23 |
Zillow last checked:
Listing updated:
Listed by:
eXp Realty, LLC 888-814-9613
Source: Oregon Datashare,MLS#: 220214505
Facts & features
Interior
Bedrooms & bathrooms
- Bedrooms: 2
- Bathrooms: 3
Heating
- Fireplace(s), Wood
Cooling
- Central Air
Appliances
- Included: Disposal, Oven, Range, Range Hood, Refrigerator
Features
- Ceiling Fan(s), Kitchen Island, Open Floorplan, Tile Counters
- Flooring: Hardwood
- Windows: Double Pane Windows, Vinyl Frames
- Has fireplace: Yes
- Fireplace features: Wood Burning
- Common walls with other units/homes: No Common Walls
Interior area
- Total structure area: 2,645
- Total interior livable area: 2,645 sqft
Property
Parking
- Total spaces: 2
- Parking features: Attached Carport, Detached, Workshop in Garage
- Garage spaces: 2
- Has carport: Yes
Features
- Levels: Two
- Stories: 2
- Patio & porch: Front Porch, Rear Porch
- Has view: Yes
- View description: Forest, Mountain(s), Pond, Territorial
- Has water view: Yes
- Water view: Pond
- Waterfront features: Pond, Creek
Lot
- Size: 80 Acres
- Features: Drip System, Landscaped
Details
- Additional structures: Barn(s), Shed(s)
- Additional parcels included: R332911 - 40 acres R332957 - 5 acres R3329572- 35 acres
- Parcel number: R3329572
- Zoning description: FC
- Special conditions: Standard
Construction
Type & style
- Home type: SingleFamily
- Architectural style: Northwest,Ranch
- Property subtype: Single Family Residence
Materials
- Frame
- Foundation: Concrete Perimeter
- Roof: Metal
Condition
- New construction: No
- Year built: 1998
Utilities & green energy
- Sewer: Septic Tank
- Water: Well
Community & HOA
HOA
- Has HOA: No
Location
- Region: Obrien
Financial & listing details
- Price per square foot: $376/sqft
- Annual tax amount: $2,293
- Date on market: 6/19/2026
- Cumulative days on market: 186 days
- Listing terms: Cash,Conventional,FHA,USDA Loan,VA Loan
- Inclusions: Tractor and tractor attachments.
- Road surface type: Dirt, Gravel
Estimated market value
Not available
Estimated sales range
Not available
$2,678/mo
Price history
| Date | Event | Price |
|---|---|---|
| 6/22/2026 | Price change | $995,000-17.1%$376/sqft |
Source:  Oregon Datashare #220214505 Report a problem Oregon Datashare #220214505 Report a problem | ||
| 1/30/2026 | Listed for sale | $1,200,000$454/sqft |
Source: Oregon Datashare #220214505 Report a problem | ||
Public tax history
Tax history is unavailable.
Monthly payment
Est. payment
Payment breakdown
Explore the cost of this home by adjusting the details. Changes won't be saved.Climate risks
Neighborhood: 97534
Nearby schools
GreatSchools rating
- 7/10Lorna Byrne Middle SchoolGrades: 5-8Distance: 10.7 mi
- 8/10Illinois Valley High SchoolGrades: 9-12Distance: 11 mi
- 6/10Evergreen Elementary SchoolGrades: K-4Distance: 10.7 mi
- $435,2002 bd3 ba2.6k sqft37010 Redwood Hwy #O, O'Brien, OR 97534Off Market
- $115,09035 acres37010 Redwood Hwy #O, O'Brien, OR 97534Off Market
- $493,9003 bd4 ba2.1k sqft36916 Redwood Hwy #O, O'Brien, OR 97534Off Market
- $447,1102 bd3 ba1.6k sqft36920 Redwood Hwy #O, O Brien, OR 97534Off Market
- $315,8002 bd-- ba1.6k sqft36920 Redwood Hwy #O, O Brien, OR 97534Off Market
- $261,4703 bd2 ba1.9k sqft37040 Redwood Hwy #O, O'Brien, OR 97534Off Market
- $377,800-- bd2 ba1.9k sqft37040 Redwood Hwy #O, O Brien, OR 97534Off Market
- $185,7302 bd2 ba1.1k sqft36918 Redwood Hwy #O, O'Brien, OR 97534Off Market
A local agent can set up tours, give advice and negotiate with sellers.
Similar homes
- $575,0004 bd5 ba3k sqft33252 Redwood Hwy, O'Brien, OR 97534For Sale By Owner
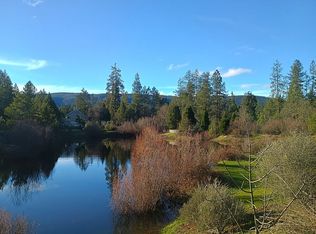
- $695,0002 bd2 ba3.1k sqft1449 Queen Of Bronze Rd, Cave Junction, OR 97523For Sale
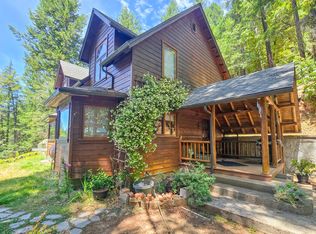
 MLS ID #220218686, Justine Johnson, Illinois Valley Real Estate. Oregon Datashare
 - $750,0004 bd3 ba3.1k sqft118 Airport Dr, Cave Junction, OR 97523For Sale
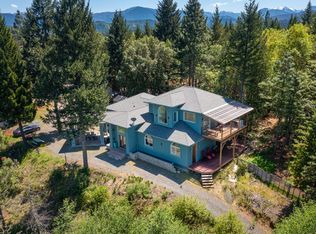 MLS ID #220223132, Jared Hokanson, Hokanson Realty. Oregon Datashare
 - $575,0002 bd3 ba2.7k sqft6651 Westside Rd, Cave Junction, OR 97523For Sale
 MLS ID #220225974, Justine Johnson, Illinois Valley Real Estate. Oregon Datashare
 - $550,0002 bd2 ba1.8k sqft2211 Dick George Rd, Cave Junction, OR 97523For SaleMLS ID #220225728, Kevin L Murray, Illinois Valley Real Estate. Oregon Datashare
- $599,0003 bd3 ba2.5k sqft1193 Greenview Dr, Cave Junction, OR 97523For SaleMLS ID #220216410, Juan J Quintero, eXp Realty, LLC. Oregon Datashare
- $669,0004 bd2 ba2.4k sqft375 Cricket Ln, Cave Junction, OR 97523For SaleMLS ID #11674461, Chris Martin, Martin Outdoor Properties. My State MLS
- $549,0003 bd3 ba2.4k sqft120 Ken Rose Ln, Cave Junction, OR 97523Active
 MLS ID #739686307, Robert LaGrone, Land and Wildlife LLC. RMLS (OR)
 - $749,0003 bd3 ba3.5k sqft18248 Redwood Hwy, Selma, OR 97538For SaleMLS ID #220218413, Vicki Carpenter, Beyond Real Estate Brokers. Oregon Datashare
- $599,9003 bd2 ba2.4k sqft950 Bear Creek Rd, Cave Junction, OR 97523For SaleMLS ID #220217866, Steve Thomas Group, eXp Realty, LLC. Oregon Datashare
- $625,0004 bd1 ba1.3k sqft147 Warren Rd, Selma, OR 97538For SaleMLS ID #220217087, Tonya Box, Illinois Valley Real Estate. Oregon Datashare
- $575,0003 bd3 ba2.2k sqft7419 Holland Corner Rd, Cave Junction, OR 97523For SaleMLS ID #220182502, Jose Pineda, Century 21 JC Jones American Dream. Oregon Datashare
- $530,0005 bd2 ba2k sqft10220 Us Highway 199, Gasquet, CA 95543ActiveMLS ID #260177, Angel Verdugo, Alder Point Real Estate Inc. DNMLS
