Experience the pinnacle of off-grid luxury in this custom chalet-style retreat, perfectly situated on 39+ private acres bordered by BLM land for ultimate seclusion. This sustainable oasis is fully powered by an owned solar array with battery storage and a backup generator, ensuring modern convenience in a rugged landscape. The interior features an open main floor warmed by luxurious hydronic radiant heat, housing a primary suite, a second bedroom, and two full baths, while a spiral staircase ascends to two versatile upstairs rooms and a third bathroom. Thoughtful details abound, from the extra-deep two-car garage designed for long vehicles to the fire-resistant siding for peace of mind. Outside, the property flourishes with Fuji and Granny Smith apple trees, a large, fenced garden, and the soothing sounds of a seasonal spring-fed waterfall, all supported by a reliable well and substantial water and propane storage.
Active
Price increase: $30K (5/21)
$655,000
1193 Greenview Dr, Cave Junction, OR 97523
3beds
3baths
2,520sqft
Single Family Residence
Built in 2003
39.82 Acres Lot
$-- Zestimate®
$260/sqft
$-- HOA
What's special
- 127 days |
- 460 |
- 25 |
Zillow last checked:
Listing updated:
Listed by:
eXp Realty, LLC 888-814-9613
Source: Oregon Datashare,MLS#: 220216410
Loading...
Facts & features
Interior
Bedrooms & bathrooms
- Bedrooms: 3
- Bathrooms: 3
Heating
- Propane, Radiant, Solar, Wood
Cooling
- None
Appliances
- Included: Dishwasher, Oven, Range, Refrigerator, Water Heater
Features
- Primary Downstairs
- Flooring: Carpet, Vinyl, Other
- Has fireplace: Yes
- Fireplace features: Living Room, Wood Burning
- Common walls with other units/homes: No Common Walls
Interior area
- Total structure area: 2,520
- Total interior livable area: 2,520 sqft
Property
Parking
- Total spaces: 2
- Parking features: Attached, Garage Door Opener, Gated
- Attached garage spaces: 2
Features
- Levels: Two
- Stories: 2
Lot
- Size: 39.82 Acres
- Features: Garden, Sloped, Wooded
Details
- Additional structures: Other
- Additional parcels included: Parcel #R342404 Lot Size 29.82AC
- Parcel number: R332033
- Zoning description: Wr; Woodlot Resource
- Special conditions: Standard
Construction
Type & style
- Home type: SingleFamily
- Architectural style: Chalet
- Property subtype: Single Family Residence
Materials
- Concrete, Frame
- Foundation: Concrete Perimeter, Slab
- Roof: Composition
Condition
- New construction: No
- Year built: 2003
Utilities & green energy
- Sewer: Septic Tank, Standard Leach Field
- Water: Private, Spring, Well
Community & HOA
HOA
- Has HOA: No
Location
- Region: Cave Junction
Financial & listing details
- Price per square foot: $260/sqft
- Tax assessed value: $483,990
- Annual tax amount: $3,464
- Date on market: 3/5/2026
- Cumulative days on market: 127 days
- Listing terms: Cash,Conventional,FHA,USDA Loan,VA Loan
- Road surface type: Gravel
Estimated market value
Not available
Estimated sales range
Not available
$3,055/mo
Price history
| Date | Event | Price |
|---|---|---|
| 5/21/2026 | Price change | $655,000+4.8%$260/sqft |
Source:  Oregon Datashare #220216410 Report a problem Oregon Datashare #220216410 Report a problem | ||
| 3/5/2026 | Listed for sale | $625,000-8.6%$248/sqft |
Source: Oregon Datashare #220216410 Report a problem | ||
| 8/1/2021 | Listing removed | -- |
Source: Oregon Datashare #220106431 Report a problem | ||
| 3/13/2021 | Price change | $684,000+4.1%$271/sqft |
Source: Oregon Datashare #220106431 Report a problem | ||
| 2/9/2021 | Pending sale | $657,000$261/sqft |
Source: Oregon Datashare #220106431 Report a problem | ||
| 12/6/2020 | Listed for sale | $657,000-12.2%$261/sqft |
Source: Oregon Datashare #220106431 Report a problem | ||
| 2/21/2020 | Listing removed | $748,000$297/sqft |
Source: Windermere Real Estate Southern Oregon #3005505 Report a problem | ||
| 8/20/2019 | Listed for sale | $748,000$297/sqft |
Source: Windermere RE Southern Oregon #3005505 Report a problem | ||
Public tax history
| Year | Property taxes | Tax assessment |
|---|---|---|
| 2019 | $2,863 | $292,240 +3% |
| 2018 | $2,863 +2.2% | $283,730 +3% |
| 2017 | $2,800 +17.1% | $275,460 +3% |
| 2016 | $2,390 | $267,440 +3% |
| 2015 | $2,390 +5.1% | $259,660 +3% |
| 2014 | $2,274 +5% | $252,100 +3% |
| 2013 | $2,166 +3.1% | $244,760 +3% |
| 2012 | $2,100 +6.8% | $237,640 +3% |
| 2011 | $1,966 +1.3% | $230,710 +2.8% |
| 2010 | $1,941 +3.1% | $224,410 +3% |
| 2009 | $1,883 +0.6% | $217,880 +3% |
| 2008 | $1,871 +13.1% | $211,540 +12.2% |
| 2007 | $1,654 +18% | $188,550 +1.1% |
| 2005 | $1,401 +98.2% | $186,570 +154% |
| 2004 | $707 +193.2% | $73,450 +113.1% |
| 2003 | $241 | $34,460 |
Find assessor info on the county website
Monthly payment
Est. payment$--/mo
Payment breakdown
Explore the cost of this home by adjusting the details. Changes won't be saved.All calculations are estimates and provided by Zillow, Inc. for informational purposes only. Actual amounts may vary.
HOA fees may include property taxes on listings classified as Co-Ops. Contact the listing agent and/or owner for fee details.
Mortgage interest rates are dependent on a number of factors, including credit score, down payment, and repayment length. Interest rate data provided by Zillow Group Marketplace, Inc. as of 1/1/1970 from various mortgage lenders with which we have lead or other similar arrangements; the Estimated Payment is an average of those rates.
See how much you could borrow to make a competitive offer.
Climate risks
Neighborhood: 97523
Nearby schools
GreatSchools rating
- 7/10Lorna Byrne Middle SchoolGrades: 5-8Distance: 6.4 mi
- 8/10Illinois Valley High SchoolGrades: 9-12Distance: 6.2 mi
- 6/10Evergreen Elementary SchoolGrades: K-4Distance: 6.9 mi
Schools provided by the listing agent
- Elementary: Evergreen Elem
- Middle: Lorna Byrne Middle
- High: Illinois Valley High
Source: Oregon Datashare. This data may not be complete. We recommend contacting the local school district to confirm school assignments for this home.
- $130,0502 bd1 ba728 sqft1245 Greenview Dr, Cave Junction, OR 97523Off Market
- $23,6602 bd1 ba728 sqft1245 Greenview Dr, Cave Junction, OR 97523Off Market
- $273,500-- bd-- ba80 sqft1245 Greenview Dr, Cave Junction, OR 97523Off Market
- $18,0101 bd1 ba1.4k sqft1228 Greenview Dr, Cave Junction, OR 97523Off Market
- $470,2002 bd2 ba1.6k sqft1040 Greenview Dr, Cave Junction, OR 97523Off Market
- $98,0001 bd1 ba599 sqft1021 Greenview Dr, Cave Junction, OR 97523Sold
- $98,0005.13 Acres1021 Greenview Rd, Cave Junction, OR 97523Sold
- $76,1308 bd10 ba-- sqft3305 Dick George Rd, Cave Junction, OR 97523Off Market
A local agent can set up tours, give advice and negotiate with sellers.
Similar homes
- $695,0002 bd2 ba3.1k sqft1449 Queen Of Bronze Rd, Cave Junction, OR 97523For Sale
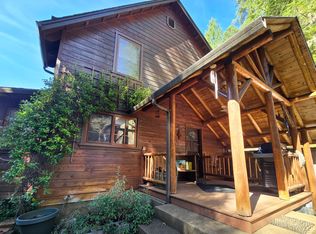
 MLS ID #220218686, Justine Johnson, Illinois Valley Real Estate. Oregon Datashare
 - $599,9003 bd2 ba2.4k sqft950 Bear Creek Rd, Cave Junction, OR 97523For Sale
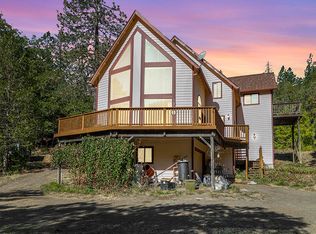 MLS ID #220217866, Steve Thomas Group, eXp Realty, LLC. Oregon Datashare
 - $669,0004 bd2 ba2.4k sqft375 Cricket Ln, Cave Junction, OR 97523For Sale
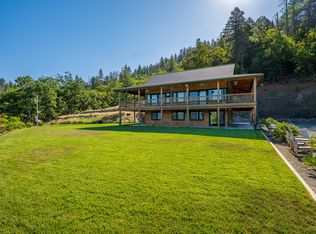 MLS ID #11674461, Chris Martin, Martin Outdoor Properties. My State MLS
 - $575,0003 bd3 ba2.2k sqft7419 Holland Corner Rd, Cave Junction, OR 97523For Sale
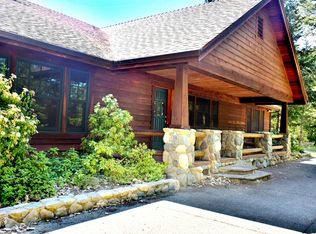 MLS ID #220182502, Jose Pineda, Century 21 JC Jones American Dream. Oregon Datashare
 - $549,0003 bd2 ba1.5k sqft1133 Idlewild Dr, Cave Junction, OR 97523For SaleMLS ID #220223097, Justine Johnson, Illinois Valley Real Estate. Oregon Datashare
- $750,0004 bd3 ba3.1k sqft118 Airport Dr, Cave Junction, OR 97523For SaleMLS ID #220223132, Jared Hokanson, Hokanson Realty. Oregon Datashare
- $549,0003 bd3 ba2.4k sqft120 Ken Rose Ln, Cave Junction, OR 97523Active
 MLS ID #739686307, Robert LaGrone, Land and Wildlife LLC. RMLS (OR)
 - $389,0003 bd2 ba2.5k sqft4420 Holland Loop Rd, Cave Junction, OR 97523For SaleMLS ID #220214591, Ann James, Pine-Rok Realty. Oregon Datashare
- $--3 bd2 ba1.7k sqft10130 Caves Hwy, Cave Junction, OR 97523AuctionAuction.com 2
- $430,0003 bd1 ba1.8k sqft6615 Rockydale Rd, Cave Junction, OR 97523For SaleMLS ID #220203944, Joe-Seph Yates, eXp Realty, LLC. Oregon Datashare
- $439,0003 bd3 ba2.1k sqft709 Pinewood Way, Cave Junction, OR 97523For SaleMLS ID #220210570, Brandi Verkempinck, John L. Scott Medford. Oregon Datashare
- $345,0003 bd2 ba2.7k sqft222 Shadywood Dr, Cave Junction, OR 97523For SaleMLS ID #220208369, Susan Beck, John L Scott Real Estate Grants Pass. Oregon Datashare
- $375,0004 bd2 ba2.2k sqft3909 Caves Hwy, Cave Junction, OR 97523For SaleMLS ID #220220540, Shawn Hart, Shawn Hart Real Estate. Oregon Datashare
- $385,0003 bd2 ba1.5k sqft263 Retirement Ln, Cave Junction, OR 97523For SaleMLS ID #220225061, Amy More, John L. Scott Medford. Oregon Datashare
- $429,0004 bd2 ba1.9k sqft1934 Laurel Rd, Cave Junction, OR 97523For SaleMLS ID #220224132, Justin Burton, eXp Realty, LLC. Oregon Datashare
- $399,0003 bd2 ba1.4k sqft5345 Westside Rd, Cave Junction, OR 97523For SaleMLS ID #220224475, Heather Mistretta, Windermere Real Estate Southern Oregon. Oregon Datashare
- $579,0004 bd5 ba3k sqft33252 Redwood Hwy, O'Brien, OR 97534For Sale By Owner
- $579,0004 bd3 ba2.3k sqft300 W 6th St, Kerby, OR 97531For SaleMLS ID #220215452, Kevin L Murray, Illinois Valley Real Estate. Oregon Datashare
- $379,0004 bd2 ba1.4k sqft360 Lamont Way, Cave Junction, OR 97523For SaleMLS ID #220219248, Kevin L Murray, Illinois Valley Real Estate. Oregon Datashare
- $715,9003 bd2 ba3.1k sqft8843 Deer Creek Rd, Selma, OR 97538For SaleMLS ID #220214958, Kendon Leet, Kendon Leet Real Estate Inc. Oregon Datashare
- Oregon
- Josephine County
- Cave Junction
- 97523
- 1193 Greenview Dr
Nearby cities
Nearby zip codes
Other Cave Junction Topics
