3 bed 2 bath home on 10.24 acres with year round Deer Creek running through. Built in 2014 with an open floor plan, this home offers comfort and a peaceful place to land. Curl up in front of the fireplace or wander down to the swimming hole. There is a cabin, 3 barns, and 3 storage structures. Plan your tour today!
Active
$560,000
5626 Lake Shore Dr, Selma, OR 97538
3beds
2baths
2,320sqft
Single Family Residence
Built in 2014
10.24 Acres Lot
$528,800 Zestimate®
$241/sqft
$-- HOA
What's special
- 486 days
- 116
- 5
Zillow last checked:
Listing updated:
Listed by:
Century 21 JC Jones American Dream 541-476-6502
Source: Oregon Datashare,MLS#: 220206021
Facts & features
Interior
Bedrooms & bathrooms
- Bedrooms: 3
- Bathrooms: 2
Heating
- Heat Pump, Wood
Cooling
- Central Air
Appliances
- Included: Dishwasher, Dryer, Oven, Range, Refrigerator, Washer, Water Heater
Features
- Ceiling Fan(s), Granite Counters, Open Floorplan, Primary Downstairs
- Flooring: Hardwood, Vinyl
- Windows: Double Pane Windows, Vinyl Frames
- Basement: None
- Has fireplace: Yes
- Fireplace features: Living Room, Wood Burning
- Common walls with other units/homes: No Common Walls
Interior area
- Total structure area: 1,620
- Total interior livable area: 2,320 sqft
Property
Parking
- Total spaces: 2
- Parking features: Attached, Driveway, RV Access/Parking
- Attached garage spaces: 2
- Has uncovered spaces: Yes
Features
- Levels: One
- Stories: 1
- Patio & porch: Deck
- Exterior features: RV Dump, RV Hookup
- Fencing: Fenced
- Has view: Yes
- View description: Creek/Stream, Mountain(s), Territorial
- Has water view: Yes
- Water view: Creek/Stream
- Waterfront features: Creek
Lot
- Size: 10.24 Acres
- Features: Landscaped, Level, Native Plants, Pasture
Details
- Additional structures: Barn(s), Guest House, Shed(s), Storage
- Additional parcels included: R338064
- Parcel number: R327254
- Zoning description: Rr5; Rural Res 5 Ac
- Special conditions: Standard
Construction
Type & style
- Home type: SingleFamily
- Architectural style: Northwest
- Property subtype: Single Family Residence
Materials
- Frame
- Foundation: Concrete Perimeter
- Roof: Composition
Condition
- New construction: No
- Year built: 2014
Utilities & green energy
- Sewer: Septic Tank, Standard Leach Field
- Water: Private, Well
Community & HOA
Community
- Features: Access to Public Lands
- Security: Carbon Monoxide Detector(s), Smoke Detector(s)
HOA
- Has HOA: No
Location
- Region: Selma
Financial & listing details
- Price per square foot: $241/sqft
- Tax assessed value: $481,780
- Annual tax amount: $2,883
- Date on market: 7/17/2025
- Cumulative days on market: 486 days
- Listing terms: Cash,Conventional,FHA,VA Loan
- Road surface type: Paved
Estimated market value
$528,800
$502,000 - $555,000
$2,558/mo
Price history
| Date | Event | Price |
|---|---|---|
| 6/22/2026 | Price change | $560,000-2.6%$241/sqft |
Source:  Oregon Datashare #220206021 Report a problem | ||
| 6/1/2026 | Listed for sale | $575,000-4.2%$248/sqft |
Source: Oregon Datashare #220206021 Report a problem | ||
| 10/1/2025 | Price change | $600,000-4%$259/sqft |
Source: Oregon Datashare #220206021 Report a problem | ||
| 7/17/2025 | Listed for sale | $625,000+16.8%$269/sqft |
Source: Oregon Datashare #220206021 Report a problem | ||
| 10/2/2024 | Listing removed | $535,000-17.7%$231/sqft |
Source: Oregon Datashare #220179717 Report a problem | ||
| 8/5/2024 | Price change | $650,000+21.5%$280/sqft |
Source: Oregon Datashare #220179758 Report a problem | ||
| 8/5/2024 | Price change | $535,000-17.7%$231/sqft |
Source: Oregon Datashare #220179717 Report a problem | ||
| 6/4/2024 | Price change | $650,000+21.5%$280/sqft |
Source: Oregon Datashare #220179758 Report a problem | ||
| 5/14/2024 | Price change | $535,000-14.4%$231/sqft |
Source: Oregon Datashare #220179717 Report a problem | ||
| 5/9/2024 | Price change | $624,900-6%$269/sqft |
Source: Oregon Datashare #220179758 Report a problem | ||
| 5/6/2024 | Price change | $665,000-0.7%$287/sqft |
Source: Oregon Datashare #220179758 Report a problem | ||
| 4/27/2024 | Price change | $670,000+21.8%$289/sqft |
Source: Oregon Datashare #220179758 Report a problem | ||
| 4/8/2024 | Price change | $550,000-18.5%$237/sqft |
Source: Oregon Datashare #220179717 Report a problem | ||
| 4/8/2024 | Listed for sale | $675,000$291/sqft |
Source: Oregon Datashare #220179758 Report a problem | ||
Public tax history
| Year | Property taxes | Tax assessment |
|---|---|---|
| 2025 | $2,981 +3.4% | $301,560 +3% |
| 2024 | $2,884 +14.3% | $292,780 +3% |
| 2023 | $2,522 -0.1% | $284,260 |
| 2022 | $2,524 +1.2% | $284,260 +6.1% |
| 2021 | $2,493 | $267,960 +3% |
| 2020 | $2,493 +2.9% | $260,160 +3% |
| 2019 | $2,422 | $252,590 +3% |
| 2018 | $2,422 +2.1% | $245,240 +3% |
| 2017 | $2,373 +17.5% | $238,100 +3% |
| 2016 | $2,020 | $231,170 +3% |
| 2015 | $2,020 +169.6% | $224,443 +180.8% |
| 2014 | $749 -35.5% | $79,930 -38.8% |
| 2013 | $1,162 -5.3% | $130,670 -5.7% |
| 2012 | $1,226 +6.4% | $138,620 +3% |
| 2011 | $1,153 +1.5% | $134,600 +2.9% |
| 2010 | $1,135 +2.6% | $130,820 +2.9% |
| 2009 | $1,106 -0.3% | $127,170 +2.8% |
| 2008 | $1,110 +5.4% | $123,690 +3.1% |
| 2007 | $1,053 +3.9% | $120,020 +6% |
| 2005 | $1,014 +1.7% | $113,220 +3.2% |
| 2004 | $997 +11.2% | $109,670 +3.4% |
| 2003 | $897 | $106,110 +3% |
| 2002 | $897 +24.9% | $103,000 +3% |
| 2001 | $718 +10.1% | $100,020 +0% |
| 2000 | $652 | $100,010 |
Find assessor info on the county website
Monthly payment
Est. payment
Payment breakdown
Explore the cost of this home by adjusting the details. Changes won't be saved.Climate risks
Neighborhood: 97538
Nearby schools
Schools provided by the listing agent
- Elementary: Evergreen Elem
- Middle: Lorna Byrne Middle
- High: Illinois Valley High
Source: Oregon Datashare. This data may not be complete. We recommend contacting the local school district to confirm school assignments for this home.

Similar homes
- $489,0003 bd2 ba1.4k sqft5135 Thompson Creek Rd, Selma, OR 97538For Sale
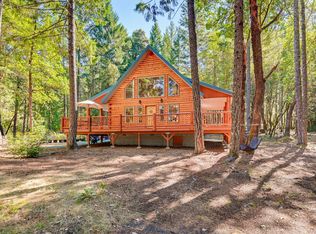
 MLS ID #220229471, Pamela J Carmichael, Real Estate Designed to Sell LLC. Oregon Datashare
- $437,0003 bd2 ba1.2k sqft707 McMullen Creek Rd, Selma, OR 97538For Sale
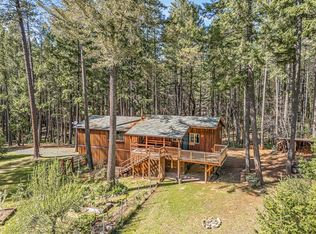 MLS ID #220219251, Jeanne Schattler, Windermere Van Vleet Jacksonville. Oregon Datashare
- $699,9993 bd2 ba3.1k sqft8843 Deer Creek Rd, Selma, OR 97538For Sale
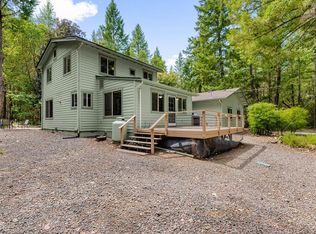 MLS ID #220227720, Buying Southern Oregon Real Estate Team, Real Broker. Oregon Datashare
- $535,0003 bd2 ba2.4k sqft10665 Redwood Hwy, Wilderville, OR 97543For Sale
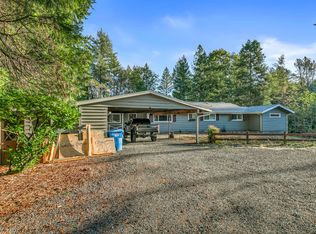 MLS ID #220210669, Zachary D Bolton, John L. Scott Medford. Oregon Datashare
- $539,0003 bd2 ba1.6k sqft200 Harlow Way, Cave Junction, OR 97523For SaleMLS ID #220228658, Allison Davis, Kendon Leet Real Estate Inc. Oregon Datashare
- $599,0003 bd3 ba2.2k sqft398 Madrone Ridge Dr, Grants Pass, OR 97527For SaleMLS ID #220218501, Mary R Parsagian, RE/MAX Integrity Grants Pass. Oregon Datashare
- $399,9002 bd2 ba1.2k sqft700 McMullen Creek Rd, Selma, OR 97538For SaleMLS ID #220226430, Kendall Pollard, RE/MAX Integrity Grants Pass. Oregon Datashare
- $540,0003 bd2 ba1.6k sqft433 Hawksdale Dr, Grants Pass, OR 97526For SaleMLS ID #220229365, Erica Gollob, eXp Realty, LLC. Oregon Datashare
- $340,0003 bd2 ba1.5k sqft110 Pine Tree Way, Selma, OR 97538For SaleMLS ID #220226554, Kevin L Murray, Illinois Valley Real Estate. Oregon Datashare
- $499,9995 bd2 ba2.6k sqft710 Garner Rd, Cave Junction, OR 97523For SaleMLS ID #220228677, Tia King, Kendon Leet Real Estate Inc. Oregon Datashare
- $574,9004 bd2 ba1.9k sqft712 Colleen Ct, Grants Pass, OR 97527For SaleMLS ID #220224155, Sharon Watson, RE/MAX Integrity Grants Pass. Oregon Datashare
- $595,0003 bd1 ba2k sqft199 Powell Creek Rd, Williams, OR 97544For SaleMLS ID #220203256, Jayda Wood, Ramsay Realty. Oregon Datashare
- $589,9003 bd2 ba1.8k sqft1570 Sleepy Hollow Loop, Grants Pass, OR 97527For SaleMLS ID #220221248, Kallie L Gibson, RE/MAX Integrity Grants Pass. Oregon Datashare
- $589,0003 bd3 ba2.5k sqft1193 Greenview Dr, Cave Junction, OR 97523For SaleMLS ID #220216410, Juan J Quintero, eXp Realty, LLC. Oregon Datashare
- $642,0003 bd3 ba2.1k sqft125 Shan Creek Rd, Grants Pass, OR 97527For SaleMLS ID #220230588, Chad Childers, Windermere Real Estate Southern Oregon. Oregon Datashare
- $749,9503 bd3 ba3k sqft548 Greens Creek Rd, Grants Pass, OR 97527For SaleMLS ID #220230730, Kendon Leet, Kendon Leet Real Estate Inc. Oregon Datashare
- $674,9003 bd2 ba2.4k sqft1618 Azalea Dr, Grants Pass, OR 97526For SaleMLS ID #220230227, Danielle West, Keller Williams Realty Southern Oregon. Oregon Datashare
- $579,5003 bd2 ba1.7k sqft1956 E Fork Rd, Williams, OR 97544For SaleMLS ID #220212506, Julie A Krason, John L. Scott Medford. Oregon Datashare
- $575,0004 bd2 ba2.9k sqft5118 Williams Hwy, Grants Pass, OR 97527For SaleMLS ID #220226539, Jared Hokanson, Hokanson Realty. Oregon Datashare
- $665,0003 bd3 ba2.1k sqft335 Sheraton Dr, Williams, OR 97544For SaleMLS ID #220222162, Ann James, Pine-Rok Realty. Oregon Datashare
