PRICE REDUCED! Welcome to your new home! Set on 1.25 acres, this beautiful home has almost 6000sq ft of finished living space on three levels. This stunning home boasts 5 bedrooms and 4.5 baths. Enter the main level with a spacious living room and a spacious dining room. Huge kitchen with stainless steel appliances, massive 5x12ft island and open to large family room. There's an area off of the kitchen that can be set up as a butler's pantry or used for additional storage. You'll also find an office on the main level. The main level includes maintenance free Luxury Vinyl Plank floors. This home has recessed lighting throughout! The massive primary suite is located on the main level with huge walk-in closet and luxurious en-suite that includes dual vanities, a stand-alone soaking tub and huge walk-in shower with dual shower heads. The laundry room is also conveniently located on the main level. The upper level has 1 bedroom with en-suite bath and 2 bedrooms that share a Jack-and-Jill bathroom. 2 linen closets are in the upper level hallway. The lower level is designed for entertainment! It has 3 amazing spaces that can be used for a movie room, a gaming room, bar entertainment area, a gym, pool table area...the options are endless! The main, and largest, area of the basement includes hook-ups for 4 wall mounted TVs! This area also has rough-ins for a wet bar. Completing this level is a bedroom with large walk-in closet and full en-suite. The lower level conveniently walks out to the massive back yard. This home is on private well and septic system and contains a water treatment system.
Sold for $1,150,000
$1,150,000
37012 House Wren Ct, Purcellville, VA 20132
5beds
5,458sqft
Single Family Residence
Built in 2021
1.25 Acres Lot
$1,244,900 Zestimate®
$211/sqft
$6,803 Estimated rent
Home value
$1,244,900
$1.18M - $1.31M
$6,803/mo
Zestimate® history
Owner options
List your home for rent
$6,803/mo
Rent Zestimate®
Find your next renter with Zillow Rental Manager. Plus, with online applications, you can quickly screen prospective tenants – for free.
$6,803/mo
Rent Zestimate®
Refinance and save
$7,045/mo
Est. payment
Refinancing to a lower rate could help reduce your monthly payments and save thousands over the life of the loan.
$7,045/mo
Est. payment
Explore your selling options
Work with a Zillow partner agent
Leverage their expertise and Zillow's premium Showcase listings to get your home seen by more buyers.
Get startedList with your own agent
Get your home in front of millions of buyers by listing it on Zillow.
Learn how to do itSell it yourself
Take full control of how buyers see your home on Zillow by listing For Sale by Owner (FSBO).
List your homeWhat's special
Zillow last checked:
Listing updated:
Listed by:
TRACY BAPTISTE 703-615-8009,
Coldwell Banker Realty
Bought with:
Mariam Shoja, 0225072389
Golston Real Estate Inc.
Source: Bright MLS,MLS#: VALO2072056
Facts & features
Interior
Bedrooms & bathrooms
- Bedrooms: 5
- Bathrooms: 5
- Full bathrooms: 4
- 1/2 bathrooms: 1
- Main level bathrooms: 2
- Main level bedrooms: 1
Rooms
- Room types: Living Room, Dining Room, Kitchen, Game Room, Family Room, Basement, Bedroom 1, Office, Full Bath
Basement
- Area: 1500
Heating
- Central, Electric
Cooling
- Central Air, Electric
Appliances
- Included: Microwave, Cooktop, Dishwasher, Disposal, Dryer, Energy Efficient Appliances, Exhaust Fan, Self Cleaning Oven, Oven, Refrigerator, Stainless Steel Appliance(s), Washer, Water Treat System, Electric Water Heater
Features
- Dining Area, Entry Level Bedroom, Family Room Off Kitchen, Open Floorplan, Formal/Separate Dining Room, Kitchen - Gourmet, Kitchen Island, Pantry, Primary Bath(s), Recessed Lighting, Soaking Tub, Bathroom - Stall Shower, Walk-In Closet(s), 9'+ Ceilings, Dry Wall, High Ceilings
- Flooring: Carpet, Luxury Vinyl
- Basement: Walk-Out Access,Windows,Finished,Exterior Entry,Rear Entrance
- Number of fireplaces: 1
Interior area
- Total structure area: 5,458
- Total interior livable area: 5,458 sqft
- Finished area above ground: 3,958
- Finished area below ground: 1,500
Property
Parking
- Total spaces: 5
- Parking features: Garage Faces Side, Garage Door Opener, Inside Entrance, Attached, Driveway
- Attached garage spaces: 2
- Uncovered spaces: 3
Accessibility
- Accessibility features: 2+ Access Exits
Features
- Levels: Three
- Stories: 3
- Pool features: None
Lot
- Size: 1.25 Acres
- Features: Backs to Trees, Cul-De-Sac, Front Yard, Wooded
Details
- Additional structures: Above Grade, Below Grade
- Parcel number: 524209818000
- Zoning: JLMA3
- Special conditions: Standard
Construction
Type & style
- Home type: SingleFamily
- Architectural style: Colonial
- Property subtype: Single Family Residence
Materials
- Brick, Aluminum Siding, Combination
- Foundation: Permanent
Condition
- Excellent
- New construction: No
- Year built: 2021
Details
- Builder model: San Michelle I
- Builder name: KHovnanian
Utilities & green energy
- Sewer: Private Septic Tank, Private Sewer
- Water: Private, Well
Community & HOA
Community
- Subdivision: Jacksons Run
HOA
- Has HOA: Yes
- Services included: Common Area Maintenance, Snow Removal
- HOA fee: $100 monthly
- HOA name: JACK'S RUN HOMEOWNER'S ASSOCIATION
Location
- Region: Purcellville
Financial & listing details
- Price per square foot: $211/sqft
- Tax assessed value: $982,740
- Annual tax amount: $8,599
- Date on market: 6/13/2024
- Listing agreement: Exclusive Right To Sell
- Listing terms: Cash,Conventional,FHA,VA Loan
- Ownership: Fee Simple
Price history
| Date | Event | Price |
|---|---|---|
| 8/19/2024 | Sold | $1,150,000-4.2%$211/sqft |
Source:  Bright MLS #VALO2072056 Report a problem Bright MLS #VALO2072056 Report a problem | ||
| 7/24/2024 | Pending sale | $1,199,999$220/sqft |
Source: Bright MLS #VALO2072056 Report a problem | ||
| 7/17/2024 | Price change | $1,199,999-4%$220/sqft |
Source: Bright MLS #VALO2072056 Report a problem | ||
| 6/19/2024 | Listed for sale | $1,250,000$229/sqft |
Source: Bright MLS #VALO2072056 Report a problem | ||
| 6/17/2024 | Pending sale | $1,250,000$229/sqft |
Source: Bright MLS #VALO2072056 Report a problem | ||
| 6/13/2024 | Listed for sale | $1,250,000+36.8%$229/sqft |
Source: Bright MLS #VALO2072056 Report a problem | ||
| 5/28/2021 | Sold | $913,904$167/sqft |
Source: Public Record Report a problem | ||
Public tax history
| Year | Property taxes | Tax assessment |
|---|---|---|
| 2026 | $9,039 -1.5% | $1,122,880 -1.5% |
| 2025 | $9,176 +4.8% | $1,139,890 +12.6% |
| 2024 | $8,759 +1.9% | $1,012,610 +3% |
| 2023 | $8,599 +13.3% | $982,740 +15.2% |
| 2022 | $7,591 +40.4% | $852,920 +504.1% |
| 2021 | $5,405 | $141,200 |
Find assessor info on the county website
Neighborhood: 20132
Nearby homes
- $1,415,3004 bd5 ba4.3k sqft17879 Waterfowl Ct, Purcellville, VA 20132Off Market
- $1,195,2004 bd3 ba-- sqft17843 Morning Bird Pl, Purcellville, VA 20132Off Market
- $1,324,5004 bd4 ba-- sqft17892 Morning Bird Pl, Purcellville, VA 20132Off Market
- $1,175,0004 bd4 ba3.7k sqft17864 Morning Bird Pl, Purcellville, VA 20132Coming Soon
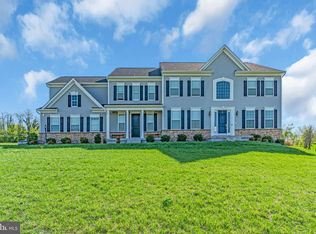
- $1,100,0004 bd5 ba4.4k sqft17815 Morning Bird Pl, Purcellville, VA 20132Sold
- $1,195,0004 bd3 ba-- sqft17893 Waterfowl Ct, Purcellville, VA 20132Off Market
- $970,0005 bd4 ba3.3k sqft17880 Waterfowl Ct, Purcellville, VA 20132Sold
- $1,242,0004 bd4 ba4.1k sqft36975 House Wren Ct, Purcellville, VA 20132Off Market
Nearby schools
GreatSchools rating
- 6/10Mountain View Elementary SchoolGrades: PK-5Distance: 2.3 mi
- 9/10Blue Ridge Middle SchoolGrades: 6-8Distance: 1 mi
- 10/10Loudoun Valley High SchoolGrades: 9-12Distance: 1.6 mi
Schools provided by the listing agent
- Elementary: Mountain View
- Middle: Blue Ridge
- High: Loudoun Valley
- District: Loudoun County Public Schools
Source: Bright MLS. This data may not be complete. We recommend contacting the local school district to confirm school assignments for this home.
Get a cash offer in 3 minutes
Find out how much your home could sell for in as little as 3 minutes with a no-obligation cash offer.
Estimated market value
$1,244,900
Get a cash offer in 3 minutes
Find out how much your home could sell for in as little as 3 minutes with a no-obligation cash offer.
Estimated market value
$1,244,900
- Virginia
- Loudoun County
- Purcellville
- 20132
- 37012 House Wren Ct
Nearby cities
Nearby zip codes
Other Purcellville Topics
