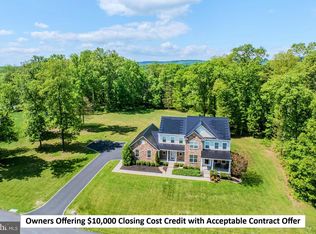
Welcome to this magnificent Craftsman-style estate nestled in the prestigious Jacksons Run community, surrounded by the picturesque rolling hills of Purcellville. This stunning residence boasts 5 spacious bedrooms, 4 full bathrooms, and nearly 5,000 square feet of refined living space above grade. The heart of the home is a gourmet kitchen, thoughtfully designed with custom quartz countertops, high-end stainless steel appliances, and seamless access to an expansive Trex deck—nearly 1,000 square feet—offering a breathtaking natural backdrop perfect for entertaining or relaxing. Rich solid wood floors grace the main level and staircase, leading into an immaculate two-story foyer and an elegant family room highlighted by a grand gas fireplace and soaring Palladian windows that flood the space with natural light. The upper level features a luxurious primary suite with a spa-inspired shower and two additional bathrooms, while the main level offers the convenience of a full walk-in shower in the powder room. Set on nearly two acres, this home also includes a side-load two-car garage, an extended driveway, and a stately portico entrance with a welcoming walkway. A truly exceptional property that blends timeless design with modern comforts—this home is a must-see.
Coming soon 09/17
$1,175,000
17864 Morning Bird Pl, Purcellville, VA 20132
4beds
3,775sqft
Single Family Residence
Built in 2020
1.21 Acres Lot
$-- Zestimate®
$311/sqft
$100/mo HOA
What's special
- 42 days |
- 1,453 |
- 36 |
Zillow last checked:
Listing updated:
Listed by:
Mark Gaetjen 703-402-7524,
CENTURY 21 New Millennium 3015198100,
Listing Team: Kc Real Estate Group
Source: Bright MLS,MLS#: VALO2128124
Facts & features
Interior
Bedrooms & bathrooms
- Bedrooms: 4
- Bathrooms: 4
- Full bathrooms: 4
- Main level bathrooms: 1
Basement
- Area: 0
Heating
- ENERGY STAR Qualified Equipment, Natural Gas
Cooling
- Central Air, Electric
Appliances
- Included: Microwave, Cooktop, Dishwasher, Dryer, Energy Efficient Appliances, ENERGY STAR Qualified Refrigerator, Exhaust Fan, Ice Maker, Double Oven, Range Hood, Washer, Electric Water Heater
Features
- Butlers Pantry, Ceiling Fan(s), Crown Molding, Dining Area, Double/Dual Staircase, Open Floorplan, Kitchen - Country, Kitchen - Gourmet, Primary Bath(s), 9'+ Ceilings
- Flooring: Ceramic Tile, Carpet, Hardwood
- Windows: Double Pane Windows, Energy Efficient, ENERGY STAR Qualified Windows, Low Emissivity Windows, Window Treatments
- Basement: Walk-Out Access
- Number of fireplaces: 1
Interior area
- Total structure area: 3,775
- Total interior livable area: 3,775 sqft
- Finished area above ground: 3,775
- Finished area below ground: 0
Property
Parking
- Total spaces: 2
- Parking features: Garage Faces Side, Asphalt, Attached, Driveway
- Attached garage spaces: 2
- Has uncovered spaces: Yes
Accessibility
- Accessibility features: None
Features
- Levels: Three
- Stories: 3
- Pool features: None
- Has view: Yes
- View description: Panoramic
Lot
- Size: 1.21 Acres
- Features: Backs - Parkland
Details
- Additional structures: Above Grade, Below Grade
- Parcel number: 489253043000
- Zoning: JLMA3
- Special conditions: Standard
Construction
Type & style
- Home type: SingleFamily
- Architectural style: Colonial
- Property subtype: Single Family Residence
Materials
- Brick Veneer, Vinyl Siding
- Foundation: Slab
- Roof: Architectural Shingle
Condition
- New construction: No
- Year built: 2020
Utilities & green energy
- Electric: 200+ Amp Service
- Sewer: Septic Exists
- Water: Well
Community & HOA
Community
- Security: Monitored
- Subdivision: Jacksons Run
HOA
- Has HOA: Yes
- HOA fee: $100 monthly
Location
- Region: Purcellville
Financial & listing details
- Price per square foot: $311/sqft
- Tax assessed value: $947,590
- Annual tax amount: $8,196
- Date on market: 9/17/2026
- Listing agreement: Exclusive Right To Sell
- Listing terms: Cash,Conventional,FHA,VA Loan
- Ownership: Fee Simple
Estimated market value
Not available
Estimated sales range
Not available
Not available
Price history
| Date | Event | Price |
|---|---|---|
| 8/28/2025 | Listing removed | $1,199,900$318/sqft |
Source:  WMLS #BMTVALO2097276 Report a problem WMLS #BMTVALO2097276 Report a problem | ||
| 6/30/2025 | Price change | $1,199,900-4%$318/sqft |
Source:  Bright MLS #VALO2097276 Report a problem Bright MLS #VALO2097276 Report a problem | ||
| 6/2/2025 | Listed for sale | $1,250,000+66.1%$331/sqft |
Source: Bright MLS #VALO2097276 Report a problem | ||
| 4/27/2021 | Sold | $752,647$199/sqft |
Source: Public Record Report a problem | ||
Public tax history
| Year | Property taxes | Tax assessment |
|---|---|---|
| 2025 | $8,559 +4.4% | $1,063,270 +12.2% |
| 2024 | $8,197 +0.9% | $947,590 +2.1% |
| 2023 | $8,122 +14.4% | $928,240 +16.3% |
| 2022 | $7,102 +29.3% | $798,000 +468.8% |
| 2021 | $5,493 | $140,300 |
Find assessor info on the county website
Monthly payment
Est. payment
Payment breakdown
Explore the cost of this home by adjusting the details. Changes won't be saved.Climate risks
Neighborhood: 20132
Nearby schools
GreatSchools rating
- 6/10Mountain View Elementary SchoolGrades: PK-5Distance: 2.3 mi
- 9/10Blue Ridge Middle SchoolGrades: 6-8Distance: 0.9 mi
- 10/10Loudoun Valley High SchoolGrades: 9-12Distance: 1.6 mi
Schools provided by the listing agent
- District: Loudoun County Public Schools
Source: Bright MLS. This data may not be complete. We recommend contacting the local school district to confirm school assignments for this home.
- $1,265,9004 bd4 ba4k sqft17856 Morning Bird Pl, Purcellville, VA 20132Off Market
- $1,349,0004 bd4 ba-- sqft17892 Morning Bird Pl, Purcellville, VA 20132Off Market
- $1,234,4004 bd3 ba-- sqft17843 Morning Bird Pl, Purcellville, VA 20132Off Market
- $1,317,3004 bd4 ba-- sqft17848 Morning Bird Pl, Purcellville, VA 20132Off Market
- $1,150,0005 bd5 ba5.4k sqft37012 House Wren Ct, Purcellville, VA 20132Sold
- $916,8004 bd4 ba3.9k sqft421 Gatepost Ct, Purcellville, VA 20132Off Market
- $920,1004 bd4 ba4.5k sqft724 Sturbridge Ct, Purcellville, VA 20132Off Market
- $970,0005 bd4 ba3.3k sqft17880 Waterfowl Ct, Purcellville, VA 20132Sold
A local agent can set up tours, give advice and negotiate with sellers.
Similar homes
- $1,045,0004 bd4 ba3.8k sqft913 Strawberry Ct, Purcellville, VA 20132For Sale

 MLS ID #VALO2125026, Matias Leiva, Keller Williams Realty. Bright MLS
 - $929,9004 bd4 ba3.6k sqft801 Stephan Mace Ct, Purcellville, VA 20132For Sale
 MLS ID #VALO2127200, Bob DILLARD, Real Broker, LLC. Bright MLS
 - $1,299,9004 bd5 ba5.3k sqft14963 Creek Point Ct, Hillsboro, VA 20132For Sale
 MLS ID #VALO2122240, Ben Heisler, Pearson Smith Realty, LLC. Bright MLS
 - $1,049,9005 bd4 ba4.3k sqft18184 Presidio Pl, Round Hill, VA 20141For Sale
 MLS ID #VALO2126284, Michael Abebe, Redfin Corporation. Bright MLS
 - $899,0004 bd3 ba2.9k sqft803 Stephan Mace Ct, Purcellville, VA 20132For SaleMLS ID #VALO2127136, Katy Prime, Corcoran McEnearney. Bright MLS
- $1,155,0005 bd5 ba5.4k sqft14 Braeburn Ct, Round Hill, VA 20141For SaleMLS ID #VALO2121152, Jean Garrell, Keller Williams Realty. Bright MLS
- $1,095,0005 bd4 ba4k sqft38454 Stone Eden Dr, Hamilton, VA 20158For SaleMLS ID #VALO2126462, Allen Johnson, EXP Realty, LLC. Bright MLS
- $1,295,0004 bd5 ba4.9k sqft17351 Harmony Vista Dr, Hamilton, VA 20158For SaleMLS ID #VALO2125402, Lynne McCabe Team, Samson Properties. Bright MLS
- $784,9004 bd3 ba2.7k sqft503 Stonemason Pl, Purcellville, VA 20132For SaleMLS ID #VALO2129678, Chris Zarou, Pearson Smith Realty, LLC. Bright MLS
- $1,275,0005 bd5 ba5.4k sqft38786 Rambling Farm Dr, Hamilton, VA 20158For SaleMLS ID #VALO2130192, Rod Appleton, CENTURY 21 New Millennium. Bright MLS
- $1,199,0004 bd5 ba4.1k sqft21054 Hooded Crow Dr, Leesburg, VA 20175For SaleMLS ID #VALO2130962, Adam Alami, Real Broker, LLC. Bright MLS
- $1,249,9005 bd5 ba4.9k sqft12720 Snowbird Ct, Lovettsville, VA 20180For SaleMLS ID #VALO2130884, Kristen Roberts, Keller Williams Realty. Bright MLS
- $1,274,0005 bd5 ba3.4k sqft14997 Lynnford Ct, Waterford, VA 20197For SaleMLS ID #VALO2118810, Geri Deane, Hunt Country Sotheby's International Realty. Bright MLS
- $1,125,0004 bd5 ba4.5k sqftNone Available, Lovettsville, VA 20180For SaleMLS ID #VALO2129946, Nikola Tadie, Redfin Corporation. Bright MLS
- $1,175,0005 bd5 ba5.1k sqft41926 Beningbrough Pl, Leesburg, VA 20176For SaleMLS ID #VALO2130118, Agne Salgado, Redfin Corp. Bright MLS
- $1,049,0005 bd4 ba3.4k sqft40923 Browns Ln, Waterford, VA 20197For SaleMLS ID #VALO2116260, Jessica Johnson, Momentum Realty LLC. Bright MLS
- $1,350,0005 bd5 ba5.3k sqft35124 Greyfriar Dr, Round Hill, VA 20141For SaleMLS ID #VALO2121682, Daniel Gwak, Pearson Smith Realty, LLC. Bright MLS
- $1,199,9006 bd6 ba5k sqft41858 Farnborough Pl, Leesburg, VA 20176For SaleMLS ID #VALO2128780, Clark Smith, Samson Properties. Bright MLS
- $1,142,0004 bd4 ba4.7k sqft14388 Waterford Woods Ct, Leesburg, VA 20176For SaleMLS ID #VALO2107924, GERALDINE GUDIEL, Pearson Smith Realty, LLC. Bright MLS
- $1,099,0005 bd4 ba4.8k sqft42827 Spinks Ferry Rd, Leesburg, VA 20176For SaleMLS ID #VALO2131470, Diana Geremia, Long & Foster Real Estate, Inc.. Bright MLS
