Skip main navigation
Sold for $922,000
  • $922,000

    3702 Autumn Sage Cir, Norwalk, IA 50211

    5beds
    2,513sqft
    Single Family Residence
    Built in 2020
    0.65 Acres Lot
    $-- Zestimate®
    $367/sqft
    $3,196 Estimated rent

    Home value

    Not available

    Estimated sales range

    Not available

    $3,196/mo

    Zestimate® history
    Loading
    Loading...

    Owner options

    List your home for rent

    $3,196/mo

    Rent Zestimate®

    Find your next renter with Zillow Rental Manager. Plus, with online applications, you can quickly screen prospective tenants – for free.

    Learn more

    $3,196/mo

    Rent Zestimate®

    Refinance and save

    $5,400/mo

    Est. payment

    Refinancing to a lower rate could help reduce your monthly payments and save thousands over the life of the loan.

    See today's rates

    $5,400/mo

    Est. payment

    Explore your selling options

    Work with a Zillow partner agent

    Leverage their expertise and Zillow's premium Showcase listings to get your home seen by more buyers.

    Get started

    List with your own agent

    Get your home in front of millions of buyers by listing it on Zillow.

    Learn how to do it

    Sell it yourself

    Take full control of how buyers see your home on Zillow by listing For Sale by Owner (FSBO).

    List your home

    What's special

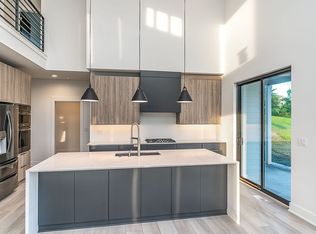
    Adjoining dining areaStylish kitchenSleek waterfall islandLush landscapingExpansive backyardStainless steel appliancesTranquil master suite
    Nestled in the highly desired Estates on The Ridge at Echo Valley! This meticulously maintained 1.5 story home offers a perfect blend of modern comfort & classic elegance. As you step inside, you'll be greeted by an inviting atmosphere filled w/natural light & thoughtful design touches. The spacious living area w/18ft. ceilings & a 60" linear fireplace provides ample room for relaxation & entertainment, while the adjoining dining area is perfect for hosting family gatherings or intimate dinners. The stylish kitchen features a sleek waterfall island, stainless steel appliances, & plenty of storage space for all your culinary needs (the drawers are hidden & so is the butlers pantry). Retreat to the tranquil master suite, where you'll find a peaceful oasis to unwind after a long day. With its generous proportions, plush carpeting, & en-suite bathroom w/heated floors & a zero entry shower, this bedroom offers the perfect combination of luxury & comfort. Upstairs you'll find 3 bedrooms w/ full bathroom. Outside, the expansive backyard beckons w/its lush landscaping & serene ambiance. When it gets too warm take the summer inside & enjoy a round of golf on this indoor golf simulator! Don't miss your chance to make this delightful property your new home sweet home!

    Zillow last checked:

    Listing updated:

    Listed by:

    Andria Lang (515)985-8059,

    RE/MAX Concepts

    Bought with:

    Erin Rundall

    Keller Williams Realty GDM

    Walker Gillotti

    Keller Williams Realty GDM

    Source: DMMLS,MLS#: 694019MLS LogoOriginating MLS: Des Moines Area Association of REALTORS

    Facts & features

    Interior

    Bedrooms & bathrooms
    • Bedrooms: 5
    • Bathrooms: 4
    • Full bathrooms: 1
    • 3/4 bathrooms: 2
    • 1/2 bathrooms: 1
    • Main level bedrooms: 1
    Heating
    • Forced Air, Gas, Natural Gas
    Cooling
    • Central Air
    Appliances
    • Included: Built-In Oven, Dryer, Dishwasher, Microwave, Refrigerator, See Remarks, Stove, Washer
    • Laundry: Main Level
    Features
    • Wet Bar, Dining Area, See Remarks, Window Treatments
    • Flooring: Carpet, Hardwood, Tile, Vinyl
    • Basement: Finished,Walk-Out Access
    • Has fireplace: Yes
    • Fireplace features: Electric
    Interior area
    • Total structure area: 2,513
    • Total interior livable area: 2,513 sqft
    • Finished area below ground: 1,519

    Property

    Parking
    • Total spaces: 3
    • Parking features: Attached, Garage, Three Car Garage
    • Attached garage spaces: 3
    Features
    • Levels: One and One Half,Two
    • Stories: 2
    • Patio & porch: Covered, Open, Patio
    • Exterior features: Sprinkler/Irrigation, Patio
    • Fencing: Invisible,Pet Fence
    Lot
    • Size: 0.65 Acres
    • Dimensions: 95 x 240
    • Features: Corner Lot
    Details
    • Parcel number: 63231020330
    • Zoning: RES

    Construction

    Type & style
    • Home type: SingleFamily
    • Architectural style: Modern,One and One Half Story,Two Story
    • Property subtype: Single Family Residence
    Materials
    • Cement Siding, Metal Siding, Stone, Stucco
    • Foundation: Poured
    • Roof: Rubber
    Condition
    • Year built: 2020

    Utilities & green energy

    • Sewer: Public Sewer
    • Water: Public

    Community & neighborhood

    Security
    • Security features: Security System
    Community
    • Community features: See Remarks
    Location
    • Region: Norwalk

    HOA & financial

    HOA
    • Has HOA: Yes
    • HOA fee: $350 annually
    • Services included: See Remarks
    • Association name: Estates at the Ridge
    • Second association name: .

    Other

    Other facts
    • Listing terms: Cash,Conventional,VA Loan
    • Road surface type: Concrete

    Price history

    DateEventPrice
    12/18/2024Sold$922,000-1.8%$367/sqft
    Source: DMMLS #694019 Report a problem
    11/15/2024Pending sale$939,000$374/sqft
    Source: DMMLS #694019 Report a problem
    11/11/2024Price change$939,000-1.1%$374/sqft
    Source: DMMLS #694019 Report a problem
    7/19/2024Listed for sale$949,000$378/sqft
    Source: DMMLS #694019 Report a problem
    7/16/2024Pending sale$949,000$378/sqft
    Source: DMMLS #694019 Report a problem
    7/8/2024Price change$949,000-1%$378/sqft
    Source: DMMLS #694019 Report a problem
    5/14/2024Price change$959,000-2%$382/sqft
    Source: DMMLS #694019 Report a problem
    4/6/2024Price change$979,000-1.6%$390/sqft
    Source: DMMLS #690868 Report a problem
    3/10/2024Listed for sale$995,000$396/sqft
    Source: DMMLS #690868 Report a problem

    Public tax history

    YearProperty taxesTax assessment
    2017$10 --

    Find assessor info on the county website

    Neighborhood: 50211

    Nearby schools

    GreatSchools rating
    Schools provided by the listing agent
    • District: Norwalk

    Source: DMMLS. This data may not be complete. We recommend contacting the local school district to confirm school assignments for this home.

    Get pre-qualified for a loan
    At Zillow Home Loans, we can pre-qualify you in as little as 5 minutes with no impact to your credit score.

    An equal housing lender. NMLS #10287.