Better than new! Welcome to this unique blend of modern & traditional! Step inside to find a grand living space with soaring vaulted ceilings, exposed wood beams, and abundant natural light pouring through oversized windows. The open-concept layout features seamless transitions between the living, dining, and kitchen areas, perfect for both entertaining and everyday living. The Primary wing is tucked in the back of the home offering the utmost privacy combining modern design with cozy charm. The luxurious bathroom showcases a striking black accent wall, a freestanding soaking tub, and a walk-in shower designed for ultimate relaxation. Every detail in this home speaks of sophistication and comfort, making it the perfect sanctuary for rest and rejuvenation.The outdoor covered patio,complete with a cozy fireplace and wood-paneled ceiling, creates an inviting retreat to relax year-round. Too many upgrades to mention! Remote-controlled motorized shades throughout the entire home, full-yard irrigation, epoxied garage floor & more! Watch beautiful sunsets over the retention pond! **THIS HOME IS OCCUPIED AND SHOWN BY APPOINTMENT ONLY**
Closed
$890,000
3702 Carriage Dr, Murfreesboro, TN 37128
3beds
3,450sqft
Single Family Residence, Residential
Built in 2022
0.48 Acres Lot
$887,400 Zestimate®
$258/sqft
$3,619 Estimated rent
Home value
$887,400
$825,000 - $950,000
$3,619/mo
Zestimate® history
Owner options
List your home for rent
$3,619/mo
Rent Zestimate®
Find your next renter with Zillow Rental Manager. Plus, with online applications, you can quickly screen prospective tenants – for free.
$3,619/mo
Rent Zestimate®
Refinance and save
$5,205/mo
Est. payment
Refinancing to a lower rate could help reduce your monthly payments and save thousands over the life of the loan.
$5,205/mo
Est. payment
Explore your selling options
Work with a Zillow partner agent
Leverage their expertise and Zillow's premium Showcase listings to get your home seen by more buyers.
Get startedList with your own agent
Get your home in front of millions of buyers by listing it on Zillow.
Learn how to do itSell it yourself
Take full control of how buyers see your home on Zillow by listing For Sale by Owner (FSBO).
List your homeWhat's special
Zillow last checked:
Listing updated:
Listed by:
Kasidy Lowe | K. Lowe Team 931-273-4996,
Compass Tennessee, LLC
Bought with:
Lea Anne Bedsole, 317017
Compass
Source: RealTracs MLS as distributed by MLS GRID,MLS#: 2764400
Facts & features
Interior
Bedrooms & bathrooms
- Bedrooms: 3
- Bathrooms: 4
- Full bathrooms: 3
- 1/2 bathrooms: 1
- Main level bedrooms: 1
Bedroom 1
- Features: Suite
- Level: Suite
- Area: 336 Square Feet
- Dimensions: 16x21
Bedroom 2
- Features: Bath
- Level: Bath
- Area: 182 Square Feet
- Dimensions: 13x14
Bedroom 3
- Features: Bath
- Level: Bath
- Area: 154 Square Feet
- Dimensions: 14x11
Bonus room
- Features: Second Floor
- Level: Second Floor
- Area: 496 Square Feet
- Dimensions: 31x16
Dining room
- Area: 270 Square Feet
- Dimensions: 18x15
Kitchen
- Area: 272 Square Feet
- Dimensions: 17x16
Living room
- Area: 324 Square Feet
- Dimensions: 18x18
Heating
- Central, Electric, Heat Pump
Cooling
- Central Air, Electric
Appliances
- Included: Dishwasher, Disposal, Microwave, Refrigerator, Stainless Steel Appliance(s), Built-In Gas Range
Features
- High Speed Internet, Kitchen Island
- Flooring: Wood, Tile
- Basement: Crawl Space
- Number of fireplaces: 2
- Fireplace features: Family Room, Gas, Wood Burning
Interior area
- Total structure area: 3,450
- Total interior livable area: 3,450 sqft
- Finished area above ground: 3,450
Property
Parking
- Total spaces: 3
- Parking features: Garage Faces Side
- Garage spaces: 3
Features
- Levels: One
- Stories: 2
- Patio & porch: Porch, Covered
- Fencing: Back Yard
Lot
- Size: 0.48 Acres
- Features: Corner Lot, Level
Details
- Parcel number: 137H A 03500 R0128634
- Special conditions: Owner Agent,Standard
Construction
Type & style
- Home type: SingleFamily
- Property subtype: Single Family Residence, Residential
Materials
- Fiber Cement
Condition
- New construction: No
- Year built: 2022
Utilities & green energy
- Sewer: STEP System
- Water: Public
- Utilities for property: Water Available
Community & HOA
Community
- Subdivision: The Springs Sec 1
HOA
- Has HOA: Yes
- HOA fee: $15 monthly
- Second HOA fee: $250 one time
Location
- Region: Murfreesboro
Financial & listing details
- Price per square foot: $258/sqft
- Tax assessed value: $661,100
- Annual tax amount: $3,101
- Date on market: 11/29/2024
Price history
| Date | Event | Price |
|---|---|---|
| 4/11/2025 | Sold | $890,000-1.1%$258/sqft |
Source:  RealTracs MLS as distributed by MLS GRID #2764400 Report a problem RealTracs MLS as distributed by MLS GRID #2764400 Report a problem | ||
| 3/27/2025 | Pending sale | $900,000$261/sqft |
Source: RealTracs MLS as distributed by MLS GRID #2764400 Report a problem | ||
| 2/26/2025 | Contingent | $900,000$261/sqft |
Source: RealTracs MLS as distributed by MLS GRID #2764400 Report a problem | ||
| 11/29/2024 | Listed for sale | $900,000$261/sqft |
Source: RealTracs MLS as distributed by MLS GRID #2764400 Report a problem | ||
Public tax history
| Year | Property taxes | Tax assessment |
|---|---|---|
| 2025 | $3,101 | $165,275 |
| 2024 | $3,101 | $165,275 |
| 2023 | $3,101 +16.1% | $165,275 |
| 2022 | $2,671 | $165,275 |
Find assessor info on the county website
Neighborhood: 37128
Nearby homes
- $679,9004 bd3 ba2.9k sqft3706 Carriage Dr LOT 37, Murfreesboro, TN 37128Sold
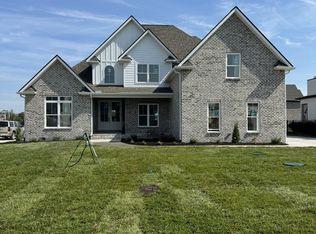
- $679,900-- bd-- ba2.8k sqft3706 Carriage Dr, Murfreesboro, TN 37128Sold
- $758,100-- bd-- ba3k sqft2703 Holly Spring Dr, Murfreesboro, TN 37128Off Market
- $933,700-- bd-- ba3.9k sqft2707 Holly Spring Dr, Murfreesboro, TN 37128Off Market
- $959,2805 bd5 ba3.9k sqft2706 Holly Springs Dr LOT 93, Murfreesboro, TN 37128Sold
- $819,9905 bd4 ba3.5k sqft3705 Carriage Dr, Murfreesboro, TN 37128For Sale
- $689,900-- bd-- ba2.9k sqft3710 Carriage Dr, Murfreesboro, TN 37128Sold
- $739,9004 bd3 ba3.2k sqft2649 Holly Springs Dr LOT 12, Murfreesboro, TN 37128Sold
Nearby schools
GreatSchools rating
- 7/10Rockvale Elementary SchoolGrades: PK-5Distance: 2.7 mi
- 9/10Rockvale Middle SchoolGrades: 6-8Distance: 2.4 mi
- 8/10Rockvale High SchoolGrades: 9-12Distance: 2.5 mi
Schools provided by the listing agent
- Elementary: Rockvale Elementary
- Middle: Rockvale Middle School
- High: Rockvale High School
Source: RealTracs MLS as distributed by MLS GRID. This data may not be complete. We recommend contacting the local school district to confirm school assignments for this home.
Get a cash offer in 3 minutes
Find out how much your home could sell for in as little as 3 minutes with a no-obligation cash offer.
Estimated market value
$887,400
Get a cash offer in 3 minutes
Find out how much your home could sell for in as little as 3 minutes with a no-obligation cash offer.
Estimated market value
$887,400
- Tennessee
- Rutherford County
- Murfreesboro
- 37128
- 3702 Carriage Dr
Nearby cities
Nearby neighborhoods
Nearby zip codes
Other Murfreesboro Topics
