This 3-bedroom, 2 full and 1 half bath Kansas City home offers a flexible layout with the charm of an older home and practical updates for today’s buyer or investor.
A standout feature is the two private primary suites, with one located on the main level and another upstairs. The layout provides added privacy and flexibility for shared living, corporate housing, mid-term rentals, Furnished Finder stays, co-living arrangements, or multigenerational living.
The home also offers two washer and dryer hookup locations, including one inside of the bedroom and an additional hookup in the basement.
Inside, you’ll find a blend of original character and newer finishes, including built-in cabinetry, generous room sizes, a fireplace, updated living spaces, walk-in closet space, and plenty of storage. The kitchen provides functional cabinet and counter space with room for the next owner to add their own personal touches.
Outside, enjoy a nice-sized backyard and additional lot space with room for entertaining, gardening, pets, or future outdoor improvements.
For investors, this property offers an opportunity to purchase a substantially move-in-ready home without taking on a major renovation project. Add it to your rental portfolio, consider it for a long-term hold, explore furnished or mid-term rental possibilities, or make it your own personal residence.
Conveniently located approximately 7–8 minutes from UMKC, Rockhurst University, and the Kansas City Art Institute, with easy access to the Crossroads, Downtown Kansas City, Theis Park, Mill Creek Park, the Nelson-Atkins area, shopping, restaurants, and major transportation routes.
Active
Price cut: $8.9K (10/20)
$121,000
3702 Indiana Ave, Kansas City, MO 64128
3beds
1,587sqft
Single Family Residence
Built in 1918
4,054 Square Feet Lot
$-- Zestimate®
$76/sqft
$-- HOA
What's special
Nice-sized backyardAdditional lot spacePlenty of storageGenerous room sizesWalk-in closet spaceUpdated living spacesBuilt-in cabinetry
- 41 days
- 195
- 26
Zillow last checked:
Listing updated:
Listed by:
Latia Martin 720-298-8272,
RE/MAX Premier Realty
Source: Heartland MLS as distributed by MLS GRID,MLS#: 2643582
Facts & features
Interior
Bedrooms & bathrooms
- Bedrooms: 3
- Bathrooms: 3
- Full bathrooms: 2
- 1/2 bathrooms: 1
Bedroom 1
- Features: All Carpet
- Level: First
- Area: 360 Square Feet
- Dimensions: 20 x 18
Bedroom 2
- Features: Luxury Vinyl
- Level: Second
- Area: 180 Square Feet
- Dimensions: 12 x 15
Bedroom 3
- Features: Ceiling Fan(s), Luxury Vinyl
- Level: Second
- Area: 224 Square Feet
- Dimensions: 14 x 16
Living room
- Features: All Carpet
- Level: First
- Area: 156 Square Feet
- Dimensions: 12 x 13
Heating
- Has Heating (Unspecified Type)
Cooling
- Central Gas
Appliances
- Included: Dishwasher, Disposal, Microwave, Refrigerator
- Laundry: Bedroom Level
Features
- Flooring: Carpet, Laminate
- Basement: Concrete
- Number of fireplaces: 1
- Fireplace features: Living Room
Interior area
- Total structure area: 1,587
- Total interior livable area: 1,587 sqft
- Finished area above ground: 1,587
- Finished area below ground: 0
Property
Parking
- Parking features: Off Street
Features
- Fencing: Wood
Lot
- Size: 4,054 Square Feet
- Dimensions: 4054
Details
- Parcel number: 31320254000000000
Construction
Type & style
- Home type: SingleFamily
- Property subtype: Single Family Residence
Materials
- Brick/Mortar
- Roof: Composition
Condition
- Year built: 1918
Utilities & green energy
- Sewer: Public Sewer
- Water: Public
Community & HOA
Community
- Subdivision: Maryland
HOA
- Has HOA: No
Location
- Region: Kansas City
Financial & listing details
- Price per square foot: $76/sqft
- Tax assessed value: $150,720
- Annual tax amount: $2,402
- Date on market: 9/23/2026
- Listing terms: Cash,Conventional,FHA,VA Loan
- Ownership: Estate/Trust
Estimated market value
Not available
Estimated sales range
Not available
Not available
Price history
| Date | Event | Price |
|---|---|---|
| 10/20/2026 | Price change | $121,000-6.9%$76/sqft |
Source:  Heartland MLS as distributed by MLS GRID #2643582 Report a problem | ||
| 9/23/2026 | Listed for sale | $129,900-6.5%$82/sqft |
Source: Heartland MLS as distributed by MLS GRID #2643582 Report a problem | ||
| 9/12/2026 | Listing removed | $1,250$1/sqft |
Source: Zillow Rentals Report a problem | ||
| 9/2/2026 | Price change | $1,250-7.4%$1/sqft |
Source: Zillow Rentals Report a problem | ||
| 8/26/2026 | Listed for rent | $1,350+3.8%$1/sqft |
Source: Zillow Rentals Report a problem | ||
| 3/6/2025 | Listing removed | $1,300$1/sqft |
Source: Zillow Rentals Report a problem | ||
| 2/8/2025 | Listed for rent | $1,300+0.4%$1/sqft |
Source: Zillow Rentals Report a problem | ||
| 1/23/2025 | Listing removed | $1,295$1/sqft |
Source: Zillow Rentals Report a problem | ||
| 11/19/2024 | Price change | $1,295-4.1%$1/sqft |
Source: Zillow Rentals Report a problem | ||
| 10/15/2024 | Price change | $1,350-6.9%$1/sqft |
Source: Zillow Rentals Report a problem | ||
| 9/5/2024 | Listed for rent | $1,450$1/sqft |
Source: Zillow Rentals Report a problem | ||
| 8/27/2024 | Listing removed | -- |
Source: Zillow Rentals Report a problem | ||
| 8/22/2024 | Price change | $1,450-3.3%$1/sqft |
Source: Zillow Rentals Report a problem | ||
| 6/12/2024 | Listed for rent | $1,500$1/sqft |
Source: Zillow Rentals Report a problem | ||
| 5/31/2023 | Listing removed | -- |
Source: Zillow Rentals Report a problem | ||
| 4/19/2023 | Listed for rent | $1,500+152.1%$1/sqft |
Source: Zillow Rentals Report a problem | ||
| 4/3/2023 | Sold | -- |
Source: Heartland MLS as distributed by MLS GRID #2424412 Report a problem | ||
| 3/10/2023 | Pending sale | $139,000$88/sqft |
Source: Heartland MLS as distributed by MLS GRID #2424412 Report a problem | ||
| 2/15/2023 | Price change | $139,000+7%$88/sqft |
Source: Heartland MLS as distributed by MLS GRID #2421687 Report a problem | ||
| 1/23/2023 | Listed for sale | $129,900$82/sqft |
Source: Owner Report a problem | ||
| 7/17/2019 | Listing removed | $595 |
Source: Zillow Rental Manager Report a problem | ||
| 6/26/2019 | Price change | $595-0.8% |
Source: Zillow Rental Manager Report a problem | ||
| 6/17/2019 | Price change | $600-4% |
Source: Zillow Rental Manager Report a problem | ||
| 5/25/2019 | Listed for rent | $625 |
Source: Zillow Rental Manager Report a problem | ||
| 3/28/2019 | Listing removed | $625 |
Source: Zillow Rental Manager Report a problem | ||
Public tax history
| Year | Property taxes | Tax assessment |
|---|---|---|
| 2025 | $2,402 +28.2% | $28,637 +20.6% |
| 2024 | $1,874 +1% | $23,750 |
| 2023 | $1,857 +395% | $23,750 +420.7% |
| 2022 | $375 +0.3% | $4,561 |
| 2021 | $374 +3.4% | $4,561 +4.8% |
| 2020 | $361 +2.1% | $4,354 |
| 2019 | $354 | $4,354 -11.6% |
| 2018 | $354 -13.4% | $4,924 |
| 2017 | $408 +6.5% | $4,924 +2.6% |
| 2016 | $383 -0.6% | $4,800 |
| 2014 | $386 -0.4% | $4,800 |
| 2013 | $387 +0.5% | $4,800 |
| 2012 | $385 +0.1% | $4,800 |
| 2011 | $385 +0.9% | $4,800 |
| 2010 | $382 -25.6% | $4,800 |
| 2009 | $513 +0.5% | $4,800 -26% |
| 2008 | $511 +13.9% | $6,488 |
| 2007 | $448 +0% | $6,488 +15% |
| 2006 | $448 +12.8% | $5,642 |
| 2005 | $397 +0.1% | $5,642 +11.5% |
| 2004 | $397 +14.3% | $5,062 |
| 2003 | $347 +0.3% | $5,062 +15% |
| 2002 | $346 +11.7% | $4,401 |
| 2001 | $310 | $4,401 |
Find assessor info on the county website
Monthly payment
Est. payment
Payment breakdown
Explore the cost of this home by adjusting the details. Changes won't be saved.Climate risks
Neighborhood: Oak Park Northwest
Nearby schools
Schools provided by the listing agent
- Elementary: Martin Luther King
- Middle: Central
- High: Central
Source: Heartland MLS as distributed by MLS GRID. This data may not be complete. We recommend contacting the local school district to confirm school assignments for this home.
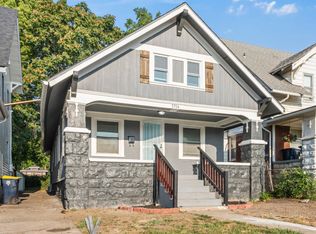

Similar homes
- $125,0003 bd1 ba1.4k sqft3542 College Ave, Kansas City, MO 64128For Sale
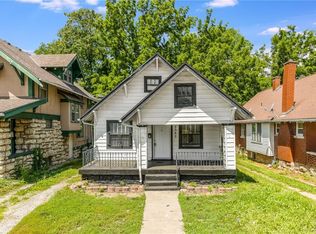 MLS ID #2640184, Christopher Sartain, ReeceNichols-KCN. Heartland MLS as distributed by MLS GRID
- $124,9003 bd2 ba1.2k sqft3838 Chestnut Ave, Kansas City, MO 64128For Sale
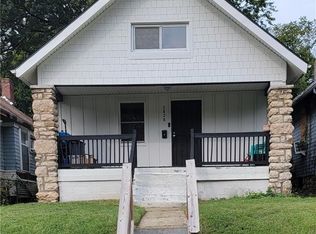 MLS ID #2644565, Kymberly Griggsby, AUI Realty. Heartland MLS as distributed by MLS GRID
- $120,0004 bd2 ba1.3k sqft3622 College Ave, Kansas City, MO 64128For Sale
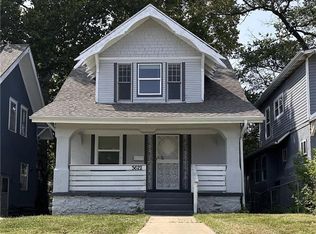 MLS ID #2617925, Bethany Hughes, HomeSmart Legacy. Heartland MLS as distributed by MLS GRID
- $137,2003 bd2 ba1.5k sqft3525 Monroe Ave, Kansas City, MO 64128For Sale
 MLS ID #2644567, Kymberly Griggsby, AUI Realty. Heartland MLS as distributed by MLS GRID
