Skip main navigation
For sale
  • $450,000

    3702 Liverpool Pl #38B, Silver Spring, MD 20906

    3beds
    1,193sqft
    : 
    $3,864/mo
    Get pre-qualified
    Condominium
    Built in 1974
    -- sqft lot
    $444,200 Zestimate®
    $377/sqft
    $990/mo HOA

    What's special

    Large peninsula with seatingRenovated kitchenNear a wooded areaAttached two-car garageGenerous storageFull-size washer and dryerCustom tile
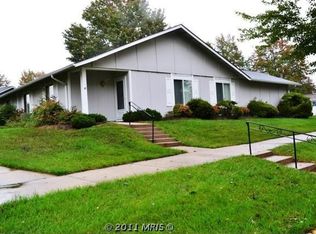
    Renovated, move-in-ready one-level home in Leisure World’s gated 55+ community. This 3-bedroom, 2-bath residence in sought-after Rossmoor Mutual #13 offers approximately 1,193 square feet of thoughtfully updated living space, an attached two-car garage, and driveway parking. The open floor plan features luxury vinyl plank flooring, recessed lighting, updated interior doors, and an inviting living/dining area that flows into the renovated kitchen. The kitchen is designed for everyday living and entertaining, with white cabinetry, quartz countertops, custom tile backsplash, stainless-steel appliances, generous storage, and a large peninsula with seating. Both full baths have been beautifully updated with custom tile, marble-look vanities, and stylish fixtures. A full-size washer and dryer, newer water heater with expansion tank, and abundant closet space add practical convenience. Enjoy a private enclosed bluestone patio just off the kitchen—ideal for relaxing or dining outdoors—plus a quiet cul-de-sac setting near a wooded area. The monthly condominium fee includes electricity, heat, water, cable, internet, exterior maintenance, roof and gutter maintenance, trash and snow removal, security-gate access, and community transportation. Leisure World offers an exceptional amenity package, including clubhouses, indoor and outdoor pools, fitness facilities, walking paths, dining options, tennis, a lake, and optional golf membership. Convenient to shopping, medical services, and major commuter routes Schedule your private tour, today!
    1 day
    72
    8

    Zillow last checked:

    Listing updated:

    Listed by:

    Jared J Lilly 571-398-7381,

    BPG Real Estate 5712100140

    Source: Bright MLS,MLS#: MDMC2255054MLS Logo

      Facts & features

      Interior

      Bedrooms & bathrooms
      • Bedrooms: 3
      • Bathrooms: 2
      • Full bathrooms: 2
      • Main level bathrooms: 2
      • Main level bedrooms: 3
      Heating
      • Forced Air, Electric
      Cooling
      • Central Air, Electric
      Appliances
      • Included: Built-In Range, Dishwasher, Disposal, Dryer, Oven/Range - Electric, Refrigerator, Stainless Steel Appliance(s), Washer, Microwave, Electric Water Heater
      Features
      • Ceiling Fan(s), Combination Kitchen/Living, Open Floorplan, Kitchen - Gourmet, Primary Bath(s), Recessed Lighting, Upgraded Countertops
      • Has basement: No
      • Has fireplace: No
      Interior area
      • Total structure area: 1,193
      • Total interior livable area: 1,193 sqft
      • Finished area above ground: 1,193

      Property

      Parking
      • Total spaces: 4
      • Parking features: Storage, Covered, Garage Faces Front, Garage Door Opener, Inside Entrance, Attached, Driveway, On Street
      • Attached garage spaces: 2
      • Uncovered spaces: 2
      Accessibility
      • Accessibility features: None
      Features
      • Levels: One
      • Stories: 1
      • Pool features: Community
      Details
      • Additional structures: Above Grade
      • Parcel number: 161301658582
      • Zoning: PRC
      • Special conditions: Standard

      Construction

      Type & style
      • Home type: Condo
      • Architectural style: Ranch/Rambler
      • Property subtype: Condominium
      • Attached to another structure: Yes
      Materials
      • Other
      • Foundation: Slab
      • Roof: Architectural Shingle
      Condition
      • New construction: No
      • Year built: 1974
      • Major remodel year: 2023

      Utilities & green energy

      • Sewer: Public Sewer
      • Water: Public

      Community & HOA

      Community
      • Security: 24 Hour Security, Security Gate
      • Condo and coop fee: $990 monthly
      • Senior community: Yes
      • Subdivision: Rossmoor Mutual #13
      HOA
      • Has HOA: No
      • Amenities included: Art Studio, Bank / Banking On-site, Bar/Lounge, Beauty Salon, Bike Trail, Clubhouse, Common Grounds, Community Center, Dining Rooms, Fitness Center, Game Room, Gated, Jogging Path, Library, Meeting Room, Party Room, Indoor Pool, Pool, Recreation Facilities, Retirement Community, Security, Tennis Court(s), Golf Club, Golf Course
      • Services included: Bus Service, Cable TV, Common Area Maintenance, Custodial Services Maintenance, Electricity, Heat, Insurance, Management, Security, Snow Removal, Trash, Water, Air Conditioning, Pool(s), Internet, Health Club
      • HOA name: Rossmoor Mutual #13
      Location
      • Region: Silver Spring

      Financial & listing details

      • Price per square foot: $377/sqft
      • Tax assessed value: $373,333
      • Annual tax amount: $4,400
      • Date on market: 9/10/2026
      • Listing agreement: Exclusive Right To Sell
      • Listing terms: Cash,Conventional
      • Ownership: Condominium

        Estimated market value

        $444,200

        $422,000 - $466,000

        $2,357/mo

        Price history

        DateEventPrice
        9/10/2026Listed for sale$450,000+7.2%$377/sqft
        Source: Bright MLS #MDMC2255054 Report a problem
        1/30/2023Sold$419,900$352/sqft
        Source: Bright MLS #MDMC2075296 Report a problem
        12/21/2022Pending sale$419,900$352/sqft
        Source: Bright MLS #MDMC2075296 Report a problem
        11/25/2022Listed for sale$419,900$352/sqft
        Source: Bright MLS #MDMC2075296 Report a problem
        11/15/2022Pending sale$419,900$352/sqft
        Source: Bright MLS #MDMC2075296 Report a problem
        11/9/2022Listed for sale$419,900+46.1%$352/sqft
        Source: Bright MLS #MDMC2075296 Report a problem
        1/2/2004Sold$287,500$241/sqft
        Source: Public Record Report a problem

        Public tax history

        YearProperty taxesTax assessment
        2025$3,708 -8%$361,667 +3.3%
        2024$4,029 +4.9%$350,000 +5%
        2023$3,841 +9.9%$333,333 +5.3%
        2022$3,494 +5.7%$316,667 +5.6%
        2021$3,308 +7.1%$300,000 +7.1%
        2020$3,089 +16.7%$280,000 +16.7%
        2019$2,646 -0.2%$240,000
        2018$2,651 +0.2%$240,000 +4.3%
        2017$2,647 +45.1%$230,000 +4.5%
        2016$1,825 $220,000 +4.8%
        2015$1,825 $210,000
        2014$1,825 $210,000
        2013-- $210,000 -8.7%
        2012-- $230,000
        2011-- $230,000
        2010-- $230,000 -34.3%
        2009-- $350,000 +3.4%
        2008-- $338,332 +3.6%
        2007-- $326,666 +3.7%
        2006-- $315,000 +16%
        2005-- $271,666 +19%
        2004-- $228,333 +23.4%
        2003-- $185,000 +4.7%
        2002-- $176,666
        2001-- $176,666
        Find assessor info on the county website

        Monthly payment

        Est. payment

        Payment breakdown

        Explore the cost of this home by adjusting the details. Changes won't be saved.
        All calculations are estimates and provided by Zillow, Inc. for informational purposes only. Actual amounts may vary.
        HOA fees may include property taxes on listings classified as Co-Ops. Contact the listing agent and/or owner for fee details.
        See how much you could borrow to make a competitive offer.

        Climate risks

        Neighborhood: Leisure World

        Getting around

        58 / 100
        Somewhat Walkable
        46 / 100
        Some Transit
        42 / 100
        Somewhat Bikeable

        Nearby schools

        GreatSchools rating
        Schools provided by the listing agent
        • District: Montgomery County Public Schools

        Source: Bright MLS. This data may not be complete. We recommend contacting the local school district to confirm school assignments for this home.

        A local agent can set up tours, give advice and negotiate with sellers.

        Browse local experts