This light-filled home features an oversized walk-in storage area and additional patio storage with convenient access from the patio and garage entrance. The spacious living and dining areas overlook the private flagstone patio, while the kitchen offers ample counter space, cabinetry, and storage. All three bedrooms include closet built-ins, including a spacious primary suite with an ensuite bath. The home has been freshly painted and updated with new LVP flooring, recessed lighting, and smooth ceilings throughout. Additional features include a full-size washer/dryer, oversized garage space, two-car driveway, and nearby visitor parking.
Under contract
$449,000
15200 Hyde Park Dr #36-A, Silver Spring, MD 20906
3beds
1,193sqft
:
Get pre-qualified$3,790/mo
Condominium
Built in 1974
-- sqft lot
$445,300 Zestimate®
$376/sqft
$980/mo HOA
What's special
Oversized garage spaceOversized walk-in storage areaFreshly paintedLight-filled homeSmooth ceilings throughoutRecessed lightingTwo-car driveway
- 71 days |
- 66 |
- 1 |
Zillow last checked:
Listing updated:
Listed by:
Jason Bradley 202-528-6409,
Compass (301) 298-1001
Source: Bright MLS,MLS#: MDMC2235478
Facts & features
Interior
Bedrooms & bathrooms
- Bedrooms: 3
- Bathrooms: 2
- Full bathrooms: 2
- Main level bathrooms: 2
- Main level bedrooms: 3
Basement
- Area: 0
Heating
- Hot Water, Heat Pump, Electric
Cooling
- Central Air, Electric
Appliances
- Included: Electric Water Heater
- Laundry: Dryer In Unit, Washer In Unit
Features
- Flooring: Wood, Other
- Has basement: No
- Has fireplace: No
Interior area
- Total structure area: 1,193
- Total interior livable area: 1,193 sqft
- Finished area above ground: 1,193
- Finished area below ground: 0
Property
Parking
- Total spaces: 1
- Parking features: Garage Faces Rear, Attached
- Attached garage spaces: 1
Accessibility
- Accessibility features: Accessible Entrance
Features
- Levels: One
- Stories: 1
- Patio & porch: Patio
- Pool features: Community
- Fencing: Partial
Lot
- Features: Corner Lot
Details
- Additional structures: Above Grade, Below Grade
- Parcel number: 161301658536
- Zoning: PRC
- Special conditions: Standard
Construction
Type & style
- Home type: Condo
- Architectural style: Ranch/Rambler
- Property subtype: Condominium
- Attached to another structure: Yes
Materials
- Vinyl Siding
- Foundation: Slab
- Roof: Architectural Shingle
Condition
- New construction: No
- Year built: 1974
Details
- Builder model: Sherwood
Utilities & green energy
- Sewer: Public Sewer
- Water: Public
- Utilities for property: Cable Available
Community & HOA
Community
- Features: Pool
- Security: Security Gate
- Condo and coop fee: $980 monthly
- Senior community: Yes
- Subdivision: Rossmoor Mutual #13
HOA
- Has HOA: No
- Amenities included: Common Grounds, Community Center, Gated, Golf Course, Pool
- Services included: Electricity, Heat, Insurance, Security, Snow Removal, Water, Trash, Sewer, Reserve Funds, Management, Maintenance Grounds
Location
- Region: Silver Spring
- Municipality: SILVER SPRING
Financial & listing details
- Price per square foot: $376/sqft
- Tax assessed value: $373,333
- Annual tax amount: $4,400
- Date on market: 5/22/2026
- Listing agreement: Exclusive Right To Sell
- Ownership: Condominium
Estimated market value
$445,300
$423,000 - $468,000
$2,600/mo
Price history
| Date | Event | Price |
|---|---|---|
| 6/9/2026 | Contingent | $449,000$376/sqft |
Source:  Bright MLS #MDMC2235478 Report a problem Bright MLS #MDMC2235478 Report a problem | ||
| 5/22/2026 | Listed for sale | $449,000+36.1%$376/sqft |
Source: Bright MLS #MDMC2235478 Report a problem | ||
| 1/31/2023 | Sold | $330,000-2.9%$277/sqft |
Source: Bright MLS #MDMC2072856 Report a problem | ||
| 1/13/2023 | Contingent | $340,000$285/sqft |
Source: Bright MLS #MDMC2072856 Report a problem | ||
| 1/10/2023 | Price change | $340,000-5.6%$285/sqft |
Source: Bright MLS #MDMC2072856 Report a problem | ||
| 12/1/2022 | Price change | $360,000-6.5%$302/sqft |
Source: Bright MLS #MDMC2072856 Report a problem | ||
| 11/4/2022 | Listed for sale | $385,000+140.6%$323/sqft |
Source: Bright MLS #MDMC2072856 Report a problem | ||
| 9/11/1996 | Sold | $160,000$134/sqft |
Source: Public Record Report a problem | ||
Public tax history
| Year | Property taxes | Tax assessment |
|---|---|---|
| 2025 | $3,708 -8% | $361,667 +3.3% |
| 2024 | $4,029 +4.9% | $350,000 +5% |
| 2023 | $3,841 +9.9% | $333,333 +5.3% |
| 2022 | $3,494 +5.7% | $316,667 +5.6% |
| 2021 | $3,308 +7.1% | $300,000 +7.1% |
| 2020 | $3,089 +16.7% | $280,000 +16.7% |
| 2019 | $2,646 -0.2% | $240,000 |
| 2018 | $2,651 +0.2% | $240,000 +4.3% |
| 2017 | $2,647 +45.1% | $230,000 +4.5% |
| 2016 | $1,825 | $220,000 +4.8% |
| 2015 | $1,825 | $210,000 |
| 2014 | $1,825 | $210,000 |
| 2013 | -- | $210,000 -8.7% |
| 2012 | -- | $230,000 |
| 2011 | -- | $230,000 |
| 2010 | -- | $230,000 -34.3% |
| 2009 | -- | $350,000 +3.4% |
| 2008 | -- | $338,332 +3.6% |
| 2007 | -- | $326,666 +3.7% |
| 2006 | -- | $315,000 +16% |
| 2005 | -- | $271,666 +19% |
| 2004 | -- | $228,333 +23.4% |
| 2003 | -- | $185,000 +4.7% |
| 2002 | -- | $176,666 |
| 2001 | -- | $176,666 |
Find assessor info on the county website
Monthly payment
Est. payment
Payment breakdown
Explore the cost of this home by adjusting the details. Changes won't be saved.Climate risks
Neighborhood: Leisure World
Nearby schools
GreatSchools rating
- 5/10Flower Valley Elementary SchoolGrades: K-5Distance: 1 mi
- 6/10Earle B. Wood Middle SchoolGrades: 6-8Distance: 2 mi
- 6/10Rockville High SchoolGrades: 9-12Distance: 2.7 mi
Schools provided by the listing agent
- District: Montgomery County Public Schools
Source: Bright MLS. This data may not be complete. We recommend contacting the local school district to confirm school assignments for this home.
- $370,0002 bd2 ba1.1k sqft3703 Liverpool Pl #37-A, Silver Spring, MD 20906Sold

- $414,9003 bd2 ba1.1k sqft3603 Liverpool Pl #17-A, Silver Spring, MD 20906Sold
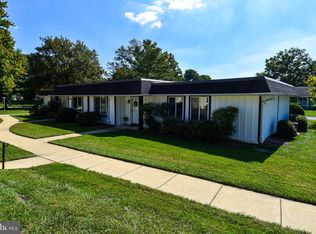
- $307,3002 bd2 ba1k sqft3600 Chorley Woods Way #1-A, Silver Spring, MD 20906Off Market
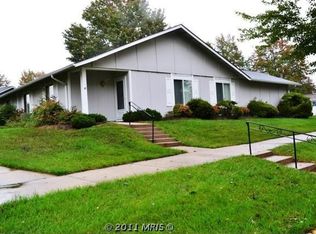
- $300,900-- bd-- ba1k sqft3602 Chorley Woods Way #1-B, Silver Spring, MD 20906Off Market
- $282,400-- bd-- ba1k sqft3612 Chorley Woods Way #2-A, Silver Spring, MD 20906Off Market
- $320,6002 bd2 ba1k sqft3614 Chorley Woods Way #2-B, Silver Spring, MD 20906Off Market
- $339,1002 bd2 ba1k sqft3624 Chorley Woods Way #3A, Silver Spring, MD 20906Off Market
- $310,1002 bd2 ba1k sqft3626 Chorley Woods Way #3-B, Silver Spring, MD 20906Off Market
A local agent can set up tours, give advice and negotiate with sellers.
Similar homes
- $429,0002 bd2 ba1k sqft1308 Alderton Ln, Silver Spring, MD 20906For Sale
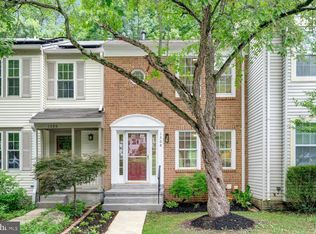
 MLS ID #MDMC2244656, Thomas Powers, Long & Foster Real Estate, Inc.. Bright MLS
 - $235,0003 bd2 ba1k sqft3854 Bel Pre Rd APT 1, Silver Spring, MD 20906For Sale
 MLS ID #MDMC2241394, Jared Cardoza, RE/MAX Premiere Selections. Bright MLS
 - $250,0002 bd2 ba978 sqft2800 Clear Shot Dr APT 9-35, Silver Spring, MD 20906For Sale
 MLS ID #MDMC2241504, Sarah Anderson, Maryland Real Estate Network. Bright MLS
 - $573,9954 bd3 ba1.7k sqft13130 Valleywood Dr, Silver Spring, MD 20906For Sale
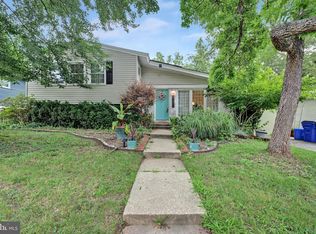 MLS ID #MDMC2247766, Edward Jefferies, Keller Williams Preferred Properties. Bright MLS
 - $460,0003 bd3 ba1.2k sqftGables Of Tuckerman Codm, Rockville, MD 20852For SaleMLS ID #MDMC2241974, Paul Nalabandian, Keller Williams Capital Properties. Bright MLS
- $425,0002 bd1 ba1.2k sqftGeorgetown Village Codm, Rockville, MD 20852For SaleMLS ID #MDMC2247362, Jeffrey Ganz, Century 21 Redwood Realty. Bright MLS
- $480,0003 bd3 ba1.2k sqft5818 Inman Park Cir APT 210, Rockville, MD 20852For SaleMLS ID #MDMC2238368, Lise Courtney Howe, RLAH @properties. Bright MLS
- $399,9993 bd3 ba1.1k sqft4505 Cannes Ln, Olney, MD 20832For SaleMLS ID #MDMC2241310, Ellen Lima, Realty Advantage of Maryland LLC. Bright MLS
- $475,0003 bd3 ba1.5k sqft9543 Ridgeview Dr, Columbia, MD 21046For SaleMLS ID #MDHW2071892, Wendy Slaughter, Samson Properties. Bright MLS
- $435,9974 bd2 ba960 sqft8408 Carrollton Pkwy, Hyattsville, MD 20784For SaleMLS ID #MDPG2212170, Tanya Cunningham, KW Metro Center. Bright MLS
- $349,0003 bd2 ba1.3k sqft3227 University Blvd W #G21, Kensington, MD 20895For SaleMLS ID #MDMC2241500, Iremia Ruth Ocsa- Mamani, Samson Properties. Bright MLS
- $298,0003 bd2 ba1.1k sqft12403 Braxfield Ct #461-7, Rockville, MD 20852For SaleMLS ID #MDMC2240948, Joana Gomes, Compass. Bright MLS
- $450,0003 bd4 ba1.3k sqft11735 Summer Oak Dr, Germantown, MD 20874For SaleMLS ID #MDMC2244330, Larry Prigal, RLAH @properties. Bright MLS
- $349,0003 bd2 ba1k sqftParkside Codm, Bethesda, MD 20814For SaleMLS ID #MDMC2227450, Bob Chew, Samson Properties. Bright MLS
- $510,0002 bd2 ba1.1k sqftTuckerman Station Codm, Rockville, MD 20852For SaleMLS ID #MDMC2235984, Jim Beckley, Long & Foster Real Estate, Inc.. Bright MLS
- $594,9004 bd2 ba1.5k sqft10128 Dallas Ave, Silver Spring, MD 20901For SaleMLS ID #MDMC2246956, Yework Birre, Heymann Realty, LLC. Bright MLS
- $370,0003 bd2 ba992 sqft19104 Chandlee Mill Rd, Sandy Spring, MD 20860For SaleMLS ID #MDMC2243932, Joaquin Cerritos, RE/MAX Realty Group. Bright MLS
- $240,0003 bd2 ba996 sqft17800 Buehler Rd #3, Olney, MD 20832For SaleMLS ID #MDMC2235946, Kathy Whalen, Compass. Bright MLS
- $369,9003 bd2 ba1.4k sqft18616 Pier Point Pl, Montgomery Village, MD 20886For SaleMLS ID #MDMC2247884, Kiki Tesfaye, Samson Properties. Bright MLS
- $450,0003 bd4 ba1.2k sqft12163 Flag Harbor Dr, Germantown, MD 20874For SaleMLS ID #MDMC2241012, Doug Lunenfeld, Keller Williams Capital Properties. Bright MLS
