Mid-century brick ranch, South of the James! Enter the inviting, open concept living & dining room with immaculate, refinished (2023) hardwood floors & numerous NEW (2023) windows, illuminating the space. Beyond is the NEW (2023) gourmet kitchen with granite counters, tile backsplash, 42” cabinets, stainless appliances, eat-in area & laundry room. Continue to the den, hosting a brick fireplace & egress through the wood clad, french doors (2023) to the generous size NEW (2023) deck. Primary bedroom suite is privately located beyond the den, with sizable closet & NEW ensuite bathroom (2023) with all new fixtures & finishes. Home includes two additional bedrooms, both with ample closet space & a NEW (2023) hall bathroom with tub/shower. Other recent improvements include NEW (2023) 200AMP electrical panel, NEW central heating/cooling (2023), NEW (2023) PVC plumbing, NEW (2023) lighting fixtures/outlets & NEW (2023) paint inside/out. Less than a mile from Forest Hill Park & short walk to James River & many local businesses such as Crossroads Coffee, Laura Lee's Restaurant & WPA Bakery. Schedule a private showing before this quality renovated home is gone!
Sold for $310,000
$310,000
3702 McRand St, Richmond, VA 23224
3beds
1,519sqft
Single Family Residence
Built in 1966
7,701 Square Feet Lot
$335,200 Zestimate®
$204/sqft
$2,129 Estimated rent
Home value
$335,200
$318,000 - $352,000
$2,129/mo
Zestimate® history
Owner options
List your home for rent
$2,129/mo
Rent Zestimate®
Find your next renter with Zillow Rental Manager. Plus, with online applications, you can quickly screen prospective tenants – for free.
$2,129/mo
Rent Zestimate®
Refinance and save
$1,943/mo
Est. payment
Refinancing to a lower rate could help reduce your monthly payments and save thousands over the life of the loan.
$1,943/mo
Est. payment
Explore your selling options
Work with a Zillow partner agent
Leverage their expertise and Zillow's premium Showcase listings to get your home seen by more buyers.
Get startedList with your own agent
Get your home in front of millions of buyers by listing it on Zillow.
Learn how to do itSell it yourself
Take full control of how buyers see your home on Zillow by listing For Sale by Owner (FSBO).
List your homeWhat's special
Brick fireplaceGourmet kitchenEat-in areaHall bathroomHardwood floorsAmple closet spaceLaundry room
Zillow last checked:
Listing updated:
Listed by:
Shana Bloom 804-767-2627,
Bloom Real Estate
Bought with:
Bobbi Peck, 0225181639
Ingram & Assoc Chester
Source: CVRMLS,MLS#: 2322746 Originating MLS: Central Virginia Regional MLS
Originating MLS: Central Virginia Regional MLSFacts & features
Interior
Bedrooms & bathrooms
- Bedrooms: 3
- Bathrooms: 2
- Full bathrooms: 2
Primary bedroom
- Description: Ensuite bath, large closet
- Level: First
- Dimensions: 14.8 x 12.3
Bedroom 2
- Description: Hardwood floors, ample closet
- Level: First
- Dimensions: 11.0 x 10.1
Bedroom 3
- Description: Hardwood floors, ample closet
- Level: First
- Dimensions: 13.0 x 8.0
Dining room
- Description: Open concept to living room
- Level: First
- Dimensions: 10.0 x 10.0
Family room
- Description: Wood burning fireplace, LVT
- Level: First
- Dimensions: 14.7 x 14.5
Other
- Description: Tub & Shower
- Level: First
Kitchen
- Description: Gourmet, stainless & eat in breakfast area
- Level: First
- Dimensions: 17.3 x 8.5
Laundry
- Description: Separate, washer & dryer included
- Level: First
- Dimensions: 5.0 x 8.0
Living room
- Description: Refinished hardwood
- Level: First
- Dimensions: 17.0 x 14.5
Heating
- Electric, Heat Pump
Cooling
- Central Air, Heat Pump
Appliances
- Included: Dryer, Dishwasher, Microwave, Refrigerator, Smooth Cooktop, Water Heater, Washer
Features
- Bedroom on Main Level, Ceiling Fan(s), Separate/Formal Dining Room, French Door(s)/Atrium Door(s), Fireplace, Granite Counters, Bath in Primary Bedroom, Main Level Primary
- Flooring: Tile, Vinyl, Wood
- Doors: French Doors, Insulated Doors
- Windows: Thermal Windows
- Basement: Crawl Space
- Attic: Pull Down Stairs
- Number of fireplaces: 1
- Fireplace features: Masonry, Wood Burning
Interior area
- Total interior livable area: 1,519 sqft
- Finished area above ground: 1,519
Property
Parking
- Parking features: No Garage, Off Street, On Street
- Has uncovered spaces: Yes
Accessibility
- Accessibility features: Accessibility Features, Accessible Full Bath, Accessible Bedroom, Accessible Kitchen
Features
- Levels: One
- Stories: 1
- Patio & porch: Rear Porch, Stoop, Deck
- Exterior features: Deck, Storage, Shed
- Pool features: None
- Fencing: Back Yard,Chain Link,Fenced
- Waterfront features: Walk to Water
Lot
- Size: 7,701 Square Feet
- Features: Landscaped, Level
- Topography: Level
Details
- Parcel number: S0042906023
- Zoning description: R-5
Construction
Type & style
- Home type: SingleFamily
- Architectural style: Ranch
- Property subtype: Single Family Residence
Materials
- Brick, Drywall, Frame, Mixed, Vinyl Siding
- Roof: Asphalt
Condition
- Resale
- New construction: No
- Year built: 1966
Utilities & green energy
- Sewer: Public Sewer
- Water: Public
Community & HOA
Community
- Features: Public Transportation, Street Lights, Curbs, Gutter(s), Sidewalks
- Subdivision: Swansboro
Location
- Region: Richmond
Financial & listing details
- Price per square foot: $204/sqft
- Tax assessed value: $173,000
- Annual tax amount: $2,076
- Date on market: 1/5/2026
- Ownership: Individuals
- Ownership type: Sole Proprietor
Price history
| Date | Event | Price |
|---|---|---|
| 11/7/2023 | Sold | $310,000+3.4%$204/sqft |
Source:  CVRMLS #2322746 Report a problem CVRMLS #2322746 Report a problem | ||
| 10/6/2023 | Pending sale | $299,950$197/sqft |
Source: CVRMLS #2322746 Report a problem | ||
| 9/20/2023 | Listed for sale | $299,950+71.4%$197/sqft |
Source: CVRMLS #2322746 Report a problem | ||
| 2/24/2023 | Sold | $175,000-7.8%$115/sqft |
Source: CVRMLS #2300937 Report a problem | ||
| 1/23/2023 | Pending sale | $189,900$125/sqft |
Source: CVRMLS #2300937 Report a problem | ||
| 1/13/2023 | Listed for sale | $189,900+131.6%$125/sqft |
Source: CVRMLS #2300937 Report a problem | ||
| 3/24/2021 | Listing removed | -- |
Source: Owner Report a problem | ||
| 7/16/2015 | Listing removed | $1,000$1/sqft |
Source: Owner Report a problem | ||
| 6/16/2015 | Listed for rent | $1,000$1/sqft |
Source: Owner Report a problem | ||
| 10/20/2003 | Sold | $82,000$54/sqft |
Source: Public Record Report a problem | ||
Public tax history
| Year | Property taxes | Tax assessment |
|---|---|---|
| 2025 | $3,456 +9.9% | $288,000 +9.9% |
| 2024 | $3,144 +51.4% | $262,000 +51.4% |
| 2023 | $2,076 | $173,000 |
| 2022 | $2,076 +54.5% | $173,000 +54.5% |
| 2021 | $1,344 +7.7% | $112,000 +7.7% |
| 2020 | $1,248 +9.5% | $104,000 +9.5% |
| 2019 | $1,140 +20.3% | $95,000 +20.3% |
| 2018 | $948 +6.8% | $79,000 +6.8% |
| 2017 | $888 | $74,000 |
| 2016 | $888 | $74,000 |
| 2015 | $888 | $74,000 |
| 2014 | $888 | $74,000 -16.9% |
| 2013 | -- | $89,000 -8.2% |
| 2012 | -- | $97,000 -4% |
| 2011 | -- | $101,000 |
| 2010 | -- | $101,000 +0.1% |
| 2009 | -- | $100,900 |
| 2008 | -- | $100,900 +4% |
| 2007 | -- | $97,000 +6.9% |
| 2006 | -- | $90,700 +7.7% |
| 2005 | -- | $84,200 +25.9% |
| 2003 | -- | $66,900 +2.1% |
| 2002 | -- | $65,500 -0.1% |
| 2001 | $937 | $65,540 |
Find assessor info on the county website
Neighborhood: Swansboro West
Nearby homes
- $231,0003 bd2 ba1k sqft3700 McRand St, Richmond, VA 23224Off Market
- $306,2003 bd3 ba1.5k sqft3704 McRand St, Richmond, VA 23224Off Market

- $265,0003 bd1 ba1k sqft3706 McRand St, Richmond, VA 23224Sold
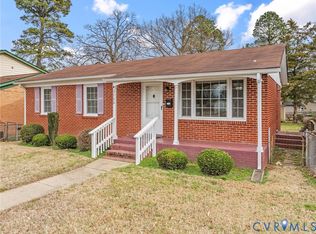
- $242,4003 bd2 ba1.3k sqft3624 McRand St, Richmond, VA 23224Off Market
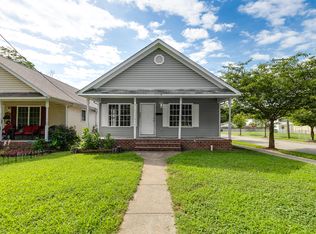
- $164,8002 bd1 ba820 sqft238 E 37th St, Richmond, VA 23224Off Market
- $313,0003 bd2 ba1.5k sqft3708 McRand St, Richmond, VA 23224Off Market
- $250,8003 bd2 ba1.3k sqft3620 McRand St, Richmond, VA 23224Off Market
- $45,000-- bd-- ba-- sqft3703 Lawson St, Richmond, VA 23224Off Market
Nearby schools
GreatSchools rating
- 3/10Swansboro Elementary SchoolGrades: PK-5Distance: 0.4 mi
- 1/10River City MiddleGrades: 6-8Distance: 2.7 mi
- 1/10Richmond High School for the ArtsGrades: 9-12Distance: 0.7 mi
Schools provided by the listing agent
- Elementary: Swansboro
- Middle: River City
- High: Wythe
Source: CVRMLS. This data may not be complete. We recommend contacting the local school district to confirm school assignments for this home.
Get a cash offer in 3 minutes
Find out how much your home could sell for in as little as 3 minutes with a no-obligation cash offer.
Estimated market value
$335,200
Get a cash offer in 3 minutes
Find out how much your home could sell for in as little as 3 minutes with a no-obligation cash offer.
Estimated market value
$335,200
- Virginia
- Richmond City
- Richmond
- 23224
- Swansboro West
- 3702 McRand St
Nearby cities
Nearby neighborhoods
Nearby zip codes
Other Richmond Topics
