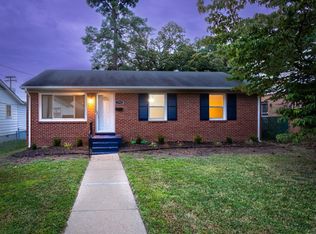
PRICE IMPROVEMENT! Welcome to 3706 McRand Street! This classic all-brick rancher on a large, fenced-in lot offers charm, easy maintenance, and so much more in Southside RVA! And as an added bonus, this home qualifies for a community grant program through qualified lenders which is a win-win for buyers! Driving down the street and pulling up to the home you can immediately appreciate that is sits on a wide, quiet street that offers tons of on-street parking. The fenced-in front yard and quaint front porch allow for a "welcome home" feeling as soon as you step inside the gate and up to the front door. Inside the home you have an easy layout that provides ample gathering space, a large, open kitchen and dining area, and 3 spacious bedrooms with a full bathroom. Some of the highlights and updates to the home include a brand new gas range (all other stainless steel appliances including washer, dryer, and fridge are newer!), updated energy efficient vinyl windows, and meticulous yearly maintenance, including preventative pest/termite treatment and professional HVAC servicing by James River Air! If you are looking for the perfect combination of charm, ease of maintenance, and peace and quiet...all with incredible location...you can have it all with this one! No matter what you need, you will have the ease of access to Midlothian Turnpike and Hull Street to get to city life, shopping, dining, and medical facilities. This home is perfect for a first-time home buyer, investor looking to add to their rental portfolio, or anyone looking to own a classic Richmond rancher that will provide value for years to come!
Sold for $265,000
$265,000
3706 McRand St, Richmond, VA 23224
3beds
1,048sqft
Single Family Residence
Built in 1966
8,581 Square Feet Lot
$267,000 Zestimate®
$253/sqft
$1,701 Estimated rent
Home value
$267,000
$235,000 - $304,000
$1,701/mo
Zestimate® history
Owner options
List your home for rent
$1,701/mo
Rent Zestimate®
Find your next renter with Zillow Rental Manager. Plus, with online applications, you can quickly screen prospective tenants – for free.
$1,701/mo
Rent Zestimate®
Refinance and save
$1,665/mo
Est. payment
Refinancing to a lower rate could help reduce your monthly payments and save thousands over the life of the loan.
$1,665/mo
Est. payment
Explore your selling options
Work with a Zillow partner agent
Leverage their expertise and Zillow's premium Showcase listings to get your home seen by more buyers.
Get startedList with your own agent
Get your home in front of millions of buyers by listing it on Zillow.
Learn how to do itSell it yourself
Take full control of how buyers see your home on Zillow by listing For Sale by Owner (FSBO).
List your homeWhat's special
Zillow last checked:
Listing updated:
Listed by:
Noah Tucker 540-533-2388,
Hometown Realty
Bought with:
Nicole Asbell, 0225244191
KW Metro Center
Source: CVRMLS,MLS#: 2603641 Originating MLS: Central Virginia Regional MLS
Originating MLS: Central Virginia Regional MLSFacts & features
Interior
Bedrooms & bathrooms
- Bedrooms: 3
- Bathrooms: 1
- Full bathrooms: 1
Primary bedroom
- Description: LVP, ceiling fan + light, WIC
- Level: First
- Dimensions: 0 x 0
Bedroom 2
- Description: LVP, ceiling fan + light, double closet
- Level: First
- Dimensions: 0 x 0
Bedroom 3
- Description: LVP, ceiling fan + light, closet
- Level: First
- Dimensions: 0 x 0
Dining room
- Description: LVP, ceiling fan + light, side access
- Level: First
- Dimensions: 0 x 0
Other
- Description: Tub & Shower
- Level: First
Kitchen
- Description: Tile floor, SS appliances, ceiling fan + light
- Level: First
- Dimensions: 0 x 0
Living room
- Description: LVP, ceiling fan + light, large closet
- Level: First
- Dimensions: 0 x 0
Heating
- Forced Air, Natural Gas
Cooling
- Central Air, Attic Fan
Appliances
- Included: Dryer, Dishwasher, Gas Cooking, Disposal, Gas Water Heater, Ice Maker, Microwave, Oven, Refrigerator, Stove, Washer
- Laundry: Washer Hookup, Dryer Hookup
Features
- Bedroom on Main Level, Ceiling Fan(s), Dining Area, Laminate Counters, Walk-In Closet(s)
- Flooring: Ceramic Tile, Vinyl
- Doors: Storm Door(s)
- Windows: Screens
- Basement: Crawl Space
- Attic: Access Only
Interior area
- Total interior livable area: 1,048 sqft
- Finished area above ground: 1,048
- Finished area below ground: 0
Property
Parking
- Parking features: Alley Access, No Garage, Off Street, On Street
- Has uncovered spaces: Yes
Features
- Levels: One
- Stories: 1
- Patio & porch: Front Porch, Patio, Porch
- Exterior features: Porch, Storage, Shed
- Pool features: None
- Fencing: Full,Fenced
Lot
- Size: 8,581 Square Feet
- Features: Level
- Topography: Level
Details
- Additional structures: Shed(s)
- Parcel number: S0042906021
- Zoning description: R-5
Construction
Type & style
- Home type: SingleFamily
- Architectural style: Ranch
- Property subtype: Single Family Residence
Materials
- Brick, Block, Drywall
Condition
- Resale
- New construction: No
- Year built: 1966
Utilities & green energy
- Sewer: Public Sewer
- Water: Public
Community & HOA
Community
- Subdivision: Burfoot Addition
Location
- Region: Richmond
Financial & listing details
- Price per square foot: $253/sqft
- Tax assessed value: $213,000
- Annual tax amount: $2,556
- Date on market: 4/3/2026
- Ownership: Individuals
- Ownership type: Sole Proprietor
Price history
| Date | Event | Price |
|---|---|---|
| 5/13/2026 | Sold | $265,000-7%$253/sqft |
Source:  CVRMLS #2603641 Report a problem CVRMLS #2603641 Report a problem | ||
| 4/4/2026 | Pending sale | $284,950$272/sqft |
Source: CVRMLS #2603641 Report a problem | ||
| 3/24/2026 | Price change | $284,950-1.7%$272/sqft |
Source: CVRMLS #2603641 Report a problem | ||
| 3/11/2026 | Price change | $289,950-3.3%$277/sqft |
Source: CVRMLS #2603641 Report a problem | ||
| 2/25/2026 | Listed for sale | $299,950+150%$286/sqft |
Source: CVRMLS #2603641 Report a problem | ||
| 6/30/2023 | Listing removed | -- |
Source: Zillow Rentals Report a problem | ||
| 6/15/2023 | Listed for rent | $1,800$2/sqft |
Source: Zillow Rentals Report a problem | ||
| 4/25/2017 | Sold | $119,999$115/sqft |
Source: CVRMLS #1705793 Report a problem | ||
| 3/6/2017 | Pending sale | $119,999$115/sqft |
Source: Long & Foster REALTORS #1705793 Report a problem | ||
| 2/23/2017 | Listed for sale | $119,999+160.9%$115/sqft |
Source: Long & Foster REALTORS #1705793 Report a problem | ||
| 11/1/2016 | Sold | $45,999+2.4%$44/sqft |
Source: CVRMLS #1630954 Report a problem | ||
| 9/9/2016 | Listed for sale | $44,900-1.3%$43/sqft |
Source: RE/MAX Signature #1630954 Report a problem | ||
| 12/31/2015 | Listing removed | $45,500$43/sqft |
Source: Coldwell Banker Dew Realty #1431994 Report a problem | ||
| 10/20/2015 | Pending sale | $45,500$43/sqft |
Source: Coldwell Banker Dew Realty #1431994 Report a problem | ||
| 8/11/2015 | Price change | $45,500-9%$43/sqft |
Source: Coldwell Banker Dew Realty #1431994 Report a problem | ||
| 6/1/2015 | Price change | $50,000-15.3%$48/sqft |
Source: Coldwell Banker Dew Realty Inc #1431994 Report a problem | ||
| 12/23/2014 | Price change | $59,000-15.7%$56/sqft |
Source: Coldwell Banker Dew Realty #1431994 Report a problem | ||
| 11/27/2014 | Listed for sale | $70,000$67/sqft |
Source: Coldwell Banker Dew Realty #1431994 Report a problem | ||
Public tax history
| Year | Property taxes | Tax assessment |
|---|---|---|
| 2025 | $2,556 +0.5% | $213,000 +0.5% |
| 2024 | $2,544 +2.4% | $212,000 +2.4% |
| 2023 | $2,484 | $207,000 |
| 2022 | $2,484 +53.3% | $207,000 +53.3% |
| 2021 | $1,620 +8.9% | $135,000 +8.9% |
| 2020 | $1,488 +9.7% | $124,000 +9.7% |
| 2019 | $1,356 +18.9% | $113,000 +18.9% |
| 2018 | $1,140 +58.9% | $95,000 +41.8% |
| 2017 | $717 | $67,000 |
| 2016 | $717 | $67,000 |
| 2015 | $717 | $67,000 |
| 2014 | $717 | $67,000 -22.1% |
| 2013 | -- | $86,000 -7.5% |
| 2012 | -- | $93,000 -4.1% |
| 2011 | -- | $97,000 |
| 2010 | -- | $97,000 -0.1% |
| 2009 | -- | $97,100 |
| 2008 | -- | $97,100 +3.9% |
| 2007 | -- | $93,500 +11.2% |
| 2006 | -- | $84,100 +4.6% |
| 2005 | -- | $80,400 +25.8% |
| 2003 | -- | $63,900 +2.1% |
| 2002 | -- | $62,600 -0.1% |
| 2001 | $896 | $62,640 |
Find assessor info on the county website
Neighborhood: Swansboro West
Nearby homes
- $311,8003 bd2 ba1.5k sqft3708 McRand St, Richmond, VA 23224Off Market

- $306,2003 bd3 ba1.5k sqft3704 McRand St, Richmond, VA 23224Off Market

- $310,0003 bd2 ba1.5k sqft3702 McRand St, Richmond, VA 23224Sold
- $56,000-- bd-- ba-- sqft3708 1/2 McRand St, Richmond, VA 23224Off Market
- $232,8003 bd2 ba1k sqft3700 McRand St, Richmond, VA 23224Off Market
- $236,6002 bd2 ba1.4k sqft3710 McRand St, Richmond, VA 23224Off Market
- $210,6002 bd1 ba882 sqft3711 Lawson St, Richmond, VA 23224Off Market
- $311,2003 bd2 ba1.4k sqft3713 Lawson St, Richmond, VA 23224Off Market
Nearby schools
GreatSchools rating
- 3/10Swansboro Elementary SchoolGrades: PK-5Distance: 0.4 mi
- 1/10River City MiddleGrades: 6-8Distance: 2.7 mi
- 1/10Richmond High School for the ArtsGrades: 9-12Distance: 0.7 mi
Schools provided by the listing agent
- Elementary: Swansboro
- Middle: River City
- High: Richmond High School for the Arts
Source: CVRMLS. This data may not be complete. We recommend contacting the local school district to confirm school assignments for this home.
Get a cash offer in 3 minutes
Find out how much your home could sell for in as little as 3 minutes with a no-obligation cash offer.
Estimated market value
$267,000
Get a cash offer in 3 minutes
Find out how much your home could sell for in as little as 3 minutes with a no-obligation cash offer.
Estimated market value
$267,000
- Virginia
- Richmond City
- Richmond
- 23224
- Swansboro West
- 3706 McRand St
Nearby cities
Nearby neighborhoods
Nearby zip codes
Other Richmond Topics
