Impeccably maintained one-level Contemporary Craftsman in the sought-after Highland Ridge neighborhood! Like new this beautifully appointed 2,760 sq. ft. home sits on a private ¼-acre lot and offers 3 bedrooms, 2.5 baths, a dedicated office, formal dining/flex room, and a 3-car garage. The open-concept floor plan is filled with natural light from dramatic floor-to-ceiling windows. The spacious great room features custom built-in shelving, a cozy gas fireplace, and flows seamlessly into the beautifully updated kitchen with gray quartz countertops, tile backsplash, oversized island, stainless steel appliances, brand-new dishwasher, microwave/oven combo and water heater and roof replaced 2025. Beautiful refinished maple flooring, and maple cabinets. French doors open to the office and formal dining/flex room, both enhanced with tray ceilings and transom windows. The spacious primary suite is a true retreat, featuring a double-sided gas fireplace shared with the luxurious ensuite bath, complete with a jetted tub and good size walk-in closet. Two additional bedrooms, a full guest bath with dual sinks, and a separate laundry room provide comfort and convenience. Step outside to your private backyard oasis featuring custom landscaping, mature plantings, raised garden planters, and a covered gazebo—perfect for relaxing or entertaining. Natural gas for BBQ available. Ideally located in Highland Ridge with easy access to shopping, dining, Legacy Salmon Creek Medical Center, Washington State University Vancouver, and major commuter routes, this exceptional home offers comfort, privacy, and elegant one-level living. Won't last long!!!
Pending
$859,900
3702 NE 131st St, Vancouver, WA 98686
3beds
2,760sqft
Residential, Single Family Residence
Built in 2001
0.25 Acres Lot
$-- Zestimate®
$312/sqft
$33/mo HOA
What's special
Cozy gas fireplaceCovered gazeboPrivate backyard oasisMature plantingsDedicated officeOversized islandDramatic floor-to-ceiling windows
- 24 days |
- 930 |
- 59 |
Likely to sell faster than
Zillow last checked:
Listing updated:
Listed by:
Nadine Mosier 360-606-9036,
Cascadia Real Estate Group
Source: RMLS (OR),MLS#: 495152224
Facts & features
Interior
Bedrooms & bathrooms
- Bedrooms: 3
- Bathrooms: 3
- Full bathrooms: 2
- Partial bathrooms: 1
- Main level bathrooms: 3
Rooms
- Room types: Den, Laundry, Bedroom 2, Bedroom 3, Dining Room, Family Room, Kitchen, Living Room, Primary Bedroom
Primary bedroom
- Features: Fireplace
- Level: Main
- Area: 252
- Dimensions: 14 x 18
Bedroom 2
- Level: Main
- Area: 120
- Dimensions: 10 x 12
Bedroom 3
- Level: Main
- Area: 120
- Dimensions: 10 x 12
Dining room
- Level: Main
- Area: 156
- Dimensions: 12 x 13
Family room
- Level: Main
Kitchen
- Level: Main
Living room
- Level: Main
- Area: 384
- Dimensions: 16 x 24
Heating
- Forced Air 90, Fireplace(s)
Cooling
- Central Air
Appliances
- Included: Built In Oven, Cooktop, Dishwasher, Disposal, Down Draft, Free-Standing Refrigerator, Gas Appliances, Microwave, Stainless Steel Appliance(s), Water Purifier, Gas Water Heater
Features
- Ceiling Fan(s), High Ceilings, High Speed Internet, Plumbed For Central Vacuum, Sound System, Kitchen Island, Quartz
- Flooring: Hardwood, Wood
- Doors: Storm Door(s)
- Windows: Double Pane Windows
- Basement: Crawl Space
- Number of fireplaces: 2
- Fireplace features: Gas
Interior area
- Total structure area: 2,760
- Total interior livable area: 2,760 sqft
Video & virtual tour
Property
Parking
- Total spaces: 3
- Parking features: Driveway, Garage Door Opener, Attached
- Attached garage spaces: 3
- Has uncovered spaces: Yes
Accessibility
- Accessibility features: Accessible Doors, Accessible Entrance, Accessible Full Bath, Accessible Hallway, Bathroom Cabinets, Garage On Main, Ground Level, Kitchen Cabinets, Minimal Steps, One Level, Accessibility, Handicap Access
Features
- Levels: One
- Stories: 1
- Exterior features: Gas Hookup, Raised Beds
- Has spa: Yes
- Spa features: Bath
- Fencing: Fenced
Lot
- Size: 0.25 Acres
- Features: Gentle Sloping, Level, Sprinkler, SqFt 10000 to 14999
Details
- Additional structures: GasHookup
- Parcel number: 186425044
Construction
Type & style
- Home type: SingleFamily
- Architectural style: Craftsman
- Property subtype: Residential, Single Family Residence
Materials
- Cement Siding
- Foundation: Concrete Perimeter
- Roof: Composition
Condition
- Resale
- New construction: No
- Year built: 2001
Utilities & green energy
- Gas: Gas Hookup, Gas
- Sewer: Public Sewer
- Water: Public
- Utilities for property: Cable Connected
Community & HOA
Community
- Security: Entry, Security Lights, Security System
HOA
- Has HOA: Yes
- Amenities included: Commons
- HOA fee: $400 annually
Location
- Region: Vancouver
Financial & listing details
- Price per square foot: $312/sqft
- Tax assessed value: $735,704
- Annual tax amount: $8,341
- Date on market: 6/27/2026
- Cumulative days on market: 24 days
- Listing terms: Cash,Conventional,FHA,VA Loan
- Road surface type: Concrete
Estimated market value
Not available
Estimated sales range
Not available
Not available
Price history
| Date | Event | Price |
|---|---|---|
| 6/30/2026 | Pending sale | $859,900$312/sqft |
Source:  RMLS (OR) #495152224 Report a problem RMLS (OR) #495152224 Report a problem | ||
| 6/27/2026 | Listed for sale | $859,900+51.4%$312/sqft |
Source: RMLS (OR) #495152224 Report a problem | ||
| 6/3/2019 | Sold | $568,000-1.2%$206/sqft |
Source: RMLS (OR) #19307524 Report a problem | ||
| 4/8/2019 | Pending sale | $574,900$208/sqft |
Source: Personal Property Realty #19307524 Report a problem | ||
| 4/4/2019 | Listed for sale | $574,900+561.6%$208/sqft |
Source: Personal Property Realty #19307524 Report a problem | ||
| 4/20/2001 | Sold | $86,900$31/sqft |
Source: Public Record Report a problem | ||
Public tax history
| Year | Property taxes | Tax assessment |
|---|---|---|
| 2024 | $7,705 +2.2% | $735,704 -5.3% |
| 2023 | $7,539 +8.5% | $777,246 +8.2% |
| 2022 | $6,950 +3.6% | $718,409 +13.5% |
| 2021 | $6,710 +9.5% | $632,956 +10.4% |
| 2020 | $6,129 | $573,512 +3% |
| 2019 | $6,129 +6% | $556,706 +2.1% |
| 2018 | $5,780 -11.7% | $545,306 +5.5% |
| 2017 | $6,547 +11.2% | $516,905 +6.6% |
| 2016 | $5,888 -0.3% | $484,741 +6.5% |
| 2015 | $5,908 +2.4% | $455,142 +6.1% |
| 2014 | $5,769 | $429,094 +8.9% |
| 2013 | $5,769 +7.9% | $394,154 +8.8% |
| 2012 | $5,348 +4% | $362,415 -3.8% |
| 2011 | $5,144 +12.3% | $376,779 |
| 2010 | $4,581 -8.3% | $376,779 0% |
| 2009 | $4,994 | $376,800 -26.2% |
| 2008 | -- | $510,800 |
| 2007 | -- | $510,800 +38% |
| 2005 | -- | $370,200 |
| 2004 | -- | $370,200 +67.6% |
| 2001 | -- | $220,900 |
Find assessor info on the county website
Monthly payment
Est. payment
Payment breakdown
Explore the cost of this home by adjusting the details. Changes won't be saved.Climate risks
Neighborhood: Barberton
Nearby schools
GreatSchools rating
- 9/10Salmon Creek Elementary SchoolGrades: K-5Distance: 1 mi
- 8/10Alki Middle SchoolGrades: 6-8Distance: 2.7 mi
- 6/10Skyview High SchoolGrades: 9-12Distance: 2.5 mi
Schools provided by the listing agent
- Elementary: Salmon Creek
- Middle: Alki
- High: Skyview
Source: RMLS (OR). This data may not be complete. We recommend contacting the local school district to confirm school assignments for this home.
- $908,0004 bd3 ba3.8k sqft13103 NE 36th Pl, Vancouver, WA 98686Off Market
- $1,090,0005 bd4 ba5.1k sqft3708 NE 131st St, Vancouver, WA 98686Off Market

- $679,4004 bd3 ba2.5k sqft13107 NE 36th Pl, Vancouver, WA 98686Off Market

- $701,0003 bd2 ba2.2k sqft3709 NE 131st St, Vancouver, WA 98686Off Market
- $945,0007 bd4 ba4.6k sqft3712 NE 131st St, Vancouver, WA 98686Sold
- $830,3004 bd2 ba3.5k sqft13016 NE 37th Ct, Vancouver, WA 98686Off Market
- $864,3004 bd2 ba3.2k sqft13111 NE 36th Pl, Vancouver, WA 98686Off Market
- $790,9006 bd2 ba3.1k sqft3715 NE 131st St, Vancouver, WA 98686Off Market
A local agent can set up tours, give advice and negotiate with sellers.
Similar homes
- $869,9994 bd3 ba3k sqft13709 NE 47th Ave, Vancouver, WA 98686Active
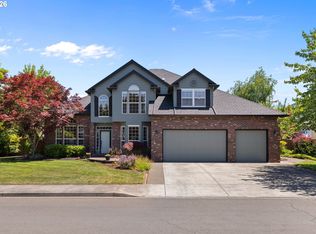
 MLS ID #669914631, Amy Stoller, Windermere/Crest Realty Co. RMLS (OR)
 - $785,0004 bd3 ba2.8k sqft3012 NE 141st St, Vancouver, WA 98686Active
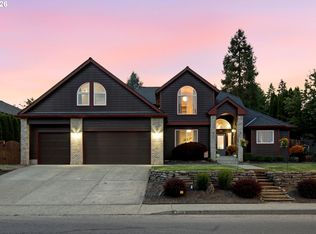 MLS ID #749997113, Rebecca Dunn, Keller Williams Realty. RMLS (OR)
 - $825,0004 bd3 ba2.8k sqft15011 NE 49th Ct, Vancouver, WA 98686Active
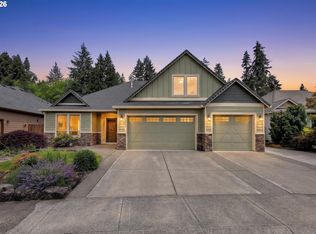 MLS ID #115792363, Deborah Blom, Windermere Northwest Living. RMLS (OR)
 - $850,0004 bd3 ba2.9k sqft16001 NE 26th Ct, Ridgefield, WA 98642Active
 MLS ID #550026781, Catherine Bergen, eXp Realty LLC. RMLS (OR)
 - $699,9504 bd3 ba2.4k sqft12603 NE 43rd Ave, Vancouver, WA 98686ActiveMLS ID #620388212, Amela Northrop, Realty Pro, Inc.. RMLS (OR)
- $884,9004 bd3 ba3.5k sqft2711 NE 159th Cir, Ridgefield, WA 98642ActiveMLS ID #371948206, Will Logan, LOGAN REALTY SERVICES LLC. RMLS (OR)
- $860,0004 bd3 ba3.6k sqft13906 NW 51st Ct, Vancouver, WA 98685ActiveMLS ID #250334079, Rick Jenkins, Windermere Northwest Living. RMLS (OR)
- $874,9004 bd3 ba3.3k sqft2516 NE 161st St, Ridgefield, WA 98642ActiveMLS ID #755769109, Hayden Humphrey, Brantley Christianson Real Estate. RMLS (OR)
- $735,0003 bd2 ba2.1k sqft5805 NE 121st Way, Vancouver, WA 98686ActiveMLS ID #226996310, Shaunna Karlous, eXp Realty LLC. RMLS (OR)
- $859,0005 bd4 ba3k sqft10507 NW 32nd Dr, Vancouver, WA 98685ActiveMLS ID #622367687, Marcy Williams, Windermere Northwest Living. RMLS (OR)
- $899,0004 bd3 ba3.5k sqft2612 NW 127th St, Vancouver, WA 98685ActiveMLS ID #249571755, Brooke Louman, Knipe Realty ERA Powered. RMLS (OR)
- $749,9003 bd3 ba2k sqft2719 NE 162nd St, Ridgefield, WA 98642ActiveMLS ID #173056996, Maureen Hiller, KMH Group LLC. RMLS (OR)
- $549,9003 bd3 ba1.8k sqft6808 NE 134th St, Vancouver, WA 98686ActiveMLS ID #260217921, Stephanie Sale, Real Broker LLC. RMLS (OR)
- $479,0003 bd3 ba1.9k sqft12800 NE Salmon Creek Ave Unit 115, Vancouver, WA 98686ActiveMLS ID #491227101, Erin Jenkins, Windermere Northwest Living. RMLS (OR)
- $850,0004 bd2 ba2.4k sqft6220 NW Bernie Dr, Vancouver, WA 98663ActiveMLS ID #777182361, Melissa Shattuck, Cascade Hasson Sotheby's International Realty. RMLS (OR)
- $1,049,9004 bd4 ba3.2k sqft16211 NE 25th Ave, Ridgefield, WA 98647ActiveMLS ID #101874069, Carrie Schaller, Windermere Northwest Living. RMLS (OR)
- $815,0003 bd3 ba3.1k sqft22201 NE 150th Ave, Battle Ground, WA 98604ActiveMLS ID #588495928, Bonnie Irby, Berkshire Hathaway HomeServices NW Real Estate. RMLS (OR)
- $779,0004 bd3 ba3.2k sqft9111 NE 84th Ct, Vancouver, WA 98662ActiveMLS ID #214936492, Dianne Morris, Premiere Property Group, LLC. RMLS (OR)
- $995,0005 bd4 ba3.8k sqft15002 NW 15th Ave, Vancouver, WA 98685ActiveMLS ID #188571434, Stephanie Sale, Real Broker LLC. RMLS (OR)
- $859,9004 bd3 ba3.3k sqft3608 SE 142nd Ct, Vancouver, WA 98683ActiveMLS ID #268485957, Jerrod Strandemo, Coldwell Banker Bain. RMLS (OR)
