1% lower rate for the first year or use towards closing costs from Preferred lender. ADU + Primary on the main + 7 bedrooms + large roll in primary shower. What more could you ask for?! Check out this large home that offers space and flexibility for any buyer! It is located in a quiet cul-de-sac in one of Vancouver's highly sought after Salmon Creek neighborhood. This thoughtfully designed home offers 7 bedrooms and 3.5 baths, including a full lower-level ADU with 2 bedrooms + 1 bathroom, laundry + kitchen area. The primary suite is on the main floor featuring a soaking tub, roll-in shower, and large walk-in closet. The high ceilings make this space feel open and comfy all in one. Open living space with soaring ceilings + kitchen view. As you enter the home, there are two rooms that offer a flex space or formal dining area. An additional office/flex area is offered upstairs too. Enjoy newer HVAC and water heater, a 2-year-old roof, and a 3-car tandem garage. Outdoor living shines with a deck, walking path down to ADU, a gazebo, banana trees, and hot tub wiring already in place. Enjoy a ramp on the deck for easy access around the yard. This is where the pictures just don't do it justice. You have to tour it to truly enjoy it! Call your favorite realtor today!
Sold
Listed by: Windermere Northwest Living • Kori Burke
Bought with: ZNonMember-Office-MLS
$945,000
3712 NE 131st Street, Vancouver, WA 98686
7beds
4,694sqft
Single Family Residence
Built in 2003
9,195 Square Feet Lot
$948,300 Zestimate®
$201/sqft
$4,016 Estimated rent
Home value
$948,300
$901,000 - $996,000
$4,016/mo
Zestimate® history
Owner options
List your home for rent
$4,016/mo
Rent Zestimate®
Find your next renter with Zillow Rental Manager. Plus, with online applications, you can quickly screen prospective tenants – for free.
$4,016/mo
Rent Zestimate®
Refinance and save
$6,072/mo
Est. payment
Refinancing to a lower rate could help reduce your monthly payments and save thousands over the life of the loan.
$6,072/mo
Est. payment
Explore your selling options
Work with a Zillow partner agent
Leverage their expertise and Zillow's premium Showcase listings to get your home seen by more buyers.
Get startedList with your own agent
Get your home in front of millions of buyers by listing it on Zillow.
Learn how to do itSell it yourself
Take full control of how buyers see your home on Zillow by listing For Sale by Owner (FSBO).
List your homeWhat's special
Banana treesHigh ceilingsSoaking tubLarge walk-in closetRoll-in shower
Zillow last checked:
Listing updated:
Listed by:
Kori Burke,
Windermere Northwest Living
Bought with:
Non Member ZDefault
ZNonMember-Office-MLS
Source: NWMLS as distributed by MLS GRID,MLS#: 2463864
Facts & features
Interior
Bedrooms & bathrooms
- Bedrooms: 7
- Bathrooms: 4
- Full bathrooms: 3
- 1/2 bathrooms: 1
- Main level bathrooms: 2
- Main level bedrooms: 1
Heating
- Fireplace, Forced Air, Electric, Natural Gas
Cooling
- Has cooling: Yes
Appliances
- Included: Dishwasher, Dryer, Microwave, Refrigerator, Stove(s)/Range(s), Washer, Dishwasher(s), Dryer(s), Microwave(s), Refrigerator(s), Washer(s), Water Heater: Gas
Features
- Ceiling Fan(s), Dining Room
- Flooring: Hardwood, Carpet
- Basement: Finished
- Number of fireplaces: 2
- Fireplace features: Gas, Lower Level: 1, Main Level: 1, Fireplace
Interior area
- Total structure area: 4,694
- Total interior livable area: 4,694 sqft
Property
Parking
- Total spaces: 3
- Parking features: Driveway, Attached Garage
- Has attached garage: Yes
- Covered spaces: 3
Features
- Levels: Two
- Stories: 2
- Patio & porch: Second Kitchen, Ceiling Fan(s), Dining Room, Fireplace, Vaulted Ceiling(s), Walk-In Closet(s), Water Heater
Lot
- Size: 9,195 Square Feet
- Features: Cul-De-Sac, Sidewalk
Details
- Parcel number: 186425040
- Zoning description: Jurisdiction: City
- Special conditions: Standard
Construction
Type & style
- Home type: SingleFamily
- Architectural style: 2 Story
- Property subtype: Single Family Residence
Materials
- Cement Planked, Cement Plank
- Foundation: Block
- Roof: Composition
Condition
- Year built: 2003
- Major remodel year: 2003
Utilities & green energy
- Electric: Company: Clark PUD
- Sewer: Sewer Connected, Company: Clark PUD
- Water: Public, Company: City of Vancouver
- Utilities for property: Xfinity, Xfinity
Community & HOA
Community
- Features: CCRs
- Subdivision: Salmon Creek
HOA
- Services included: Common Area Maintenance
- HOA fee: $300 annually
- HOA phone: 503-720-6252
Location
- Region: Vancouver
Financial & listing details
- Price per square foot: $201/sqft
- Tax assessed value: $900,739
- Annual tax amount: $9,446
- Date on market: 3/8/2026
- Cumulative days on market: 136 days
- Listing terms: Conventional,VA Loan
- Inclusions: Dishwasher(s), Dryer(s), Microwave(s), Refrigerator(s), Stove(s)/Range(s), Washer(s)
Price history
| Date | Event | Price |
|---|---|---|
| 5/15/2026 | Sold | $945,000-2.6%$201/sqft |
Source:  NWMLS as distributed by MLS GRID #2463864 Report a problem NWMLS as distributed by MLS GRID #2463864 Report a problem | ||
| 4/17/2026 | Pending sale | $970,000$207/sqft |
Source:  RMLS (OR) #401038090 Report a problem RMLS (OR) #401038090 Report a problem | ||
| 2/24/2026 | Price change | $970,000-1.5%$207/sqft |
Source: NWMLS as distributed by MLS GRID #2463864 Report a problem | ||
| 2/3/2026 | Price change | $984,900-1.4%$210/sqft |
Source: RMLS (OR) #401038090 Report a problem | ||
| 1/13/2026 | Listed for sale | $999,000+127.1%$213/sqft |
Source: RMLS (OR) #401038090 Report a problem | ||
| 2/25/2004 | Sold | $439,900+528.4%$94/sqft |
Source: Public Record Report a problem | ||
| 3/28/2003 | Sold | $70,000$15/sqft |
Source: Public Record Report a problem | ||
Public tax history
| Year | Property taxes | Tax assessment |
|---|---|---|
| 2024 | $9,435 +2.2% | $900,739 -5.2% |
| 2023 | $9,230 +7.3% | $950,600 +8.3% |
| 2022 | $8,605 +5.3% | $878,037 +12.1% |
| 2021 | $8,168 +9.7% | $782,917 +12.3% |
| 2020 | $7,443 | $697,250 +3.3% |
| 2019 | $7,443 +6% | $675,103 +2.1% |
| 2018 | $7,019 -13% | $661,117 +4.1% |
| 2017 | $8,069 +11% | $634,881 +6.5% |
| 2016 | $7,269 -1.8% | $596,063 +5% |
| 2015 | $7,399 -1.1% | $567,945 +2.4% |
| 2014 | $7,479 | $554,437 +8.2% |
| 2013 | $7,479 +11.2% | $512,386 +10% |
| 2012 | $6,725 +2.5% | $465,897 -1.1% |
| 2011 | $6,560 +11.4% | $471,084 -0.8% |
| 2010 | $5,887 -8.2% | $475,043 -0.6% |
| 2009 | $6,409 | $478,000 -26.4% |
| 2008 | -- | $649,700 |
| 2007 | -- | $649,700 +58.9% |
| 2005 | -- | $408,900 |
| 2004 | -- | $408,900 |
Find assessor info on the county website
Neighborhood: Barberton
Nearby homes
- $859,9003 bd3 ba2.7k sqft3702 NE 131st St, Vancouver, WA 98686Pending

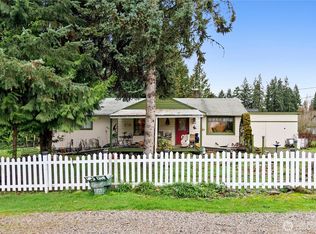
- $440,0003 bd2 ba1.2k sqft13012 NE 39th Ave, Vancouver, WA 98686Sold
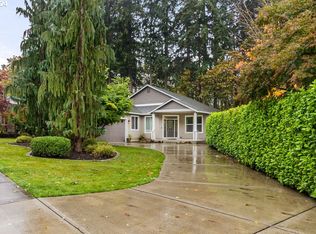
- $700,0003 bd2 ba2.3k sqft13200 NE 36th Pl, Vancouver, WA 98686Sold
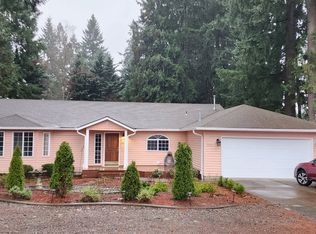
- $600,0004 bd3 ba2.8k sqft3805 NE Corbin Rd, Vancouver, WA 98686Sold
- $650,0004 bd3 ba2.4k sqft3513 Ne Corbin Rd, Vancouver, WA 98686Sold
- $745,0004 bd3 ba2.6k sqft13001 NE 37th Ct, Vancouver, WA 98686Sold
- $790,0004 bd4 ba3.1k sqft12919 NE 37th Ct, Vancouver, WA 98686Sold
- $539,9003 bd2 ba1.5k sqft3505 NE Corbin Rd, Vancouver, WA 98686Sold
Nearby schools
GreatSchools rating
- 9/10Salmon Creek Elementary SchoolGrades: K-5Distance: 1.1 mi
- 8/10Alki Middle SchoolGrades: 6-8Distance: 2.7 mi
- 6/10Skyview High SchoolGrades: 9-12Distance: 2.5 mi
Schools provided by the listing agent
- Elementary: Salmon Creek Elementary
- Middle: Alki Middle
- High: Skyview High
Source: NWMLS as distributed by MLS GRID. This data may not be complete. We recommend contacting the local school district to confirm school assignments for this home.
Get a cash offer in 3 minutes
Find out how much your home could sell for in as little as 3 minutes with a no-obligation cash offer.
Estimated market value
$948,300
Get a cash offer in 3 minutes
Find out how much your home could sell for in as little as 3 minutes with a no-obligation cash offer.
Estimated market value
$948,300
- Washington
- Clark County
- Vancouver
- 98686
- Barberton
- 3712 NE 131st Street
Nearby cities
Nearby neighborhoods
Nearby zip codes
Other Vancouver Topics
