Skip main navigation
Sold for $1,237,250
  • $1,237,250

    3702 Thornapple St, Chevy Chase, MD 20815

    3beds
    1,659sqft
    Single Family Residence
    Built in 1923
    5,313 Square Feet Lot
    $1,248,100 Zestimate®
    $746/sqft
    $4,238 Estimated rent

    Home value

    $1,248,100

    $1.14M - $1.36M

    $4,238/mo

    Zestimate® history
    Loading
    Loading...

    Owner options

    List your home for rent

    $4,238/mo

    Rent Zestimate®

    Find your next renter with Zillow Rental Manager. Plus, with online applications, you can quickly screen prospective tenants – for free.

    Learn more

    $4,238/mo

    Rent Zestimate®

    Refinance and save

    $7,474/mo

    Est. payment

    Refinancing to a lower rate could help reduce your monthly payments and save thousands over the life of the loan.

    See today's rates

    $7,474/mo

    Est. payment

    Explore your selling options

    Work with a Zillow partner agent

    Leverage their expertise and Zillow's premium Showcase listings to get your home seen by more buyers.

    Get started

    List with your own agent

    Get your home in front of millions of buyers by listing it on Zillow.

    Learn how to do it

    Sell it yourself

    Take full control of how buyers see your home on Zillow by listing For Sale by Owner (FSBO).

    List your home

    What's special

    Wood-burning fireplaceClassic built-insGenerous storageTimeless architectural characterExpansive rear deckLush gardenFully fenced backyard
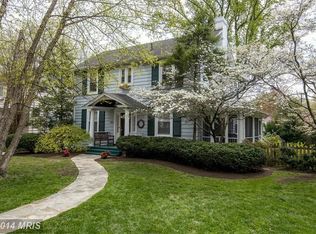
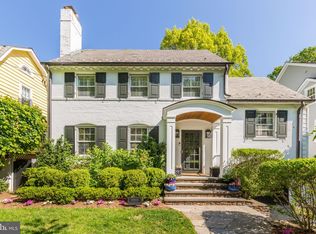
    Nestled in the heart of Chevy Chase Section 5, this 1923 bungalow blends timeless architectural character with thoughtfully integrated modern updates. The home offers 3 bedrooms, 1.5 bathrooms, plus a convenient quarter bath in the lower level. A 2014 kitchen renovation with a striking red Viking gas stove, and a beautifully refreshed upper-level bathroom in 2019 provide contemporary comfort, while original hardwood floors, a wood-burning fireplace, and classic built-ins preserve the home’s historic charm and craftsmanship. Set on a 5,313 square foot lot, the inviting front porch and expansive rear deck—both rebuilt in 2018—offer ideal spaces for outdoor enjoyment, with the fully fenced backyard and lush garden adding privacy and serenity. Inside, generous storage is available throughout, including a charming pantry/mudroom area off of the kitchen, a complete unfinished lower level, and an attic space with semi-finished walls and painted wood flooring. This home is truly move-in ready, yet offers outstanding potential for the renovation enthusiast. With existing architectural plans and exterior footings already in place, and prior approval for a 2–3 story addition, there is a unique opportunity to expand the home to include a luxurious primary suite and two additional en-suite bedrooms. Just blocks away, the Brookville Road commercial corridor offers a small-town village feel with the convenience of a neighborhood market, deli, pharmacy, the acclaimed La Ferme restaurant, and a beloved weekend farmers market. Topped off with a brand-new roof installed in April 2025, this home offers comfort, character, and room to grow in one of Chevy Chase’s most sought-after neighborhoods.

    Zillow last checked:

    Listing updated:

    Listed by:

    Caroline Heinen 301-646-1701,

    TTR Sotheby's International Realty,

    Listing Team: Graciela Haim & Heinen Group, Co-Listing Team: Graciela Haim & Heinen Group,Co-Listing Agent: Graciela H Haim 301-807-8845,

    TTR Sotheby's International Realty

    Bought with:

    Jill Chessen, 655286

    Long & Foster Real Estate, Inc.

    Source: Bright MLS,MLS#: MDMC2178116MLS Logo

    Facts & features

    Interior

    Bedrooms & bathrooms
    • Bedrooms: 3
    • Bathrooms: 2
    • Full bathrooms: 1
    • 1/2 bathrooms: 1
    • Main level bathrooms: 1
    Basement
    • Area: 700
    Heating
    • Radiator, Natural Gas
    Cooling
    • Central Air, Electric
    Appliances
    • Included: Microwave, Dishwasher, Disposal, Dryer, Oven/Range - Gas, Refrigerator, Stainless Steel Appliance(s), Washer, Water Heater, Gas Water Heater
    • Laundry: In Basement
    Features
    • Attic, Bathroom - Tub Shower, Built-in Features, Floor Plan - Traditional, Formal/Separate Dining Room, Kitchen - Gourmet, Kitchen - Table Space, Pantry
    • Flooring: Hardwood, Wood
    • Doors: Storm Door(s)
    • Windows: Storm Window(s)
    • Basement: Connecting Stairway,Exterior Entry,Concrete,Rear Entrance,Space For Rooms,Unfinished
    • Number of fireplaces: 1
    • Fireplace features: Mantel(s), Screen, Wood Burning
    Interior area
    • Total structure area: 2,359
    • Total interior livable area: 1,659 sqft
    • Finished area above ground: 1,659
    • Finished area below ground: 0

    Property

    Parking
    • Parking features: On Street
    • Has uncovered spaces: Yes
    Accessibility
    • Accessibility features: None
    Features
    • Levels: Three
    • Stories: 3
    • Patio & porch: Deck, Porch
    • Exterior features: Chimney Cap(s)
    • Pool features: None
    • Fencing: Full
    • Has view: Yes
    • View description: Garden
    Lot
    • Size: 5,313 sqft
    • Features: Landscaped, Rear Yard
    Details
    • Additional structures: Above Grade, Below Grade
    • Parcel number: 160700527565
    • Zoning: R60
    • Special conditions: Standard

    Construction

    Type & style
    • Home type: SingleFamily
    • Architectural style: Bungalow
    • Property subtype: Single Family Residence
    Materials
    • Frame
    • Foundation: Other
    • Roof: Composition
    Condition
    • Excellent,Very Good
    • New construction: No
    • Year built: 1923
    • Major remodel year: 2014

    Utilities & green energy

    • Sewer: Public Sewer
    • Water: Public

    Community & neighborhood

    Security
    • Security features: Smoke Detector(s)
    Location
    • Region: Chevy Chase
    • Subdivision: Otterbourne
    • Municipality: Village of Chevy Chase, Section 5

    Other

    Other facts
    • Listing agreement: Exclusive Right To Sell
    • Listing terms: Cash,Conventional,FHA,VA Loan
    • Ownership: Fee Simple
    • Road surface type: Paved

    Price history

    DateEventPrice
    6/6/2025Sold$1,237,250+1%$746/sqft
    Source: Bright MLS #MDMC2178116 Report a problem
    5/15/2025Pending sale$1,225,000$738/sqft
    Source: Bright MLS #MDMC2178116 Report a problem
    5/8/2025Contingent$1,225,000$738/sqft
    Source: Bright MLS #MDMC2178116 Report a problem
    5/1/2025Listed for sale$1,225,000+57.1%$738/sqft
    Source: Bright MLS #MDMC2178116 Report a problem
    1/6/2012Sold$780,000-1.9%$470/sqft
    Source: Public Record Report a problem
    10/22/2011Listed for sale$795,000$479/sqft
    Source: Llewellyn Realtors #MC7713777 Report a problem

    Public tax history

    YearProperty taxesTax assessment
    2025$12,508 +3%$1,132,700 +7.4%
    2024$12,141 +7.9%$1,054,633 +8%
    2023$11,252 +13.5%$976,567 +8.7%
    2022$9,915 +2.7%$898,500 +2.6%
    2021$9,654 +2.6%$875,667 +2.7%
    2020$9,408 +4.1%$852,833 +2.8%
    2019$9,042 -0.2%$830,000 +1.2%
    2018$9,059 -1.2%$820,000 +1.2%
    2017$9,172 +31.4%$810,000 +1.3%
    2016$6,980 $800,000 +4.1%
    2015$6,980 $768,300 +4.3%
    2014$6,980 $736,600 +4.5%
    2013-- $704,900
    2012-- $704,900
    2011-- $704,900 -19.9%
    2010-- $879,570 +4.2%
    2009-- $843,986 +4.4%
    2008-- $808,403 +4.6%
    2007-- $772,820 +15.7%
    2006-- $667,730 +18.7%
    2005-- $562,640 +23%
    2004-- $457,550
    2003-- $457,550 +24.5%
    2002-- $367,376 +14%
    2001-- $322,290

    Find assessor info on the county website

    Neighborhood: Chevy Chase Section Five

    Nearby schools

    GreatSchools rating
    Schools provided by the listing agent
    • Elementary: Rosemary Hills
    • Middle: Silver Creek
    • High: Bethesda-chevy Chase
    • District: Montgomery County Public Schools

    Source: Bright MLS. This data may not be complete. We recommend contacting the local school district to confirm school assignments for this home.

    Get a cash offer in 3 minutes
    Find out how much your home could sell for in as little as 3 minutes with a no-obligation cash offer.
    Estimated market value
    $1,248,100
    Get a cash offer in 3 minutes
    Find out how much your home could sell for in as little as 3 minutes with a no-obligation cash offer.
    Estimated market value
    $1,248,100