Skip main navigation
Sold for $1,525,000
  • $1,525,000

    3703 Thornapple St, Chevy Chase, MD 20815

    4beds
    2,950sqft
    Single Family Residence
    Built in 1938
    6,250 Square Feet Lot
    $1,544,900 Zestimate®
    $517/sqft
    $6,140 Estimated rent

    Home value

    $1,544,900

    $1.41M - $1.68M

    $6,140/mo

    Zestimate® history
    Loading
    Loading...

    Owner options

    List your home for rent

    $6,140/mo

    Rent Zestimate®

    Find your next renter with Zillow Rental Manager. Plus, with online applications, you can quickly screen prospective tenants – for free.

    Learn more

    $6,140/mo

    Rent Zestimate®

    Refinance and save

    $9,180/mo

    Est. payment

    Refinancing to a lower rate could help reduce your monthly payments and save thousands over the life of the loan.

    See today's rates

    $9,180/mo

    Est. payment

    Explore your selling options

    Work with a Zillow partner agent

    Leverage their expertise and Zillow's premium Showcase listings to get your home seen by more buyers.

    Get started

    List with your own agent

    Get your home in front of millions of buyers by listing it on Zillow.

    Learn how to do it

    Sell it yourself

    Take full control of how buyers see your home on Zillow by listing For Sale by Owner (FSBO).

    List your home

    What's special

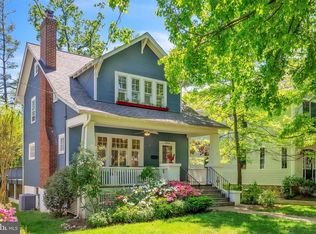
    **New Price on This Timeless Classic** One of the most picturesque streets in coveted Chevy Chase Section 5 — where tree-lined sidewalks, gracious homes, and a true sense of community create an unparalleled place to call home. This elegant home welcomes you with beautifully updated interiors, refined finishes, and sun-drenched spaces designed for everyday living and entertaining. Inside, the beautifully renovated kitchen is the heart of the home — featuring custom cabinetry, quartz countertops, Brunschwig & Fils wallpaper, designer hardware, a new refrigerator, and serene views with direct access to the rear patio and backyard. Stylishly updated bathrooms showcase stunning Ann Sacks and Waterworks tile, polished nickel fixtures, and thoughtful, timeless design. A gorgeous family room addition offers the perfect place to relax or entertain, with a large bay window, elegant Schumacher window treatments, new carpet, a full bath accented by Quadrille wallpaper, and plantation shutters. Offering over 2,800 square feet on four levels, the home features 4 bedrooms, 3 full baths, and a finished lower level with an additional half bath. Formal living and dining rooms, anchored by a classic wood-burning fireplace, offer gracious spaces perfect for gatherings. The custom touches and striking designer light fixtures add to the home’s elevated and thoughtful design, including custom built-ins, crown moldings, arched doorways, hardwood floors, window blinds, and striking designer light fixtures. Additional highlights include a finished and heated garage with luxury vinyl flooring — ideal as a playroom, gym, or creative studio. Step outside to a large rear patio and a perfectly flat, professionally landscaped backyard — bursting with vibrant blooms with a sprinkler system — offering ample room to enjoy today or expand. Stroll to Brookville Market, the Farmers Market, and favorite neighborhood spots like La Ferme and Olympia Café. With easy access to playgrounds, parks, and top-rated schools, this home offers the perfect blend of community, convenience, and classic Chevy Chase living — An Exceptional Opportunity in a Dream Location — there's truly no better place to be!

    Zillow last checked:

    Listing updated:

    Listed by:

    Michael Matese 301-806-6829,

    Compass

    Bought with:

    Sassy Jacobs, 676270

    Washington Fine Properties, LLC

    Source: Bright MLS,MLS#: MDMC2183698MLS Logo

    Facts & features

    Interior

    Bedrooms & bathrooms
    • Bedrooms: 4
    • Bathrooms: 4
    • Full bathrooms: 3
    • 1/2 bathrooms: 1
    • Main level bathrooms: 1
    Basement
    • Area: 856
    Heating
    • Forced Air, Natural Gas
    Cooling
    • Central Air, Electric
    Appliances
    • Included: Oven/Range - Gas, Dishwasher, Disposal, Dryer, Microwave, Refrigerator, Washer, Gas Water Heater
    Features
    • Wainscotting, Bathroom - Walk-In Shower, Built-in Features, Crown Molding, Kitchen - Gourmet, Family Room Off Kitchen, Recessed Lighting, Upgraded Countertops, Walk-In Closet(s)
    • Flooring: Hardwood, Wood
    • Windows: Bay/Bow, Window Treatments
    • Basement: Other
    • Number of fireplaces: 1
    • Fireplace features: Brick
    Interior area
    • Total structure area: 3,106
    • Total interior livable area: 2,950 sqft
    • Finished area above ground: 2,250
    • Finished area below ground: 700

    Property

    Parking
    • Total spaces: 1
    • Parking features: Driveway
    • Uncovered spaces: 1
    Accessibility
    • Accessibility features: None
    Features
    • Levels: Four and One Half
    • Stories: 4
    • Patio & porch: Patio
    • Exterior features: Extensive Hardscape, Sidewalks
    • Pool features: None
    • Fencing: Back Yard,Wood
    Lot
    • Size: 6,250 sqft
    • Features: Landscaped
    Details
    • Additional structures: Above Grade, Below Grade
    • Parcel number: 160700527884
    • Zoning: R60
    • Special conditions: Standard

    Construction

    Type & style
    • Home type: SingleFamily
    • Architectural style: Colonial
    • Property subtype: Single Family Residence
    Materials
    • Brick
    • Foundation: Other
    • Roof: Slate
    Condition
    • New construction: No
    • Year built: 1938

    Utilities & green energy

    • Sewer: Public Sewer
    • Water: Public

    Community & neighborhood

    Security
    • Security features: Fire Sprinkler System
    Location
    • Region: Chevy Chase
    • Subdivision: Chevy Chase
    • Municipality: Village of Chevy Chase, Section 5

    Other

    Other facts
    • Listing agreement: Exclusive Right To Sell
    • Ownership: Fee Simple

    Price history

    DateEventPrice
    8/1/2025Sold$1,525,000-4.4%$517/sqft
    Source: Bright MLS #MDMC2183698 Report a problem
    7/14/2025Pending sale$1,595,000$541/sqft
    Source: Bright MLS #MDMC2183698 Report a problem
    7/6/2025Listing removed$1,595,000$541/sqft
    Source: Bright MLS #MDMC2183698 Report a problem
    5/31/2025Price change$1,595,000-3.3%$541/sqft
    Source: Bright MLS #MDMC2183698 Report a problem
    5/23/2025Listed for sale$1,650,000-5.7%$559/sqft
    Source: Bright MLS #MDMC2182582 Report a problem
    5/23/2025Listing removed$1,750,000$593/sqft
    Source: Bright MLS #MDMC2178594 Report a problem
    5/15/2025Listed for sale$1,750,000+32.1%$593/sqft
    Source: Bright MLS #MDMC2178594 Report a problem
    5/14/2020Sold$1,325,000$449/sqft
    Source: Public Record Report a problem
    2/20/2020Listed for sale$1,325,000+40.8%$449/sqft
    Source: Compass #MDMC696652 Report a problem
    2/23/2007Sold$941,000+47%$319/sqft
    Source: Public Record Report a problem
    3/27/2002Sold$640,000$217/sqft
    Source: Public Record Report a problem

    Public tax history

    YearProperty taxesTax assessment
    2025$14,851 -5.3%$1,543,100 +13.3%
    2024$15,677 +15.3%$1,361,767 +15.4%
    2023$13,601 +23.4%$1,180,433 +18.1%
    2022$11,025 +2%$999,100 +1.9%
    2021$10,808 +1.9%$980,300 +2%
    2020$10,607 +3.3%$961,500 +2%
    2019$10,265 -0.2%$942,700 +1.3%
    2018$10,284 -1.1%$930,900 +1.3%
    2017$10,399 +35.7%$919,100 +1.3%
    2016$7,662 $907,300 +5.4%
    2015$7,662 $861,067 +5.7%
    2014$7,662 $814,833 +6%
    2013-- $768,600
    2012-- $768,600
    2011-- $768,600 -20.7%
    2010-- $969,670 +2.9%
    2009-- $942,136 +3%
    2008-- $914,603 +3.1%
    2007-- $887,070 +15.4%
    2006-- $768,776 +18.2%
    2005-- $650,483 +22.2%
    2004-- $532,190
    2003-- $532,190 +22.9%
    2002-- $432,930 +12.9%
    2001-- $383,300

    Find assessor info on the county website

    Neighborhood: Chevy Chase Section Five

    Nearby schools

    GreatSchools rating
    Schools provided by the listing agent
    • Elementary: Chevy Chase
    • Middle: Silver Creek
    • High: Bethesda-chevy Chase
    • District: Montgomery County Public Schools

    Source: Bright MLS. This data may not be complete. We recommend contacting the local school district to confirm school assignments for this home.

    Get a cash offer in 3 minutes
    Find out how much your home could sell for in as little as 3 minutes with a no-obligation cash offer.
    Estimated market value
    $1,544,900
    Get a cash offer in 3 minutes
    Find out how much your home could sell for in as little as 3 minutes with a no-obligation cash offer.
    Estimated market value
    $1,544,900