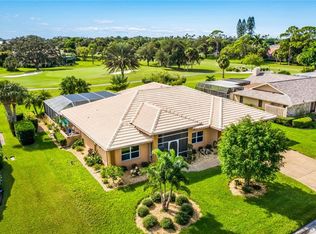
Opportunity to live on a luxurious golf course in sought after Country Club of Sarasota! Corner Lot, 5th Green, 6th Tee with stunning long views of the golf course from this immaculate home that is very affordable! Split Plan with 3 Bedrooms, 2.5 Baths, 2 Car Garage with a circular driveway & a gorgeous salt water pool with an oversized deck with pavers. Make this one yours but don't wait ... it simply won't last! The Florida Room is so inviting and overlooks the golf course and you'll also love the large Great Room with a Woodburning Fireplace. Two sets of French Doors and many updates including: Newer Tile flooring throughout most of the home*Overhead Plumbing*Updated 2nd Bathroom w/Newer Shower/Tile/Fixtures*Updated Kitchen with Granite Tops*Hurricane Rated Garage Door*Interior Doors & Trim*Newer Windows & 4 sets of "Pella" Sliding Glass Doors*Updated 1/2 Bath*Master Bath updated with Travertine flooring*Pool Updated & Newer Pavers* Pentaire Salt Machine for Salt Water Pool*Code Compliant Fencing around Pool*7 Ceiling Fans*All Entry Doors Replaced*Roof replaced*Upgraded Landscaping with a Fountain by the Pool and a Waterfall in front & More! Step outside on the massive pavered pool deck & lanai which is perfect for entertaining. This is the home for you if you are looking for great value in one of the most established guard gated golf course communities in Palmer Ranch! The Country Club of Sarasota offers 24/7 manned gate for your security, Low HOA fees of only $131.67 a month, no CDD fees and direct access to the TPC Prestancia golf courses and the Sarasota Sports Club. Memberships are OPTIONAL. Located within minutes of World-Renowned Siesta Key Beaches, Legacy Trail & only 20 minutes to Cultural Downtown Sarasota for Fine Dining,Opera, Theaters, Shopping & More. UTC Mall is approximately 20 minutes away for excellent shopping and dining as well! Cultural Landmarks are also nearby such as Oscar Scherer State Park, Asolo Theaters, Selby Botanical Gardens & the Ringling Museum. There are many top-rated A+ public & private schools, the Gulf Gate Library, abundant medical facilities & wonderful universities & colleges! Go for a swim in your beautiful, private salt pool or watch the golfers go by on your huge lanai. Paradise is calling your name ... make this gem yours!
Sold for $600,000
$600,000
3702 TORREY PINES WAY, SARASOTA, FL 34238
3beds
1,709sqft
Single Family Residence
Built in 1980
0.31 Acres Lot
$573,700 Zestimate®
$351/sqft
$-- Estimated rent
Home value
$573,700
$516,000 - $637,000
Not available
Zestimate® history
Owner options
List your home for rent
Find your next renter with Zillow Rental Manager. Plus, with online applications, you can quickly screen prospective tenants – for free.
Refinance and save
$4,206/mo
Est. payment
Refinancing to a lower rate could help reduce your monthly payments and save thousands over the life of the loan.
$4,206/mo
Est. payment
Explore your selling options
Work with a Zillow partner agent
Leverage their expertise and Zillow's premium Showcase listings to get your home seen by more buyers.
Get startedList with your own agent
Get your home in front of millions of buyers by listing it on Zillow.
Learn how to do itSell it yourself
Take full control of how buyers see your home on Zillow by listing For Sale by Owner (FSBO).
List your homeWhat's special
Zillow last checked:
Listing updated:
Listed by:
Debbie Hering 941-320-1070,
DEBBIE HERING REALTY & ASSOC. 941-320-1070,
David Hering 941-504-9989,
DEBBIE HERING REALTY & ASSOC.
Bought with:
David Hering, 3592573
DEBBIE HERING REALTY & ASSOC.
Debbie Hering, 0618987
DEBBIE HERING REALTY & ASSOC.
Source: Stellar MLS,MLS#: A4641008 Originating MLS: Sarasota - Manatee
Originating MLS: Sarasota - Manatee
Facts & features
Interior
Bedrooms & bathrooms
- Bedrooms: 3
- Bathrooms: 3
- Full bathrooms: 2
- 1/2 bathrooms: 1
Rooms
- Room types: Attic, Family Room, Florida Room, Dining Room, Utility Room
Primary bedroom
- Features: Walk-In Closet(s)
- Level: First
- Area: 192 Square Feet
- Dimensions: 12x16
Bedroom 2
- Features: Built-in Closet
- Level: First
- Area: 168 Square Feet
- Dimensions: 12x14
Bedroom 3
- Features: Built-in Closet
- Level: First
- Area: 144 Square Feet
- Dimensions: 12x12
Balcony porch lanai
- Level: First
- Area: 320 Square Feet
- Dimensions: 10x32
Dining room
- Level: First
- Area: 144 Square Feet
- Dimensions: 12x12
Florida room
- Level: First
- Area: 273 Square Feet
- Dimensions: 13x21
Foyer
- Level: First
- Area: 56 Square Feet
- Dimensions: 7x8
Great room
- Level: First
- Area: 400 Square Feet
- Dimensions: 16x25
Kitchen
- Level: First
- Area: 234 Square Feet
- Dimensions: 13x18
Laundry
- Level: First
- Area: 56 Square Feet
- Dimensions: 7x8
Heating
- Central, Electric
Cooling
- Central Air
Appliances
- Included: Dishwasher, Disposal, Dryer, Electric Water Heater, Microwave, Range, Refrigerator, Washer
- Laundry: Electric Dryer Hookup, Inside, Laundry Room, Washer Hookup
Features
- Ceiling Fan(s), Kitchen/Family Room Combo, Open Floorplan, Primary Bedroom Main Floor, Split Bedroom, Stone Counters, Thermostat, Vaulted Ceiling(s), Walk-In Closet(s), Wet Bar
- Flooring: Carpet, Ceramic Tile, Travertine
- Doors: Sliding Doors
- Windows: Skylight(s), Window Treatments
- Has fireplace: Yes
- Fireplace features: Family Room, Wood Burning
Interior area
- Total structure area: 2,700
- Total interior livable area: 1,709 sqft
Property
Parking
- Total spaces: 2
- Parking features: Circular Driveway, Driveway, Garage Door Opener
- Attached garage spaces: 2
- Has uncovered spaces: Yes
- Details: Garage Dimensions: 21x20
Features
- Levels: One
- Stories: 1
- Patio & porch: Covered
- Exterior features: Irrigation System, Private Mailbox, Rain Gutters
- Has private pool: Yes
- Pool features: Gunite, In Ground, Salt Water
- Fencing: Other
- Has view: Yes
- View description: Golf Course
Lot
- Size: 0.31 Acres
- Dimensions: 90 x 151 x 90 x 151
- Features: In County, Key Lot, Landscaped, Level, Near Public Transit, On Golf Course, Oversized Lot
- Residential vegetation: Mature Landscaping, Trees/Landscaped
Details
- Parcel number: 0113130003
- Zoning: RE2
- Special conditions: None
Construction
Type & style
- Home type: SingleFamily
- Architectural style: Custom,Florida
- Property subtype: Single Family Residence
Materials
- Block, Stucco
- Foundation: Slab
- Roof: Shingle
Condition
- New construction: No
- Year built: 1980
Utilities & green energy
- Sewer: Public Sewer
- Water: Public, Well
- Utilities for property: BB/HS Internet Available, Cable Available, Electricity Connected, Fire Hydrant, Public, Sewer Connected, Street Lights, Water Connected
Community & HOA
Community
- Features: Buyer Approval Required, Clubhouse, Deed Restrictions, Gated Community - Guard, Golf Carts OK, Golf, No Truck/RV/Motorcycle Parking
- Security: Smoke Detector(s)
- Pet fee: $0 monthly
- Subdivision: COUNTRY CLUB OF SARASOTA THE
HOA
- Has HOA: Yes
- Amenities included: Fence Restrictions, Golf Course, Security, Vehicle Restrictions
- Services included: 24-Hour Guard, Common Area Taxes, Private Road
- HOA fee: $132 monthly
- HOA name: Capstone-Rebekah Suoboda
- HOA phone: 941-554-8838
Location
- Region: Sarasota
Financial & listing details
- Price per square foot: $351/sqft
- Tax assessed value: $434,100
- Annual tax amount: $2,971
- Date on market: 2/18/2025
- Cumulative days on market: 28 days
- Listing terms: Cash,Conventional,FHA,VA Loan
- Ownership: Fee Simple
- Total actual rent: 0
- Electric utility on property: Yes
- Road surface type: Paved, Asphalt
Price history
| Date | Event | Price |
|---|---|---|
| 4/14/2025 | Sold | $600,000-16.6%$351/sqft |
Source:  Stellar MLS #A4641008 Report a problem Stellar MLS #A4641008 Report a problem | ||
| 3/19/2025 | Pending sale | $719,000$421/sqft |
Source: Stellar MLS #A4641008 Report a problem | ||
| 3/12/2025 | Price change | $719,000-4%$421/sqft |
Source: Stellar MLS #A4641008 Report a problem | ||
| 2/18/2025 | Listed for sale | $749,000+188.1%$438/sqft |
Source: Stellar MLS #A4641008 Report a problem | ||
| 8/7/2003 | Sold | $260,000$152/sqft |
Source: Public Record Report a problem | ||
Public tax history
| Year | Property taxes | Tax assessment |
|---|---|---|
| 2025 | $3,138 +5.6% | $244,497 +2.9% |
| 2024 | $2,971 +4.8% | $237,606 +3% |
| 2023 | $2,835 -0.6% | $230,685 +0.1% |
| 2022 | $2,853 +3.3% | $230,466 +3% |
| 2021 | $2,762 +0.1% | $223,753 +1.4% |
| 2020 | $2,760 +4% | $220,664 +2.3% |
| 2019 | $2,655 | $215,703 +1.9% |
| 2018 | $2,655 +2.8% | $211,681 +2.1% |
| 2017 | $2,583 -1.5% | $207,327 -28.2% |
| 2016 | $2,621 | $288,900 +1.7% |
| 2015 | $2,621 | $284,000 +44.1% |
| 2014 | $2,621 -2.8% | $197,095 |
| 2013 | $2,698 +1.4% | $197,095 +1.7% |
| 2012 | $2,661 -2.8% | $193,800 -3.5% |
| 2011 | $2,737 -7.5% | $200,800 -4.6% |
| 2010 | $2,959 -13.8% | $210,500 -16.5% |
| 2009 | $3,433 | $252,000 -6.4% |
| 2008 | $3,433 -1.3% | $269,258 +3% |
| 2007 | $3,477 | $261,416 +2.5% |
| 2006 | -- | $255,040 +3% |
| 2005 | -- | $247,612 +3% |
| 2004 | $3,622 +31.8% | $240,400 +36.8% |
| 2003 | $2,749 +0.9% | $175,734 +2.4% |
| 2002 | $2,725 +7.4% | $171,615 +1.6% |
| 2001 | $2,537 +2.2% | $168,912 +3% |
| 2000 | $2,481 | $163,992 |
Find assessor info on the county website
Neighborhood: 34238
Nearby homes
- $674,9003 bd3 ba2.4k sqft3708 Torrey Pines Way, Sarasota, FL 34238For Sale

- $770,2003 bd3 ba2.5k sqft3714 Torrey Pines Way, Sarasota, FL 34238Off Market
- $849,7003 bd3 ba2.9k sqft3672 Torrey Pines Way, Sarasota, FL 34238Off Market

- $692,0003 bd3 ba2.2k sqft3720 Torrey Pines Way, Sarasota, FL 34238Off Market
- $640,5003 bd3 ba2.3k sqft3666 Torrey Pines Way, Sarasota, FL 34238Off Market
- $735,0003 bd3 ba3.4k sqft3658 Torrey Pines Way, Sarasota, FL 34238Sold
- $583,4003 bd2 ba2k sqft3726 Torrey Pines Way, Sarasota, FL 34238Off Market
- $711,1004 bd2 ba3k sqft3707 Prairie Dunes Dr, Sarasota, FL 34238Off Market
Nearby schools
GreatSchools rating
- 8/10Gulf Gate Elementary SchoolGrades: PK-5Distance: 1.2 mi
- 9/10Sarasota Middle SchoolGrades: 6-8Distance: 2.4 mi
- 6/10Riverview High SchoolGrades: PK,9-12Distance: 2.9 mi
Schools provided by the listing agent
- Elementary: Gulf Gate Elementary
- Middle: Sarasota Middle
- High: Riverview High
Source: Stellar MLS. This data may not be complete. We recommend contacting the local school district to confirm school assignments for this home.
Get a cash offer in 3 minutes
Find out how much your home could sell for in as little as 3 minutes with a no-obligation cash offer.
Estimated market value
$573,700
Get a cash offer in 3 minutes
Find out how much your home could sell for in as little as 3 minutes with a no-obligation cash offer.
Estimated market value
$573,700
- Florida
- Sarasota County
- Sarasota
- 34238
- 3702 TORREY PINES WAY
