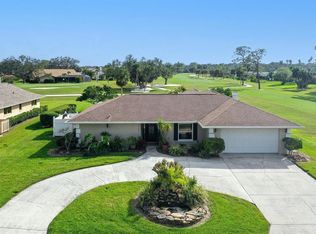
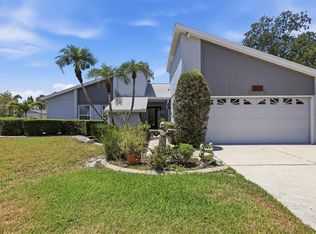
Under contract-accepting backup offers. GOLF COURSE LIVING in the sought-after Country Club of Sarasota! Welcome to 3708 Torrey Pines Way, beautifully situated on the 5th green and 6th tee with expansive golf course views and gorgeous Sarasota sunsets. Offered at $674,900. This home reflects decades of care and pride of ownership by the same family for generations and offers the perfect combination of space, location and Florida lifestyle! Featuring 3 Bedrooms + Den/Office that could easily serve as a 4th Bedroom, 3 Full Bathrooms, 2,403 sq. ft. of living space and 3,270 total sq. ft., this home has a wonderful split-bedroom floorplan with room for everyone. An inviting Foyer opens to the Formal Living and Dining Rooms, while the updated Kitchen flows into the comfortable Family Room featuring a beautiful stone, wood-burning fireplace, vaulted ceiling and exposed beams. The spacious Kitchen offers updated cabinetry, granite countertops, a center island and breakfast bar with seating—perfect for casual meals and entertaining. All three Bedrooms feature Walk-In Closets, and the Den/Study provides wonderful flexibility for a home office or 4th Bedroom with it's 2 closets too! The inside Laundry Room offers storage cabinetry, a utility sink and includes the washer and dryer. Attractive Plantation Shutters add warmth and character throughout the home. Step outside and you’ll quickly see why this home is special! The heated, screened Pool and expansive covered Lanai overlook the golf course, creating a fabulous setting for entertaining, enjoying your morning coffee or to take in the colorful evening skies over the golf course. The large Lanai features a built-in bar, plus a privacy wall and planter for added privacy and charm. Situated on over 1/3 of an acre, the home also features a spacious 2-Car Garage with plenty of storage and a circular driveway that’s ideal when family and friends come to visit. Some of the important updates include: Garage Door & Opener 2023*Water Service from Meter to House and Backflow Device replaced 2023*HVAC 2021*Shingle Roof 2018, plus much more (see attached permits). This home has been family-owned from day one and lovingly cared for and maintained. It’s ready for its next owner and available for immediate occupancy! The Country Club of Sarasota is one of Palmer Ranch’s established guard-gated golf course communities, featuring a 24/7 manned gate, low HOA fees and OPTIONAL memberships. Enjoy convenient access to TPC Prestancia and the Sarasota Sports Club, while being close to restaurants, shopping, fitness centers, Legacy Trail, Costco, Gulf Gate Library and abundant medical facilities. Best of all, you’re just minutes from world-renowned Siesta Key beaches, and approximately 20 minutes from downtown Sarasota, where you can enjoy fabulous dining, theater, opera, boutique shopping, Selby Gardens and everything Sarasota’s vibrant cultural scene has for you! Swim in your private pool, entertain on your oversized Lanai, and watch the golfers go by from your own backyard. Paradise is calling your name—make this special Sarasota home yours!
Accepting backups
$674,900
3708 TORREY PINES WAY, SARASOTA, FL 34238
3beds
2,403sqft
Single Family Residence
Built in 1983
0.31 Acres Lot
$667,400 Zestimate®
$281/sqft
$137/mo HOA
What's special
Heated screened poolPrivate poolOversized lanaiGranite countertopsGolf course viewsComfortable family roomGorgeous sarasota sunsets
- 18 days
- 1,211
- 97
Likely to sell faster than
Zillow last checked:
Listing updated:
Listed by:
Debbie Hering 941-320-1070,
DEBBIE HERING REALTY & ASSOC. 941-320-1070,
Jessica Rusetskiy 941-237-8506,
DEBBIE HERING REALTY & ASSOC.
Source: Stellar MLS,MLS#: A4707203 Originating MLS: Sarasota - Manatee
Originating MLS: Sarasota - Manatee
Facts & features
Interior
Bedrooms & bathrooms
- Bedrooms: 3
- Bathrooms: 3
- Full bathrooms: 3
Rooms
- Room types: Attic, Breakfast Room Separate, Den/Library/Office, Family Room, Dining Room, Living Room, Utility Room
Primary bedroom
- Features: En Suite Bathroom, Walk-In Closet(s)
- Level: First
- Area: 204 Square Feet
- Dimensions: 17x12
Bedroom 2
- Features: Ceiling Fan(s), Walk-In Closet(s)
- Level: First
- Area: 143 Square Feet
- Dimensions: 11x13
Bedroom 3
- Features: En Suite Bathroom, Walk-In Closet(s)
- Level: First
- Area: 143 Square Feet
- Dimensions: 11x13
Primary bathroom
- Features: Dual Sinks, Shower No Tub, Linen Closet
- Level: First
- Area: 70 Square Feet
- Dimensions: 5x14
Balcony porch lanai
- Features: Bar, Ceiling Fan(s)
- Level: First
- Area: 377 Square Feet
- Dimensions: 13x29
Den
- Features: Built-in Closet
- Level: First
- Area: 120 Square Feet
- Dimensions: 10x12
Dinette
- Level: First
- Area: 96 Square Feet
- Dimensions: 8x12
Dining room
- Level: First
- Area: 176 Square Feet
- Dimensions: 11x16
Family room
- Features: Built-In Shelving, Ceiling Fan(s)
- Level: First
- Area: 225 Square Feet
- Dimensions: 15x15
Foyer
- Level: First
- Area: 40 Square Feet
- Dimensions: 5x8
Kitchen
- Features: Breakfast Bar, Ceiling Fan(s), Granite Counters
- Level: First
- Area: 143 Square Feet
- Dimensions: 11x13
Laundry
- Level: First
- Area: 55 Square Feet
- Dimensions: 5x11
Living room
- Level: First
- Area: 238 Square Feet
- Dimensions: 14x17
Heating
- Central, Electric
Cooling
- Central Air
Appliances
- Included: Oven, Cooktop, Dishwasher, Disposal, Dryer, Electric Water Heater, Exhaust Fan, Microwave, Range Hood, Refrigerator, Washer
- Laundry: Electric Dryer Hookup, Inside, Washer Hookup
Features
- Built-in Features, Ceiling Fan(s), Crown Molding, Eating Space In Kitchen, Kitchen/Family Room Combo, Open Floorplan, Primary Bedroom Main Floor, Split Bedroom, Stone Counters, Thermostat, Vaulted Ceiling(s), Walk-In Closet(s)
- Flooring: Carpet, Luxury Vinyl, Porcelain Tile
- Doors: Sliding Doors
- Windows: Window Treatments
- Has fireplace: Yes
- Fireplace features: Family Room, Wood Burning
Interior area
- Total structure area: 3,270
- Total interior livable area: 2,403 sqft
Video & virtual tour
Property
Parking
- Total spaces: 2
- Parking features: Circular Driveway, Driveway, Garage Door Opener, Ground Level
- Attached garage spaces: 2
- Has uncovered spaces: Yes
- Details: Garage Dimensions: 21x22
Features
- Levels: One
- Stories: 1
- Patio & porch: Covered, Screened
- Exterior features: Irrigation System, Private Mailbox, Rain Gutters
- Has private pool: Yes
- Pool features: Gunite, Heated, In Ground, Screen Enclosure
- Has view: Yes
- View description: Golf Course
- Waterfront features: Lake
Lot
- Size: 0.31 Acres
- Dimensions: 90 x 151 x 90 x 151
- Residential vegetation: Mature Landscaping, Trees/Landscaped
Details
- Parcel number: 0113130002
- Zoning: RE2
- Special conditions: None
Construction
Type & style
- Home type: SingleFamily
- Architectural style: Ranch
- Property subtype: Single Family Residence
Materials
- Block, Concrete, Stucco
- Foundation: Slab
- Roof: Shingle
Condition
- New construction: No
- Year built: 1983
Utilities & green energy
- Sewer: Public Sewer
- Water: Public
- Utilities for property: Cable Connected, Electricity Connected, Sewer Connected, Water Connected
Community & HOA
Community
- Features: Lake, Buyer Approval Required, Clubhouse, Deed Restrictions, Fitness Center, Gated Community - Guard, Golf Carts OK, Golf, No Truck/RV/Motorcycle Parking, Pool, Restaurant, Sidewalks, Tennis Court(s)
- Security: Smoke Detector(s)
- Pet fee: $0 monthly
- Subdivision: COUNTRY CLUB OF SARASOTA THE
HOA
- Has HOA: Yes
- Amenities included: Gated, Golf Course, Pickleball Court(s), Pool, Tennis Court(s), Vehicle Restrictions
- Services included: 24-Hour Guard, Private Road
- HOA fee: $137 monthly
- HOA name: Charmae Billingham~PMI Capstone
- HOA phone: 941-554-8838
Location
- Region: Sarasota
Financial & listing details
- Price per square foot: $281/sqft
- Tax assessed value: $514,000
- Annual tax amount: $4,101
- Date on market: 9/23/2026
- Cumulative days on market: 18 days
- Listing terms: Cash,Conventional,FHA,VA Loan
- Ownership: Fee Simple
- Total actual rent: 0
- Electric utility on property: Yes
- Road surface type: Asphalt
Estimated market value
$667,400
$634,000 - $701,000
$4,399/mo
Price history
| Date | Event | Price |
|---|---|---|
| 9/23/2026 | Listed for sale | $674,900+237.4%$281/sqft |
Source:  Stellar MLS #A4707203 Report a problem Stellar MLS #A4707203 Report a problem | ||
| 12/21/2009 | Sold | $200,000$83/sqft |
Source: Public Record Report a problem | ||
Public tax history
| Year | Property taxes | Tax assessment |
|---|---|---|
| 2025 | $4,101 +4.1% | $330,145 +2.9% |
| 2024 | $3,940 +4.4% | $320,841 +3% |
| 2023 | $3,774 +0.9% | $311,496 +3% |
| 2022 | $3,742 +2.6% | $302,423 +3% |
| 2021 | $3,648 -0.1% | $293,615 +1.4% |
| 2020 | $3,653 +3.6% | $289,561 +2.3% |
| 2019 | $3,525 | $283,051 +7.4% |
| 2018 | $3,525 +8% | $263,565 +2.1% |
| 2017 | $3,262 -1.2% | $258,144 -21.8% |
| 2016 | $3,303 | $330,300 +0.7% |
| 2015 | $3,303 -2.2% | $327,900 +33.6% |
| 2014 | $3,377 -0.4% | $245,402 |
| 2013 | $3,392 +1.6% | $245,402 +1.7% |
| 2012 | $3,338 -1.7% | $241,300 -2.5% |
| 2011 | $3,394 +1.3% | $247,500 +4.7% |
| 2010 | $3,350 +10.3% | $236,500 +0.2% |
| 2009 | $3,036 | $236,105 +0.1% |
| 2008 | $3,036 -1.8% | $235,869 +3% |
| 2007 | $3,093 | $228,999 +2.5% |
| 2006 | -- | $223,414 +3% |
| 2005 | -- | $216,907 +3% |
| 2004 | $3,218 -1.1% | $210,589 +1.9% |
| 2003 | $3,252 +0.9% | $206,662 +2.4% |
| 2002 | $3,224 +6.6% | $201,818 +1.6% |
| 2001 | $3,025 +2.4% | $198,640 +3% |
| 2000 | $2,953 | $192,854 |
Find assessor info on the county website
Monthly payment
Est. payment
Payment breakdown
Explore the cost of this home by adjusting the details. Changes won't be saved.Climate risks
Neighborhood: 34238
Nearby schools
Schools provided by the listing agent
- Elementary: Gulf Gate Elementary
- Middle: Sarasota Middle
- High: Riverview High
Source: Stellar MLS. This data may not be complete. We recommend contacting the local school district to confirm school assignments for this home.
Similar homes
- $650,0003 bd2 ba2.4k sqft3900 TORREY PINES BOULEVARD, SARASOTA, FL 34238For Sale

 MLS ID #A4699264, Kristen Redding, MICHAEL SAUNDERS & COMPANY. Stellar MLS
 - $699,9004 bd3 ba3k sqft7341 FEATHERSTONE BOULEVARD, SARASOTA, FL 34238For Sale
 MLS ID #A4692990, Monica Waterman, ALLISON JAMES ESTATES & HOMES. Stellar MLS
 - $644,9003 bd2 ba1.8k sqft4352 KINGSTON LOOP, SARASOTA, FL 34238For Sale
 MLS ID #A4693260, Ali Marks, LOYD ROBBINS & CO. LLC. Stellar MLS
 - $649,9004 bd3 ba2k sqft3828 EASTON STREET, SARASOTA, FL 34238For Sale
 MLS ID #A4698217, Ellen Wilson, BERKSHIRE HATHAWAY HOMESERVICE. Stellar MLS
 - $674,0004 bd2 ba2.6k sqft6256 DONNINGTON COURT, SARASOTA, FL 34238For SaleMLS ID #A4708134, Leonard Giarrano, RE/MAX ALLIANCE GROUP. Stellar MLS
- $574,9004 bd2 ba2.1k sqft2851 HARDEE DRIVE, SARASOTA, FL 34231For SaleMLS ID #TB8556877, Michael Putnam, PUTNAM REALTY GROUP. Stellar MLS
- $925,0003 bd3 ba3k sqft3701 PRAIRIE DUNES DRIVE, SARASOTA, FL 34238For SaleMLS ID #TB8549301, Stephen Hachey, FLAT FEE MLS REALTY. Stellar MLS
- $699,9003 bd2 ba1.9k sqft8737 BELLUSSI DRIVE, SARASOTA, FL 34238For SaleMLS ID #A4703173, Lori Carey, LLC, PREMIER SOTHEBY'S INTERNATIONAL REALTY. Stellar MLS
- $659,0003 bd2 ba2k sqft6223 DONNINGTON COURT, SARASOTA, FL 34238For SaleMLS ID #A4694589, Ed Martinez, BRIGHT REALTY. Stellar MLS
- $399,9003 bd2 ba1.9k sqft7403 CARNOUSTIE DRIVE #7D, SARASOTA, FL 34238For SaleMLS ID #A4697234, Stephen Johnston, LPT REALTY, LLC. Stellar MLS
- $650,0003 bd2 ba1.8k sqft5133 FLAGSTONE DRIVE, SARASOTA, FL 34238For SaleMLS ID #A4698381, Leonard Giarrano, RE/MAX ALLIANCE GROUP. Stellar MLS
- $609,0003 bd3 ba2.3k sqft8684 WOODBRIAR DRIVE, SARASOTA, FL 34238For SaleMLS ID #A4684548, Andrea Williams, EXIT KING REALTY. Stellar MLS
- $545,0003 bd3 ba3.5k sqft3646 GLENEAGLE DRIVE #10B, SARASOTA, FL 34238For SaleMLS ID #A4699242, Maurice Menager, MICHAEL SAUNDERS & COMPANY. Stellar MLS
- $675,0005 bd3 ba2.8k sqft4510 MURCIA BOULEVARD #16, SARASOTA, FL 34238For SaleMLS ID #TB8466603, Krystle Gordon, SPIN REAL ESTATE LLC. Stellar MLS
- $715,0003 bd3 ba2.3k sqft3911 COUNTRY VIEW CIR, SARASOTA, FL 34233For SaleMLS ID #TB8536509, Meghan Hobson, ORCHARD BROKERAGE, LLC. Stellar MLS
- $518,0003 bd2 ba2k sqft7164 RUE DE PALISADES #5, SARASOTA, FL 34238For SaleMLS ID #A4707345, Mike Winger, TIDELINE REAL ESTATE BROKERS. Stellar MLS
- $525,0003 bd2 ba2k sqft4942 OLDHAM STREET, SARASOTA, FL 34238For SaleMLS ID #N6145933, Mary Westbrook, PLLC, COLDWELL BANKER REALTY. Stellar MLS
- $575,0003 bd2 ba1.8k sqft5113 FLAGSTONE DRIVE, SARASOTA, FL 34238For SaleMLS ID #N6145925, Jody Skapyak, RE/MAX ALLIANCE GROUP. Stellar MLS
- $425,0002 bd2 ba1.9k sqft7768 FAIRWAY WOODS DRIVE #1306, SARASOTA, FL 34238For SaleMLS ID #A4706722, Julie Larson, LLC, WHITE SANDS REALTY GROUP FL. Stellar MLS
