Experience the perfect blend of comfort and contemporary style in this 3 bedroom/2 bath home with a dedicated study featuring custom built-ins. Designed with a modern twist, this spacious floor plan offers generously sized rooms with concrete floors throughout - creating an open and inviting atmosphere. The heart of the home is highlighted by the wood burning fireplace, adding warmth and character to the family room. The kitchen is ideal for indoor-outdoor entertaining, featuring a convenient pass-through window that opens directly to the pool area. The primary suite offers a large walk-in closet, spa-inspired bathroom with floating vanities and a relaxing soaking tub and a separate walk-in shower. Step outside to enjoy the expansive outdoor living space surrounding the pool, perfect for entertaining or relaxing in a private setting. Situated on the renowned TPC Prestancia golf course, this home enjoys beautiful golf course views and an oversized yard. Combining modern design, spacious living areas, and a premier golf course location, this home offers an outstanding Florida lifestyle. Enjoy low HOA fees that include a 24 hour manned guard gate, no CDD fees, and located in an A -rated school district.
For sale
Price cut: $25K (10/1)
$650,000
3900 TORREY PINES BOULEVARD, SARASOTA, FL 34238
3beds
2,490sqft
Single Family Residence
Built in 1983
0.31 Acres Lot
$-- Zestimate®
$261/sqft
$137/mo HOA
What's special
Beautiful golf course viewsSpacious floor planPrivate settingWood burning fireplaceRelaxing soaking tubSeparate walk-in showerGenerously sized rooms
- 99 days
- 1,535
- 131
Zillow last checked:
Listing updated:
Listed by:
Kristen Redding 941-350-0612,
MICHAEL SAUNDERS & COMPANY 941-966-8000
Source: Stellar MLS,MLS#: A4699264 Originating MLS: Sarasota - Manatee
Originating MLS: Sarasota - Manatee
Facts & features
Interior
Bedrooms & bathrooms
- Bedrooms: 3
- Bathrooms: 2
- Full bathrooms: 2
Rooms
- Room types: Den/Library/Office, Family Room, Dining Room, Living Room, Utility Room
Primary bedroom
- Features: Walk-In Closet(s)
- Level: First
- Area: 208 Square Feet
- Dimensions: 13x16
Bedroom 2
- Features: Built-in Closet
- Level: First
- Area: 150 Square Feet
- Dimensions: 10x15
Bedroom 3
- Features: Built-in Closet
- Level: First
- Area: 144 Square Feet
- Dimensions: 12x12
Den
- Features: Built-In Shelving
- Level: First
- Area: 198 Square Feet
- Dimensions: 11x18
Dining room
- Level: First
- Area: 165 Square Feet
- Dimensions: 11x15
Family room
- Features: Wet Bar
- Level: First
- Area: 340 Square Feet
- Dimensions: 17x20
Foyer
- Level: First
- Area: 64 Square Feet
- Dimensions: 8x8
Kitchen
- Features: Pantry
- Level: First
- Area: 154 Square Feet
- Dimensions: 11x14
Laundry
- Level: First
- Area: 55 Square Feet
- Dimensions: 5x11
Living room
- Level: First
- Area: 165 Square Feet
- Dimensions: 11x15
Heating
- Central
Cooling
- Central Air
Appliances
- Included: Dishwasher, Dryer, Freezer, Gas Water Heater, Microwave, Range, Refrigerator, Washer
- Laundry: Inside, Laundry Room
Features
- Built-in Features, Ceiling Fan(s), Open Floorplan, Split Bedroom, Vaulted Ceiling(s), Walk-In Closet(s), Wet Bar
- Flooring: Concrete
- Doors: Sliding Doors
- Windows: Skylight(s)
- Has fireplace: Yes
- Fireplace features: Family Room, Wood Burning
Interior area
- Total structure area: 3,826
- Total interior livable area: 2,490 sqft
Video & virtual tour
Property
Parking
- Total spaces: 2
- Parking features: Circular Driveway, Driveway, Garage Door Opener, Golf Cart Parking, Oversized, Portico
- Attached garage spaces: 2
- Has uncovered spaces: Yes
Features
- Levels: One
- Stories: 1
- Patio & porch: Screened
- Exterior features: Irrigation System
- Has private pool: Yes
- Pool features: Gunite, In Ground, Screen Enclosure
Lot
- Size: 0.31 Acres
- Features: In County, Landscaped, Near Public Transit, On Golf Course, Oversized Lot
- Residential vegetation: Mature Landscaping, Trees/Landscaped
Details
- Parcel number: 0114150015
- Zoning: RE2
- Special conditions: None
Construction
Type & style
- Home type: SingleFamily
- Architectural style: Florida
- Property subtype: Single Family Residence
Materials
- Block, Stucco
- Foundation: Slab
- Roof: Shingle
Condition
- New construction: No
- Year built: 1983
Utilities & green energy
- Sewer: Public Sewer
- Water: Public
- Utilities for property: Electricity Connected, Propane, Public, Sprinkler Well, Street Lights, Underground Utilities
Community & HOA
Community
- Features: Buyer Approval Required, Deed Restrictions, Gated Community - Guard, Golf Carts OK, Golf
- Security: Gated Community
- Pet fee: $0 monthly
- Subdivision: COUNTRY CLUB OF SARASOTA THE
HOA
- Has HOA: Yes
- Amenities included: Fence Restrictions, Gated, Optional Additional Fees, Vehicle Restrictions
- Services included: 24-Hour Guard, Common Area Taxes, Reserve Fund, Insurance, Manager, Private Road
- HOA fee: $137 monthly
- HOA name: PMI Capstone
- HOA phone: 941-554-8838
Location
- Region: Sarasota
Financial & listing details
- Price per square foot: $261/sqft
- Tax assessed value: $468,700
- Annual tax amount: $4,923
- Date on market: 7/13/2026
- Cumulative days on market: 96 days
- Listing terms: Cash,Conventional
- Ownership: Fee Simple
- Total actual rent: 0
- Electric utility on property: Yes
- Road surface type: Paved
Estimated market value
Not available
Estimated sales range
Not available
Not available
Price history
| Date | Event | Price |
|---|---|---|
| 10/1/2026 | Price change | $650,000-3.7%$261/sqft |
Source:  Stellar MLS #A4699264 Report a problem Stellar MLS #A4699264 Report a problem | ||
| 9/2/2026 | Price change | $675,000-3.6%$271/sqft |
Source: Stellar MLS #A4699264 Report a problem | ||
| 8/20/2026 | Listed for sale | $700,000$281/sqft |
Source: Stellar MLS #A4699264 Report a problem | ||
| 8/17/2026 | Pending sale | $700,000$281/sqft |
Source: Stellar MLS #A4699264 Report a problem | ||
| 7/13/2026 | Listed for sale | $700,000+81.8%$281/sqft |
Source: Stellar MLS #A4699264 Report a problem | ||
| 11/27/2017 | Sold | $385,000-8.2%$155/sqft |
Source: Public Record Report a problem | ||
| 8/31/2017 | Price change | $419,500-3.7%$168/sqft |
Source: AUM FLORIDA REAL ESTATE LLC #A4190063 Report a problem | ||
| 4/7/2017 | Listed for sale | $435,700+22.7%$175/sqft |
Source: Owner Report a problem | ||
| 7/23/2012 | Sold | $355,000-5.3%$143/sqft |
Source: Public Record Report a problem | ||
| 6/27/2012 | Pending sale | $375,000$151/sqft |
Source: Michael Saunders & Company - Licensed Real Estate Broker Report a problem | ||
| 5/25/2012 | Listed for sale | $375,000$151/sqft |
Source: Michael Saunders & Company - Licensed Real Estate Broker Report a problem | ||
Public tax history
| Year | Property taxes | Tax assessment |
|---|---|---|
| 2025 | $4,923 +4% | $391,188 +2.9% |
| 2024 | $4,735 +4.1% | $380,163 +3% |
| 2023 | $4,549 +2.2% | $369,090 +3% |
| 2022 | $4,451 +2.5% | $358,340 +3% |
| 2021 | $4,344 -0.2% | $347,903 +1.4% |
| 2020 | $4,354 +7.2% | $343,100 +6% |
| 2019 | $4,061 | $323,533 +1.9% |
| 2018 | $4,061 +2.4% | $317,500 +2.7% |
| 2017 | $3,966 -1% | $309,159 -10.3% |
| 2016 | $4,008 | $344,700 -0.6% |
| 2015 | $4,008 | $346,700 +18% |
| 2014 | $4,008 -3.6% | $293,900 |
| 2013 | $4,157 +13.2% | $293,900 +12.7% |
| 2012 | $3,672 +5% | $260,698 +3.8% |
| 2011 | $3,498 -1.5% | $251,066 +1.5% |
| 2010 | $3,550 +12.8% | $247,356 +2.7% |
| 2009 | $3,148 | $240,853 +0.1% |
| 2008 | $3,148 -1.7% | $240,612 +3% |
| 2007 | $3,202 | $233,604 +2.5% |
| 2006 | -- | $227,906 +3% |
| 2005 | -- | $221,268 +3% |
| 2004 | $3,260 -1.1% | $214,823 +1.9% |
| 2003 | $3,296 +0.4% | $210,817 +2.4% |
| 2002 | $3,281 +7.1% | $205,876 +1.6% |
| 2001 | $3,065 +2.6% | $202,634 +3% |
| 2000 | $2,988 | $196,732 |
Find assessor info on the county website
Monthly payment
Est. payment
Payment breakdown
Explore the cost of this home by adjusting the details. Changes won't be saved.Climate risks
Neighborhood: 34238
Nearby schools
Schools provided by the listing agent
- Elementary: Gulf Gate Elementary
- Middle: Sarasota Middle
- High: Riverview High
Source: Stellar MLS. This data may not be complete. We recommend contacting the local school district to confirm school assignments for this home.
- $672,1003 bd2 ba1.9k sqft3882 Torrey Pines Blvd, Sarasota, FL 34238Off Market

- $728,7003 bd3 ba2.3k sqft3904 Torrey Pines Blvd, Sarasota, FL 34238Off Market

- $575,0003 bd2 ba2.5k sqft3876 Torrey Pines Blvd, Sarasota, FL 34238Sold
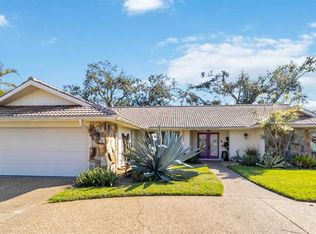
- $799,4003 bd3 ba3.1k sqft3903 Torrey Pines Blvd, Sarasota, FL 34238Off Market
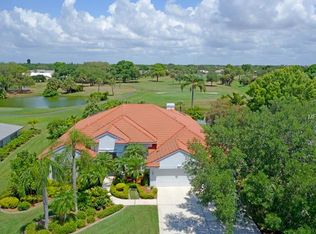
Similar homes
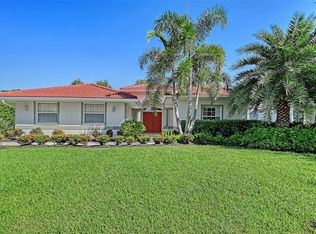
- $699,9003 bd2 ba2.3k sqft5179 LITTLE BROOK COURT, SARASOTA, FL 34238For Sale
 MLS ID #A4709442, Bob Moffatt, MICHAEL SAUNDERS & COMPANY. Stellar MLS
 - $640,0003 bd2 ba2.1k sqft4246 HEARTHSTONE DRIVE, SARASOTA, FL 34238For Sale
 MLS ID #A4705937, Irina Grissom, EXP REALTY LLC. Stellar MLS
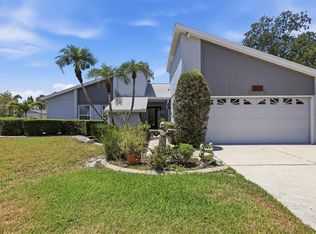
 - $649,9004 bd3 ba2k sqft3828 EASTON STREET, SARASOTA, FL 34238For Sale
 MLS ID #A4698217, Ellen Wilson, BERKSHIRE HATHAWAY HOMESERVICE. Stellar MLS
 - $644,9003 bd2 ba1.8k sqft4352 KINGSTON LOOP, SARASOTA, FL 34238For Sale
 MLS ID #A4693260, Ali Marks, LOYD ROBBINS & CO. LLC. Stellar MLS
 - $665,0003 bd2 ba2.1k sqft8857 HAVENRIDGE DRIVE, SARASOTA, FL 34238For SaleMLS ID #A4705393, Cheryl Roberts, MICHAEL SAUNDERS & COMPANY. Stellar MLS
- $719,0003 bd3 ba2k sqft8352 CANARY PALM COURT, SARASOTA, FL 34238For SaleMLS ID #N6146189, Christina Burns, EXIT KING REALTY. Stellar MLS
- $829,0003 bd3 ba3.2k sqft4543 LAS BRISAS LANE, SARASOTA, FL 34238For SaleMLS ID #A4709531, Steve Abbe, COLDWELL BANKER REALTY. Stellar MLS
- $650,0003 bd2 ba1.8k sqft5133 FLAGSTONE DRIVE, SARASOTA, FL 34238For SaleMLS ID #A4698381, Leonard Giarrano, RE/MAX ALLIANCE GROUP. Stellar MLS
- $669,0003 bd2 ba2.3k sqft5113 FAR OAK CIRCLE, SARASOTA, FL 34238For SaleMLS ID #A4702199, Scott Rickards, PA, RE/MAX ALLIANCE GROUP. Stellar MLS
- $795,0003 bd3 ba2.1k sqft4735 WHITE TAIL LANE, SARASOTA, FL 34238For SaleMLS ID #A4709441, Sara Leicht, PA, SARASELLSSARASOTA.COM. Stellar MLS
- $674,0004 bd2 ba2.6k sqft6256 DONNINGTON COURT, SARASOTA, FL 34238For SaleMLS ID #A4708134, Leonard Giarrano, RE/MAX ALLIANCE GROUP. Stellar MLS
- $609,0003 bd3 ba2.3k sqft8684 WOODBRIAR DRIVE, SARASOTA, FL 34238For SaleMLS ID #A4684548, Andrea Williams, EXIT KING REALTY. Stellar MLS
- $729,0003 bd2 ba2.3k sqft4824 HANGING MOSS LANE, SARASOTA, FL 34238For SaleMLS ID #A4695897, Brian Seidel, PA, AMERICAN PROPERTY GROUP. Stellar MLS
- $675,0003 bd3 ba2k sqft5127 HANGING MOSS LANE, SARASOTA, FL 34238For SaleMLS ID #OM730682, Nancy Minch, LPT REALTY, LLC. Stellar MLS
- $699,9003 bd2 ba1.9k sqft8737 BELLUSSI DRIVE, SARASOTA, FL 34238For SaleMLS ID #A4703173, Lori Carey, LLC, PREMIER SOTHEBY'S INTERNATIONAL REALTY. Stellar MLS
- $895,0003 bd3 ba2.6k sqft7765 CALLE FACIL, SARASOTA, FL 34238For SaleMLS ID #A4703413, Joel Schemmel, DOUGLAS ELLIMAN. Stellar MLS
- $539,0002 bd2 ba1.7k sqft4620 DEER TRAIL BOULEVARD, SARASOTA, FL 34238For SaleMLS ID #A4707355, Leah White, RE/MAX ALLIANCE GROUP. Stellar MLS
- $560,0003 bd2 ba1.8k sqft5113 FLAGSTONE DRIVE, SARASOTA, FL 34238For SaleMLS ID #N6145925, Jody Skapyak, RE/MAX ALLIANCE GROUP. Stellar MLS
