Experience Open, Modern Living in The Hamptons! Enjoy high ceilings and an airy layout with a completely remodeled kitchen and pool area. Enjoy the stunning pool views from the updated dining and living rooms. The spacious master suite features direct pool access, a luxurious en suite bath with dual sinks, and a large walk-in closet. Two additional bedrooms and one completely remodeled guest bath—while the den is perfect as a nursery, office, or gym. Cook in style in the newly remodeled eat-in kitchen with white Shaker cabinets, matte-black hardware, a trendy backsplash, and sleek white and black granite counters. The separate laundry room includes a newer washer, dryer, and wood-slab countertop. An oversized garage provides ample space for two cars, bikes, and storage. Relax or entertain in the enclosed lanai with covered outdoor dining and an inviting in-ground pool, and a paver patio deck. Located just 2 minutes from the Legacy Bike Trail, 10 minutes to Siesta Key, and close to top schools, shopping, and downtown Sarasota, this home offers unbeatable quality of life and investment value. If you're in Palmer Ranch or anywhere in 34238, you've probably noticed the big changes at US-41 and Beneva. The new vision for Sarasota Square includes curated retail, chef-driven dining, wellness and fitness concepts, modern residences, landscaped gathering areas, and a walkable, pedestrian-friendly layout. Early renderings suggest an experience-driven destination, similar to Waterside Place or Downtown Wellen-designed around how people want to live, shop, dine, and connect. For Palmer Ranch, it could become the closest thing to a true town center, bringing new energy and lifestyle appeal right to the community. Don’t miss your chance—schedule a private showing today! You will not be disappointed.
For sale
Price cut: $10K (7/20)
$665,000
6223 DONNINGTON COURT, SARASOTA, FL 34238
3beds
2,081sqft
:
Get pre-qualified$4,369/mo
Single Family Residence
Built in 1999
8,521 Square Feet Lot
$639,200 Zestimate®
$320/sqft
$138/mo HOA
What's special
Completely remodeled guest bathCompletely remodeled kitchenPaver patio deckHigh ceilingsSpacious master suiteInviting in-ground poolAiry layout
- 65 days |
- 952 |
- 77 |
Zillow last checked:
Listing updated:
Listed by:
Ed Martinez 941-504-2995,
BRIGHT REALTY 941-552-6036,
Alicea Martinez 941-504-3852,
BRIGHT REALTY
Source: Stellar MLS,MLS#: A4694589 Originating MLS: Sarasota - Manatee
Originating MLS: Sarasota - Manatee
Facts & features
Interior
Bedrooms & bathrooms
- Bedrooms: 3
- Bathrooms: 2
- Full bathrooms: 2
Primary bedroom
- Features: Dual Sinks, En Suite Bathroom, Garden Bath, Water Closet/Priv Toilet, Walk-In Closet(s)
- Level: First
- Area: 276 Square Feet
- Dimensions: 23x12
Bedroom 2
- Features: Built-in Closet
- Level: First
- Area: 143 Square Feet
- Dimensions: 13x11
Bedroom 3
- Features: Built-in Closet
- Level: First
- Area: 132 Square Feet
- Dimensions: 12x11
Den
- Features: No Closet
- Level: First
- Area: 121 Square Feet
- Dimensions: 11x11
Dining room
- Level: First
- Area: 156 Square Feet
- Dimensions: 13x12
Great room
- Level: First
- Area: 336 Square Feet
- Dimensions: 21x16
Kitchen
- Features: Bar
- Level: First
- Area: 154 Square Feet
- Dimensions: 14x11
Utility room
- Level: First
- Area: 49 Square Feet
- Dimensions: 7x7
Heating
- Electric
Cooling
- Central Air
Appliances
- Included: Dishwasher, Disposal, Electric Water Heater, Exhaust Fan, Microwave, Range, Range Hood, Refrigerator
- Laundry: Inside, Laundry Room
Features
- Cathedral Ceiling(s), Ceiling Fan(s), Eating Space In Kitchen, High Ceilings, Kitchen/Family Room Combo, Open Floorplan, Primary Bedroom Main Floor, Split Bedroom, Thermostat, Walk-In Closet(s)
- Flooring: Luxury Vinyl
- Doors: Sliding Doors
- Windows: Window Treatments
- Has fireplace: No
Interior area
- Total structure area: 2,770
- Total interior livable area: 2,081 sqft
Video & virtual tour
Property
Parking
- Total spaces: 2
- Parking features: Garage - Attached
- Attached garage spaces: 2
- Details: Garage Dimensions: 20x20
Features
- Levels: One
- Stories: 1
- Patio & porch: Covered
- Has private pool: Yes
- Pool features: In Ground, Lighting, Solar Heat
Lot
- Size: 8,521 Square Feet
Details
- Parcel number: 0098160036
- Zoning: RSF1
- Special conditions: None
Construction
Type & style
- Home type: SingleFamily
- Architectural style: Mediterranean
- Property subtype: Single Family Residence
Materials
- Block
- Foundation: Slab
- Roof: Tile
Condition
- New construction: No
- Year built: 1999
Utilities & green energy
- Sewer: Public Sewer
- Water: None
- Utilities for property: Cable Available, Electricity Available, Public, Sewer Connected, Underground Utilities, Water Connected
Community & HOA
Community
- Pet fee: $0 monthly
- Subdivision: THE HAMPTONS
HOA
- Has HOA: Yes
- HOA fee: $138 monthly
- HOA name: Suzanne Smith
Location
- Region: Sarasota
Financial & listing details
- Price per square foot: $320/sqft
- Tax assessed value: $428,400
- Annual tax amount: $4,210
- Date on market: 5/23/2026
- Cumulative days on market: 66 days
- Listing terms: Cash,Conventional,FHA,VA Loan
- Ownership: Fee Simple
- Total actual rent: 0
- Electric utility on property: Yes
- Road surface type: Asphalt
Estimated market value
$639,200
$607,000 - $671,000
$6,460/mo
Price history
| Date | Event | Price |
|---|---|---|
| 7/20/2026 | Price change | $665,000-1.5%$320/sqft |
Source: My State MLS #11841885 Report a problem | ||
| 6/19/2026 | Price change | $675,000-1.5%$324/sqft |
Source:  Stellar MLS #A4694589 Report a problem Stellar MLS #A4694589 Report a problem | ||
| 5/24/2026 | Listed for sale | $685,000+19.1%$329/sqft |
Source: Stellar MLS #A4694589 Report a problem | ||
| 4/13/2022 | Sold | $575,000+4.6%$276/sqft |
Source: Public Record Report a problem | ||
| 2/8/2022 | Pending sale | $549,900$264/sqft |
Source: Stellar MLS #A4524595 Report a problem | ||
| 2/7/2022 | Listed for sale | $549,900+53.2%$264/sqft |
Source: Stellar MLS #A4524595 Report a problem | ||
| 3/19/2017 | Listing removed | $359,000$173/sqft |
Source: BRIGHT REALTY #A4160298 Report a problem | ||
| 1/27/2017 | Price change | $359,000-1.6%$173/sqft |
Source: BRIGHT REALTY #A4160298 Report a problem | ||
| 12/23/2016 | Price change | $365,000-1.1%$175/sqft |
Source: BRIGHT REALTY #A4160298 Report a problem | ||
| 12/13/2016 | Price change | $369,000-1.6%$177/sqft |
Source: BRIGHT REALTY #A4160298 Report a problem | ||
| 11/4/2016 | Price change | $375,000-1.1%$180/sqft |
Source: BRIGHT REALTY #A4160298 Report a problem | ||
| 8/31/2016 | Price change | $379,000-2.6%$182/sqft |
Source: BRIGHT REALTY #A4160298 Report a problem | ||
| 8/22/2016 | Price change | $389,000-2.5%$187/sqft |
Source: BRIGHT REALTY #A4160298 Report a problem | ||
| 8/5/2016 | Price change | $399,000-2.4%$192/sqft |
Source: BRIGHT REALTY #A4160298 Report a problem | ||
| 7/25/2016 | Listed for sale | $409,000+87.8%$197/sqft |
Source: BRIGHT REALTY #A4160298 Report a problem | ||
| 1/3/2000 | Sold | $217,800$105/sqft |
Source: Public Record Report a problem | ||
Public tax history
| Year | Property taxes | Tax assessment |
|---|---|---|
| 2025 | $4,210 +4.1% | $342,268 +2.9% |
| 2024 | $4,044 +4.1% | $332,622 +3% |
| 2023 | $3,885 -26.6% | $322,934 -9.2% |
| 2022 | $5,294 +20.3% | $355,630 +10% |
| 2021 | $4,400 +41.5% | $323,300 +29.1% |
| 2020 | $3,110 +3.8% | $250,394 +2.3% |
| 2019 | $2,995 | $244,764 +1.9% |
| 2018 | $2,995 +2.7% | $240,200 +2.1% |
| 2017 | $2,917 -1.2% | $235,260 -19.6% |
| 2016 | $2,952 | $292,600 +7.7% |
| 2015 | $2,952 | $271,800 +21.5% |
| 2014 | $2,952 -0.1% | $223,648 |
| 2013 | $2,955 +2.7% | $223,648 +1.7% |
| 2012 | $2,876 +4.7% | $219,910 +3% |
| 2011 | $2,748 -1% | $213,505 +1.5% |
| 2010 | $2,777 +10% | $210,350 +2.7% |
| 2009 | $2,524 | $204,820 +0.1% |
| 2008 | $2,524 -2.9% | $204,615 +3% |
| 2007 | $2,601 | $198,655 +2.5% |
| 2006 | -- | $193,810 +3% |
| 2005 | -- | $188,165 +3% |
| 2004 | $2,684 -0.9% | $182,684 +1.9% |
| 2003 | $2,709 +1.1% | $179,278 +2.4% |
| 2002 | $2,681 +6.8% | $175,076 +1.6% |
| 2001 | $2,511 +2.5% | $172,319 +3% |
| 2000 | $2,450 | $167,300 |
Find assessor info on the county website
Monthly payment
Est. payment
Payment breakdown
Explore the cost of this home by adjusting the details. Changes won't be saved.Climate risks
Neighborhood: Palmer Ranch
Nearby schools
GreatSchools rating
- 10/10Ashton Elementary SchoolGrades: PK-5Distance: 1.6 mi
- 9/10Sarasota Middle SchoolGrades: 6-8Distance: 1.5 mi
- 7/10Riverview High SchoolGrades: PK,9-12Distance: 3.8 mi
Schools provided by the listing agent
- Elementary: Ashton Elementary
- Middle: Sarasota Middle
- High: Riverview High
Source: Stellar MLS. This data may not be complete. We recommend contacting the local school district to confirm school assignments for this home.
- $624,4004 bd2 ba2.6k sqft6221 Donnington Ct, Sarasota, FL 34238Off Market
- $730,7004 bd2 ba2.6k sqft6225 Donnington Ct, Sarasota, FL 34238Off Market

- $580,3003 bd2 ba2.1k sqft6219 Donnington Ct, Sarasota, FL 34238Off Market
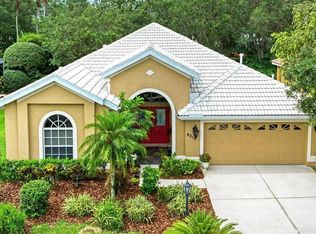
- $655,7004 bd2 ba2.6k sqft6227 Donnington Ct, Sarasota, FL 34238Off Market
- $634,2003 bd2 ba2.1k sqft6228 Donnington Ct, Sarasota, FL 34238Off Market
- $603,9004 bd2 ba2.7k sqft6224 Donnington Ct, Sarasota, FL 34238Off Market
- $549,9003 bd2 ba2k sqft6229 Donnington Ct, Sarasota, FL 34238Off Market
- $565,0004 bd2 ba2.7k sqft6217 Donnington Ct, Sarasota, FL 34238Off Market
A local agent can set up tours, give advice and negotiate with sellers.
Similar homes
- $650,0003 bd2 ba1.8k sqft5133 FLAGSTONE DRIVE, SARASOTA, FL 34238For Sale

 MLS ID #A4698381, Leonard Giarrano, RE/MAX ALLIANCE GROUP. Stellar MLS
 - $610,0003 bd2 ba2k sqft5153 HIGHBURY CIRCLE, SARASOTA, FL 34238For Sale
 MLS ID #A4698015, Sara Leicht, SARASELLSSARASOTA.COM. Stellar MLS
 - $614,9002 bd2 ba1.8k sqft8712 BAY MEADOW DRIVE, SARASOTA, FL 34238For Sale
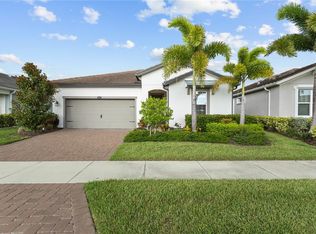 MLS ID #A4701124, Elena Durez, MEDWAY REALTY. Stellar MLS
 - $699,0003 bd2 ba2k sqft5735 WILENA PLACE, SARASOTA, FL 34238For Sale
 MLS ID #A4700059, Brenda Mazzone, TOWN CENTER REALTY. Stellar MLS
 - $699,9004 bd3 ba3k sqft7341 FEATHERSTONE BOULEVARD, SARASOTA, FL 34238For SaleMLS ID #A4692990, Monica Waterman, ALLISON JAMES ESTATES & HOMES. Stellar MLS
- $588,5003 bd2 ba1.9k sqft6271 STURBRIDGE COURT, SARASOTA, FL 34238For SaleMLS ID #A4687332, Keith Groesbeck, MS REALTY MICKEY SCHWEITZER & ASSOCIATES LLC. Stellar MLS
- $550,0003 bd2 ba2k sqft5766 MAYPOP CIR, SARASOTA, FL 34238For SaleMLS ID #S5153906, Tina Milanova, THREE MOUNTAINS REALTY. Stellar MLS
- $700,0003 bd2 ba2.4k sqft3900 TORREY PINES BOULEVARD, SARASOTA, FL 34238For SaleMLS ID #A4699264, Kristen Redding, MICHAEL SAUNDERS & COMPANY. Stellar MLS
- $675,0003 bd2 ba1.8k sqft4352 KINGSTON LOOP, SARASOTA, FL 34238For SaleMLS ID #A4693260, Ali Marks, LOYD ROBBINS & CO. LLC. Stellar MLS
- $679,0004 bd3 ba2k sqft3828 EASTON STREET, SARASOTA, FL 34238For SaleMLS ID #A4698217, Ellen Wilson, BERKSHIRE HATHAWAY HOMESERVICE. Stellar MLS
- $625,0004 bd3 ba2.4k sqft7418 MONTE VERDE, SARASOTA, FL 34238For SaleMLS ID #A4686455, Jaci Krawtschenko, PREMIER SOTHEBY'S INTERNATIONAL REALTY. Stellar MLS
- $479,0003 bd2 ba1.7k sqft8451 KARPEAL DRIVE, SARASOTA, FL 34238For SaleMLS ID #O6428385, Steven Koleno, BEYCOME OF FLORIDA LLC. Stellar MLS
- $499,0002 bd2 ba1.6k sqft8621 RAIN SONG ROAD, SARASOTA, FL 34238For SaleMLS ID #A4701048, Max Pshichenko, HOMESMART. Stellar MLS
- $650,0003 bd3 ba2.8k sqft7242 VILLA D ESTE DRIVE, SARASOTA, FL 34238For SaleMLS ID #A4681895, Anthony Rudolph, PREFERRED SHORE LLC. Stellar MLS
- $690,0002 bd2 ba2.2k sqft5416 HOPE SOUND CIRCLE, SARASOTA, FL 34238For SaleMLS ID #A4667217, Brian ODonnell, REALTY BY DESIGN LLC. Stellar MLS
- $599,0003 bd2 ba2.4k sqft4601 LAS BRISAS LANE, SARASOTA, FL 34238For SaleMLS ID #A4690192, Pascale Durand, COLDWELL BANKER SARASOTA CENT.. Stellar MLS
- $595,0003 bd3 ba2.6k sqft7726 CALLE FACIL, SARASOTA, FL 34238For SaleMLS ID #A4694288, Pascale Durand, COLDWELL BANKER SARASOTA CENT.. Stellar MLS
- $829,0004 bd3 ba2.5k sqft8672 DOLCE LANE, SARASOTA, FL 34238For SaleMLS ID #A4700661, Kim Klee, COLDWELL BANKER REALTY. Stellar MLS
- $789,0003 bd3 ba2.5k sqft4391 MAPLEWOOD LANE, SARASOTA, FL 34238For SaleMLS ID #A4696313, Justin Finney, COLDWELL BANKER REALTY. Stellar MLS
- $675,0005 bd3 ba2.8k sqft4510 MURCIA BOULEVARD #16, SARASOTA, FL 34238For SaleMLS ID #TB8466603, Krystle Gordon, SPIN REAL ESTATE LLC. Stellar MLS
