Virtually staged: Welcome to this beautiful Dawn model, offering 2 bedrooms, 2 bathrooms, a versatile den, and an inviting open-concept floor plan designed for effortless Florida living. Perfectly positioned to capture peaceful water views, this home combines comfort, style, and low-maintenance living within a desirable gated community. The spacious living and dining areas flow seamlessly into the well-appointed kitchen, creating an ideal space for both everyday living and entertaining. The kitchen offers ample cabinetry, generous counter space, and overlooks the main living areas, allowing you to stay connected with family and guests. The flexible den provides the perfect space for a home office, media room, hobby area, or additional guest accommodations. The thoughtfully designed split-bedroom layout offers privacy, with the spacious primary suite featuring tranquil water views, a large walk-in, custom closet, and an en-suite bathroom. A comfortable guest bedroom and second full bath provide an inviting retreat for family and visitors. Located in a gated, maintenance-free community, you'll enjoy an exceptional lifestyle with resort-style amenities, including a beautiful clubhouse, fitness center, resort-style pool and spa, pickleball and tennis courts, a cozy community firepit, and so much more. Plus, top-rated schools and the popular Legacy Trail are just moments away, while Sarasota's world-renowned beaches, shopping, dining, golf courses, and vibrant arts and cultural attractions are only a short drive away.
For sale
$614,900
8712 BAY MEADOW DRIVE, SARASOTA, FL 34238
2beds
1,843sqft
:
Get pre-qualified$4,262/mo
Single Family Residence
Built in 2021
6,672 Square Feet Lot
$589,700 Zestimate®
$334/sqft
$396/mo HOA
What's special
Cozy community firepitEn-suite bathroomComfortable guest bedroomBeautiful clubhouseResort-style pool and spaFlexible denVersatile den
- 11 days |
- 456 |
- 12 |
Likely to sell faster than
Zillow last checked:
Listing updated:
Listed by:
Elena Durez 847-338-6413,
MEDWAY REALTY 941-375-2456
Source: Stellar MLS,MLS#: A4701124 Originating MLS: Venice
Originating MLS: Venice
Facts & features
Interior
Bedrooms & bathrooms
- Bedrooms: 2
- Bathrooms: 2
- Full bathrooms: 2
Primary bedroom
- Features: Walk-In Closet(s)
- Level: First
- Area: 208 Square Feet
- Dimensions: 16x13
Bedroom 2
- Features: Built-in Closet
- Level: First
- Area: 144 Square Feet
- Dimensions: 12x12
Den
- Level: First
- Area: 132 Square Feet
- Dimensions: 12x11
Dining room
- Level: First
- Area: 132 Square Feet
- Dimensions: 12x11
Great room
- Level: First
- Area: 247 Square Feet
- Dimensions: 19x13
Kitchen
- Features: Kitchen Island
- Level: First
- Area: 168 Square Feet
- Dimensions: 14x12
Heating
- Central
Cooling
- Central Air
Appliances
- Included: Dishwasher, Disposal, Dryer, Microwave, Range, Refrigerator, Tankless Water Heater, Washer
- Laundry: Inside
Features
- Ceiling Fan(s), Coffered Ceiling(s), Living Room/Dining Room Combo, Open Floorplan, Solid Surface Counters, Split Bedroom, Thermostat, Walk-In Closet(s)
- Flooring: Luxury Vinyl, Porcelain Tile
- Windows: Hurricane Shutters
- Has fireplace: No
Interior area
- Total structure area: 2,638
- Total interior livable area: 1,843 sqft
Video & virtual tour
Property
Parking
- Total spaces: 2
- Parking features: Garage - Attached
- Attached garage spaces: 2
Features
- Levels: One
- Stories: 1
- Exterior features: Irrigation System, Sidewalk
- Has view: Yes
- View description: Pond
- Has water view: Yes
- Water view: Pond
Lot
- Size: 6,672 Square Feet
Details
- Parcel number: 0096100194
- Zoning: RSF4
- Special conditions: None
Construction
Type & style
- Home type: SingleFamily
- Property subtype: Single Family Residence
Materials
- Block, Stucco
- Foundation: Slab
- Roof: Tile
Condition
- New construction: No
- Year built: 2021
Utilities & green energy
- Sewer: Public Sewer
- Water: Public
- Utilities for property: Cable Available, Electricity Connected, Natural Gas Connected, Sewer Connected, Water Connected
Community & HOA
Community
- Pet fee: $0 monthly
- Subdivision: SUNRISE PRESERVE
HOA
- Has HOA: Yes
- HOA fee: $396 monthly
- HOA name: Castle Group/ Sunrise Preserve HOA
- HOA phone: 754-755-2755
Location
- Region: Sarasota
Financial & listing details
- Price per square foot: $334/sqft
- Tax assessed value: $523,600
- Annual tax amount: $6,697
- Date on market: 7/27/2026
- Cumulative days on market: 11 days
- Listing terms: Cash,Conventional
- Ownership: Fee Simple
- Total actual rent: 0
- Electric utility on property: Yes
- Road surface type: Paved
Estimated market value
$589,700
$560,000 - $619,000
$3,253/mo
Price history
| Date | Event | Price |
|---|---|---|
| 7/27/2026 | Listed for sale | $614,900+30.5%$334/sqft |
Source:  Stellar MLS #A4701124 Report a problem Stellar MLS #A4701124 Report a problem | ||
| 7/3/2021 | Listing removed | -- |
Source: Zillow Rental Manager Report a problem | ||
| 6/27/2021 | Listed for rent | $2,800$2/sqft |
Source: Zillow Rental Manager Report a problem | ||
| 6/17/2021 | Sold | $471,140$256/sqft |
Source: Public Record Report a problem | ||
Public tax history
| Year | Property taxes | Tax assessment |
|---|---|---|
| 2025 | $6,697 -1.5% | $523,600 -2.6% |
| 2024 | $6,800 +0.6% | $537,700 +5.9% |
| 2023 | $6,757 +14.1% | $507,540 +10% |
| 2022 | $5,921 +310.9% | $461,400 +296.1% |
| 2021 | $1,441 -10.1% | $116,500 -8.2% |
| 2020 | $1,603 +7.5% | $126,900 +7.3% |
| 2019 | $1,491 | $118,300 |
Find assessor info on the county website
Monthly payment
Est. payment
Payment breakdown
Explore the cost of this home by adjusting the details. Changes won't be saved.Climate risks
Neighborhood: 34238
Nearby schools
GreatSchools rating
- 10/10Ashton Elementary SchoolGrades: PK-5Distance: 1.6 mi
- 9/10Sarasota Middle SchoolGrades: 6-8Distance: 1.6 mi
- 7/10Riverview High SchoolGrades: PK,9-12Distance: 4.3 mi
- $757,4003 bd2 ba1.9k sqft8708 Bay Meadow Dr, Sarasota, FL 34238Off Market
- $624,5002 bd2 ba1.8k sqft8716 Bay Meadow Dr, Sarasota, FL 34238Off Market
- $533,8002 bd2 ba1.8k sqft8704 Bay Meadow Dr, Sarasota, FL 34238Off Market
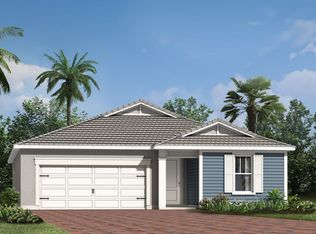
- $675,3003 bd2 ba2k sqft8720 Bay Meadow Dr, Sarasota, FL 34238Off Market

- $629,4003 bd2 ba2.2k sqft8724 Bay Meadow Dr #197, Sarasota, FL 34238Off Market
- $629,6003 bd2 ba2k sqft8720 Bay Meadow Dr #196, Sarasota, FL 34238Off Market
- $686,3002 bd2 ba1.8k sqft8700 Bay Meadow Dr, Sarasota, FL 34238Off Market
- $701,4003 bd2 ba2k sqft8713 Bay Meadow Dr, Sarasota, FL 34238Off Market
A local agent can set up tours, give advice and negotiate with sellers.
Similar homes
- $499,0002 bd2 ba1.6k sqft8621 RAIN SONG ROAD, SARASOTA, FL 34238For Sale

 MLS ID #A4701048, Max Pshichenko, HOMESMART. Stellar MLS
 - $555,0002 bd2 ba1.7k sqft9532 FOREST HILLS CIRCLE, SARASOTA, FL 34238For Sale
 MLS ID #A4695500, Elisa Santamaria, CORCORAN DWELLINGS REALTY. Stellar MLS
 - $649,0003 bd3 ba2.1k sqft10113 CANAVERAL CIRCLE, SARASOTA, FL 34241For Sale
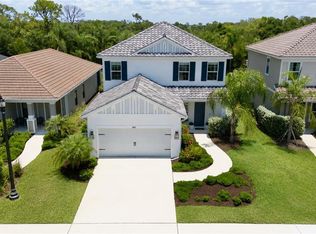 MLS ID #A4700692, Michael Pietron, FINE PROPERTIES. Stellar MLS
 - $875,0003 bd3 ba2.4k sqft5745 LONG SHORE LOOP, SARASOTA, FL 34238For Sale
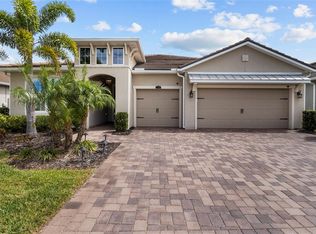 MLS ID #A4686023, Pascale Durand, COLDWELL BANKER SARASOTA CENT.. Stellar MLS
 - $869,9003 bd3 ba2.4k sqft8600 SUNDANCE LOOP, SARASOTA, FL 34238For SaleMLS ID #A4686463, Stacey Andrews, ANDREWS & ASSOCIATES REALTY. Stellar MLS
- $600,0004 bd3 ba2.2k sqft8275 BARTON FARMS BOULEVARD, SARASOTA, FL 34240For SaleMLS ID #A4700773, Matthew Voss, PREFERRED SHORE LLC. Stellar MLS
- $610,0003 bd3 ba2.2k sqft696 RAVELLO BOULEVARD, NOKOMIS, FL 34275For SaleMLS ID #A4701612, Carol McCloskey, KW COASTAL LIVING III. Stellar MLS
- $599,9004 bd3 ba2.1k sqft14941 BARROWS BLUFF TERRACE, BRADENTON, FL 34212For SaleMLS ID #A4701741, Colette Jay, HORIZON REALTY INTERNATIONAL. Stellar MLS
- $365,0003 bd3 ba1.7k sqft8652 MILESTONE DRIVE, SARASOTA, FL 34238For SaleMLS ID #A4691721, Tammi Deinlein, KELLER WILLIAMS ON THE WATER S. Stellar MLS
- $600,0002 bd2 ba1.9k sqft16748 BLACKWATER TERRACE, BRADENTON, FL 34202For SaleMLS ID #A4697959, Meredith Holz, COLDWELL BANKER REALTY. Stellar MLS
- $649,9903 bd3 ba2.6k sqft6821 CHLOE COURT, SARASOTA, FL 34241New ConstructionStellar MLS
- $620,0002 bd2 ba1.6k sqft4743 MOTTA COURT, BRADENTON, FL 34211For SaleMLS ID #A4676579, Jill Young, CENTURY 21 INTEGRA. Stellar MLS
- $649,9003 bd3 ba2k sqft8091 ANTHIRIUM LOOP, SARASOTA, FL 34240For SaleMLS ID #A4699971, Cristina Bonaccorso, PREFERRED SHORE LLC. Stellar MLS
- $569,0003 bd2 ba1.8k sqft2605 STAR APPLE WAY, SARASOTA, FL 34240For SaleMLS ID #A4701472, Mia McKeehan, PREMIER SOTHEBY'S INTERNATIONAL REALTY. Stellar MLS
- $610,0003 bd2 ba2k sqft7412 SUMMERLAND COVE, LAKEWOOD RANCH, FL 34202For SaleMLS ID #A4694052, Georgia Pizzarelli, ARISTA REALTY GROUP, LLC. Stellar MLS
- $597,5004 bd4 ba2.4k sqft352 TOSCAVILLA BOULEVARD, NOKOMIS, FL 34275For SaleMLS ID #A4693526, James Hirschman, SARASOTA LAND AND HOMES LLC. Stellar MLS
- $648,5003 bd2 ba1.8k sqft16929 SERAPHIC TRAIL, BRADENTON, FL 34211For SaleMLS ID #A4700574, Mark Lawrence, BETTER HOMES AND GARDENS REAL ESTATE ATCHLEY PROPE. Stellar MLS
- $639,9902 bd2 ba1.9k sqft18119 CRESSWIND TERRACE, LAKEWOOD RANCH, FL 34211New ConstructionMLS ID #W7888054, Bill Maltbie, MALTBIE REALTY GROUP. Stellar MLS
- $629,0004 bd3 ba2.3k sqft15537 FOXTAIL LANE, NOKOMIS, FL 34275For SaleMLS ID #A4669505, Adrian Alanis Arredondo, THE ORANGE REAL ESTATE GROUP. Stellar MLS
- $645,0003 bd2 ba2.3k sqft12365 VIESTE COURT, VENICE, FL 34293For SaleMLS ID #N6145000, J R Smith, RE/MAX PALM REALTY OF VENICE. Stellar MLS
