Location, location, location! Welcome to Windward of Lakewood Ranch! This beautifully equipped home is the best valued 3 car garage Celebration series in the community. Enjoy resort-style living at Windward featuring a resort style pool, fitness center, pickleball court, dog parks, a playground, and a full-time Lifestyle Director who plans activities for residents year-round. Attention to detail is evident in this home. Step inside to 8 ft doors, tray ceilings, dual closets in the Master bedroom, wood look tile throughout the entire home (no carpet), designer lighting, impact windows for peace of mind, premium Gold package HVAC, pre plumbed for a future pool and outdoor kitchen giving you the flexibility to create your own retreat. The spacious kitchen flows seamlessly into the great room, making it ideal for everyday living and entertaining, while three generously sized bedrooms provide comfort and privacy. Beyond the home, enjoy the exceptional Waterside lifestyle with charming lakeside restaurants, weekend farmers markets, and scenic walking trails. You're also just minutes from vibrant downtown Sarasota and the world-famous Gulf Coast beaches. This move-in-ready home offers the perfect combination of quality construction, thoughtful upgrades, and an unbeatable location.
Pending
Price cut: $10K (8/7)
$649,900
8091 ANTHIRIUM LOOP, SARASOTA, FL 34240
3beds
2,014sqft
Single Family Residence
Built in 2025
7,524 Square Feet Lot
$635,100 Zestimate®
$323/sqft
$371/mo HOA
What's special
Two poolsDesigner finishesThree generously sized bedroomsDog parksOpen light-filled floor planSpacious kitchenImpact glass throughout
- 39 days |
- 693 |
- 28 |
Zillow last checked:
Listing updated:
Listed by:
Cristina Bonaccorso 716-867-2554,
PREFERRED SHORE LLC 941-999-1179
Source: Stellar MLS,MLS#: A4699971 Originating MLS: Sarasota - Manatee
Originating MLS: Sarasota - Manatee
Facts & features
Interior
Bedrooms & bathrooms
- Bedrooms: 3
- Bathrooms: 3
- Full bathrooms: 2
- 1/2 bathrooms: 1
Primary bedroom
- Features: Walk-In Closet(s)
- Level: First
- Area: 195 Square Feet
- Dimensions: 13x15
Kitchen
- Level: First
- Area: 144 Square Feet
- Dimensions: 12x12
Living room
- Level: First
- Area: 260 Square Feet
- Dimensions: 13x20
Heating
- Natural Gas
Cooling
- Central Air
Appliances
- Included: Cooktop, Dishwasher, Disposal, Gas Water Heater, Microwave, Range, Refrigerator
- Laundry: Laundry Room
Features
- Kitchen/Family Room Combo
- Flooring: Ceramic Tile
- Has fireplace: No
Interior area
- Total structure area: 2,014
- Total interior livable area: 2,014 sqft
Video & virtual tour
Property
Parking
- Total spaces: 3
- Parking features: Garage - Attached
- Attached garage spaces: 3
Features
- Levels: One
- Stories: 1
- Exterior features: Irrigation System, Sidewalk
Lot
- Size: 7,524 Square Feet
Details
- Parcel number: 0207110707
- Zoning: VPD
- Special conditions: None
Construction
Type & style
- Home type: SingleFamily
- Property subtype: Single Family Residence
Materials
- Block
- Foundation: Slab
- Roof: Tile
Condition
- New construction: No
- Year built: 2025
Utilities & green energy
- Sewer: Public Sewer
- Water: Public
- Utilities for property: Cable Connected, Electricity Connected, Natural Gas Connected, Sewer Connected, Underground Utilities, Water Connected
Community & HOA
Community
- Features: Clubhouse, Community Mailbox, Deed Restrictions, Fitness Center, Gated Community - No Guard, Park, Playground, Pool
- Pet fee: $0 monthly
- Subdivision: WINDWARD/LAKEWOOD RANCH REP
HOA
- Has HOA: Yes
- Services included: Community Pool, Maintenance Grounds
- HOA fee: $371 monthly
- HOA name: Jeffrey Thomas
Location
- Region: Sarasota
Financial & listing details
- Price per square foot: $323/sqft
- Tax assessed value: $92,700
- Annual tax amount: $3,450
- Date on market: 7/15/2026
- Cumulative days on market: 40 days
- Listing terms: Cash,Conventional,FHA
- Ownership: Fee Simple
- Total actual rent: 0
- Electric utility on property: Yes
- Road surface type: Asphalt, Paved
Estimated market value
$635,100
$603,000 - $667,000
$3,631/mo
Price history
| Date | Event | Price |
|---|---|---|
| 8/13/2026 | Pending sale | $649,900$323/sqft |
Source:  Stellar MLS #A4699971 Report a problem Stellar MLS #A4699971 Report a problem | ||
| 8/7/2026 | Price change | $649,900-1.5%$323/sqft |
Source: Stellar MLS #A4699971 Report a problem | ||
| 7/27/2026 | Price change | $659,900-2.2%$328/sqft |
Source: Stellar MLS #A4699971 Report a problem | ||
| 7/15/2026 | Listed for sale | $675,000+8%$335/sqft |
Source: Stellar MLS #A4699971 Report a problem | ||
| 4/17/2025 | Sold | $625,000$310/sqft |
Source: Stellar MLS #J988015 Report a problem | ||
Public tax history
| Year | Property taxes | Tax assessment |
|---|---|---|
| 2025 | $3,450 +271.9% | $70,809 +10% |
| 2024 | $928 +17.7% | $64,372 +10% |
| 2023 | $788 +21.2% | $58,520 +10% |
| 2022 | $650 | $53,200 |
| 2021 | -- | -- |
Find assessor info on the county website
Monthly payment
Est. payment
Payment breakdown
Explore the cost of this home by adjusting the details. Changes won't be saved.Climate risks
Neighborhood: 34240
Nearby schools
GreatSchools rating
- 9/10Tatum Ridge Elementary SchoolGrades: PK-5Distance: 2.4 mi
- 5/10Mcintosh Middle SchoolGrades: 6-8Distance: 5.1 mi
- 3/10Booker High SchoolGrades: 9-12Distance: 9 mi
- $635,000-- bd-- ba-- sqft8095 Anthirium Loop, Sarasota, FL 34240Sold
- $650,1063 bd4 ba2.3k sqft8087 Anthirium Loop, Sarasota, FL 34240Sold
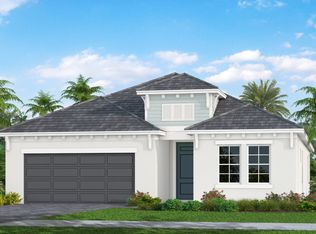
- $735,0004 bd3 ba3.2k sqft8083 Anthirium Loop, Sarasota, FL 34240Sold

- $92,600-- bd-- ba-- sqft8141 Scarletbush Dr, Sarasota, FL 34240Off Market
- $690,0003 bd4 ba2.3k sqft8099 Anthirium Loop, Sarasota, FL 34240Sold
- $687,0004 bd3 ba2.6k sqft8137 Scarletbush Dr, Sarasota, FL 34240Sold
- $772,1034 bd3 ba2.3k sqft8145 Scarletbush Dr, Sarasota, FL 34240Sold
- $704,9903 bd4 ba2.3k sqft8079 Anthirium Loop, Sarasota, FL 34240Pending
A local agent can set up tours, give advice and negotiate with sellers.
A local lender can help you make sure your offer is ready when you are.
Similar homes
- $649,9004 bd3 ba2.4k sqft8370 VELDA TRAIL, SARASOTA, FL 34241For Sale

 MLS ID #A4703201, Mark Singer, FINE PROPERTIES. Stellar MLS
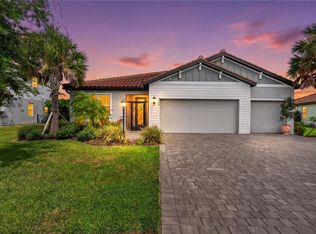
 - $649,0004 bd3 ba2.4k sqft3329 BIG SKY WAY, LAKEWOOD RANCH, FL 34211For Sale
 MLS ID #A4703759, Yuhong Wan, U-HOME REALTY LLC. Stellar MLS
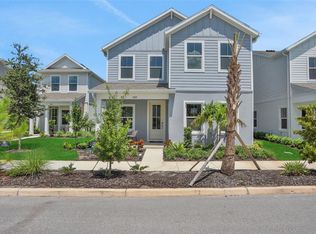
 - $598,9904 bd3 ba2.2k sqft9124 WALCOTT LANE, LAKEWOOD RANCH, FL 34240New Construction
 Stellar MLS
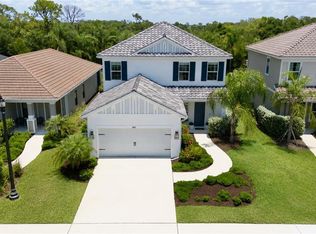
 - $649,0003 bd3 ba2.1k sqft10113 CANAVERAL CIRCLE, SARASOTA, FL 34241For Sale
 MLS ID #A4700692, Michael Pietron, FINE PROPERTIES. Stellar MLS
 - $655,0003 bd3 ba2.2k sqft5144 SPOTTED SEAL LANE, BRADENTON, FL 34211New ConstructionMLS ID #A4702867, Sophia Kramedas-Ghanayem, THE AGENCY SARASOTA. Stellar MLS
- $649,9004 bd4 ba2.6k sqft5315 BENTGRASS WAY, LAKEWOOD RANCH, FL 34211For SaleMLS ID #A4679604, Gerard Healy, WILLIAM RAVEIS - FLORIDA LLC. Stellar MLS
- $669,9004 bd4 ba2.5k sqft8363 VELDA TRAIL, SARASOTA, FL 34241For SaleMLS ID #A4694698, Andrew Azzarello, PREFERRED SHORE LLC. Stellar MLS
- $659,0003 bd2 ba1.9k sqft5019 SAVONA RUN, BRADENTON, FL 34211For SaleMLS ID #A4699576, Judi Taulbee, FINE PROPERTIES. Stellar MLS
- $685,0004 bd4 ba2.9k sqft8366 VELDA TRAIL, SARASOTA, FL 34241For SaleMLS ID #A4693975, Dawnelle Lanners, KW COASTAL LIVING III. Stellar MLS
- $924,9004 bd3 ba2.5k sqft4645 ANTRIM DRIVE, SARASOTA, FL 34240For SaleMLS ID #A4694391, Mark Tateosian, SABAL REAL ESTATE. Stellar MLS
- $567,4904 bd3 ba2.2k sqft9135 WALCOTT LANE, LAKEWOOD RANCH, FL 34240New ConstructionStellar MLS
- $638,5003 bd2 ba1.8k sqft16929 SERAPHIC TRAIL, BRADENTON, FL 34211For SaleMLS ID #A4700574, Mark Lawrence, BETTER HOMES AND GARDENS REAL ESTATE ATCHLEY PROPE. Stellar MLS
- $549,9994 bd3 ba2.1k sqft17668 SAVORY MIST CIRCLE, BRADENTON, FL 34211For SaleMLS ID #A4703758, Carissa Pelczynski, PREFERRED SHORE LLC. Stellar MLS
- $769,0004 bd4 ba2.6k sqft9069 LUNA LANE, SARASOTA, FL 34241For SaleMLS ID #A4702433, Enrique Coletti, COLDWELL BANKER REALTY. Stellar MLS
- $650,0003 bd2 ba2.2k sqft704 PINTAIL COVE, BRADENTON, FL 34212For SaleMLS ID #A4697635, Paulina Vasiliev, PLLC, VRI HOMES. Stellar MLS
- $790,0003 bd2 ba2.1k sqft7245 ORCHID ISLAND PLACE, LAKEWOOD RANCH, FL 34202For SaleMLS ID #A4698300, Dj Johnson, PREFERRED SHORE LLC. Stellar MLS
- $753,0003 bd2 ba1.9k sqft4759 MOTTA COURT, BRADENTON, FL 34211For SaleMLS ID #A4699931, Patricia Baker, RE/MAX ALLIANCE GROUP. Stellar MLS
- $599,9993 bd3 ba2.2k sqft2930 61ST DRIVE E, ELLENTON, FL 34222For SaleMLS ID #A4703354, Jennifer Zaleski, REAL BROKER, LLC. Stellar MLS
- $580,0002 bd2 ba1.9k sqft16748 BLACKWATER TERRACE, BRADENTON, FL 34202For SaleMLS ID #A4697959, Meredith Holz, COLDWELL BANKER REALTY. Stellar MLS
- $545,0003 bd3 ba1.7k sqft7221 SUTTON LANE, SARASOTA, FL 34240For SaleMLS ID #A4688964, Mimi Kruk, MICHAEL SAUNDERS & COMPANY. Stellar MLS
