This single-family home offers 2,332 square feet of living space and features luxury vinyl plank flooring throughout the main living areas, 42-inch kitchen cabinetry with soft-close doors and drawers, quartz countertops, and a spacious primary suite with dual walk-in closets. A pocket sliding glass door opens to the lanai, creating a seamless indoor-outdoor living space. Additional highlights include impact-resistant windows throughout and a tankless water heater.
Pending
$704,990
8079 ANTHIRIUM LOOP, SARASOTA, FL 34240
3beds
2,332sqft
Single Family Residence
Built in 2026
7,524 Square Feet Lot
$-- Zestimate®
$302/sqft
$370/mo HOA
What's special
Quartz countertopsImpact-resistant windows throughout
- 44 days |
- 43 |
- 2 |
Zillow last checked:
Listing updated:
Listed by:
John Neal 941-313-8575,
NEAL COMMUNITIES REALTY, INC. 941-328-1111
Source: Stellar MLS,MLS#: A4699400 Originating MLS: Sarasota - Manatee
Originating MLS: Sarasota - Manatee
Facts & features
Interior
Bedrooms & bathrooms
- Bedrooms: 3
- Bathrooms: 4
- Full bathrooms: 3
- 1/2 bathrooms: 1
Primary bedroom
- Features: En Suite Bathroom, Walk-In Closet(s)
- Level: First
- Area: 277.02 Square Feet
- Dimensions: 17.1x16.2
Bedroom 2
- Features: Built-in Closet
- Level: First
- Area: 122.1 Square Feet
- Dimensions: 11.1x11
Bedroom 3
- Features: Walk-In Closet(s)
- Level: First
- Area: 134.2 Square Feet
- Dimensions: 12.2x11
Dining room
- Level: First
- Area: 124.63 Square Feet
- Dimensions: 10.3x12.1
Great room
- Level: First
- Area: 282.37 Square Feet
- Dimensions: 15.1x18.7
Kitchen
- Features: Kitchen Island, Pantry
- Level: First
- Area: 192.21 Square Feet
- Dimensions: 12.9x14.9
Office
- Level: First
- Area: 125.24 Square Feet
- Dimensions: 12.4x10.1
Heating
- Central, Electric, Heat Pump
Cooling
- Central Air
Appliances
- Included: Dishwasher, Disposal, Exhaust Fan, Gas Water Heater, Microwave, Range
- Laundry: Gas Dryer Hookup, Laundry Room, Washer Hookup
Features
- Coffered Ceiling(s), High Ceilings, Living Room/Dining Room Combo, Open Floorplan, Smart Home, Solid Wood Cabinets, Split Bedroom, Stone Counters, Thermostat, Tray Ceiling(s), Walk-In Closet(s)
- Flooring: Carpet, Tile, Vinyl
- Doors: Sliding Doors
- Windows: Window Treatments
- Has fireplace: No
Interior area
- Total structure area: 3,035
- Total interior livable area: 2,332 sqft
Property
Parking
- Total spaces: 2
- Parking features: Driveway, Garage Door Opener
- Attached garage spaces: 2
- Has uncovered spaces: Yes
- Details: Garage Dimensions: 20x20
Features
- Levels: One
- Stories: 1
- Patio & porch: Covered, Front Porch, Rear Porch
- Exterior features: Irrigation System, Lighting, Rain Gutters, Sidewalk
Lot
- Size: 7,524 Square Feet
- Features: In County, Landscaped, Level, Sidewalk
- Residential vegetation: Trees/Landscaped
Details
- Parcel number: 0207110710
- Zoning: VPD
- Special conditions: None
Construction
Type & style
- Home type: SingleFamily
- Architectural style: Coastal,Florida
- Property subtype: Single Family Residence
Materials
- Block, Stucco
- Foundation: Slab
- Roof: Tile
Condition
- Completed
- New construction: Yes
- Year built: 2026
Details
- Builder model: Triumph
- Builder name: Neal Communities
- Warranty included: Yes
Utilities & green energy
- Sewer: Public Sewer
- Water: Public
- Utilities for property: Electricity Connected, Natural Gas Connected, Public, Sewer Connected, Street Lights, Underground Utilities, Water Connected
Community & HOA
Community
- Features: Deed Restrictions, Fitness Center, Golf Carts OK, Playground, Pool, Sidewalks, Tennis Court(s)
- Pet fee: $0 monthly
- Subdivision: WINDWARD AT LAKEWOOD RANCH PHASE 2
HOA
- Has HOA: Yes
- Amenities included: Clubhouse, Fitness Center, Gated, Maintenance, Pickleball Court(s), Playground, Pool, Recreation Facilities, Spa/Hot Tub, Tennis Court(s), Trail(s)
- Services included: Community Pool, Maintenance Structure, Maintenance Grounds, Pool Maintenance, Recreational Facilities
- HOA fee: $370 monthly
- HOA name: Citizens Management Services/Jeffery Thomas
- HOA phone: 941-278-8740
Location
- Region: Sarasota
Financial & listing details
- Price per square foot: $302/sqft
- Tax assessed value: $92,700
- Annual tax amount: $938
- Date on market: 7/8/2026
- Cumulative days on market: 12 days
- Listing terms: Cash,Conventional,FHA,VA Loan
- Ownership: Fee Simple
- Total actual rent: 0
- Electric utility on property: Yes
- Road surface type: Paved, Asphalt
Estimated market value
Not available
Estimated sales range
Not available
Not available
Price history
| Date | Event | Price |
|---|---|---|
| 7/9/2026 | Pending sale | $704,990$302/sqft |
Source:  Stellar MLS #A4699400 Report a problem Stellar MLS #A4699400 Report a problem | ||
| 2/3/2026 | Price change | $704,990+0.3%$302/sqft |
Source:  Neal Communities Report a problem Neal Communities Report a problem | ||
| 1/27/2026 | Listed for sale | $702,990$301/sqft |
Source: Neal Communities Report a problem | ||
Public tax history
| Year | Property taxes | Tax assessment |
|---|---|---|
| 2025 | $977 +5.3% | $70,809 +10% |
| 2024 | $928 +17.7% | $64,372 +10% |
| 2023 | $788 +21.2% | $58,520 +10% |
| 2022 | $650 | $53,200 |
| 2021 | -- | -- |
Find assessor info on the county website
Monthly payment
Est. payment
Payment breakdown
Explore the cost of this home by adjusting the details. Changes won't be saved.Climate risks
Neighborhood: 34240
Nearby schools
GreatSchools rating
- 9/10Tatum Ridge Elementary SchoolGrades: PK-5Distance: 2.5 mi
- 5/10Mcintosh Middle SchoolGrades: 6-8Distance: 5.1 mi
- 3/10Booker High SchoolGrades: 9-12Distance: 9 mi
Schools provided by the listing agent
- Elementary: Tatum Ridge Elementary
- Middle: McIntosh Middle
- High: Booker High
Source: Stellar MLS. This data may not be complete. We recommend contacting the local school district to confirm school assignments for this home.
- $695,9903 bd4 ba2.3k sqft8063 Anthirium Loop, Sarasota, FL 34240New Construction

- $735,0004 bd3 ba3.2k sqft8083 Anthirium Loop, Sarasota, FL 34240Sold

- $698,0003 bd3 ba2k sqft8075 Anthirium Loop, Sarasota, FL 34240Sold
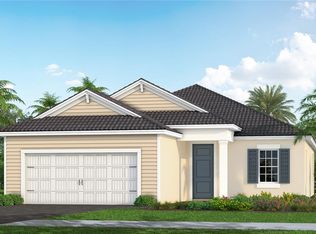
- $650,1063 bd4 ba2.3k sqft8087 Anthirium Loop, Sarasota, FL 34240Sold
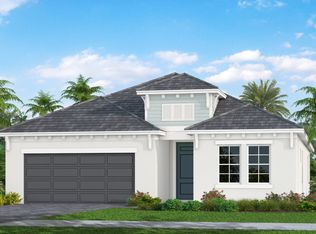
- $639,792-- bd-- ba-- sqft8149 Scarletbush Dr, Sarasota, FL 34240Sold
- $664,931-- bd-- ba-- sqft8153 Scarletbush Dr, Sarasota, FL 34240Sold
- $772,1034 bd3 ba2.3k sqft8145 Scarletbush Dr, Sarasota, FL 34240Sold
- $629,1563 bd3 ba2k sqft8067 Anthirium Loop, Sarasota, FL 34240Sold
A local agent can set up tours, give advice and negotiate with sellers.
A local lender can help you make sure your offer is ready when you are.
Similar homes
- $695,9903 bd4 ba2.3k sqft8063 ANTHIRIUM LOOP, SARASOTA, FL 34240New Construction
 MLS ID #A4700123, John Neal, NEAL COMMUNITIES REALTY, INC.. Stellar MLS
 - $775,0004 bd3 ba2.6k sqft4360 BRANDYWINE DRIVE, SARASOTA, FL 34241For Sale
 MLS ID #A4698844, Linda Dooley, PREMIER SOTHEBY'S INTERNATIONAL REALTY. Stellar MLS
 - $423,9902 bd2 ba1.5k sqft2316 BLUE MAHOE LANE, SARASOTA, FL 34240New Construction
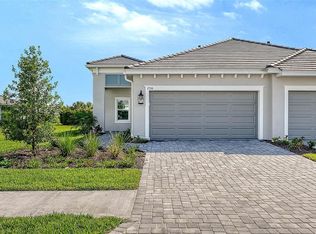 Stellar MLS
 - $550,0003 bd4 ba2.2k sqft8278 VELDA TRAIL, SARASOTA, FL 34241For Sale
 MLS ID #TB8498656, Leza Sharipoff, DALTON WADE INC. Stellar MLS
 - $644,9903 bd4 ba2.3k sqft9940 CRYSTAL ISLES CIRCLE, SARASOTA, FL 34241New ConstructionMLS ID #A4697134, John Neal, NEAL COMMUNITIES REALTY, INC.. Stellar MLS
- $649,9903 bd3 ba2.1k sqft705 ANEGADA LANE, SARASOTA, FL 34234New ConstructionMLS ID #A4681357, Drew Russell, MICHAEL SAUNDERS & COMPANY. Stellar MLS
- $675,0003 bd3 ba2.3k sqft18020 CRESSWIND TERRACE, BRADENTON, FL 34211For SaleMLS ID #A4682904, Holly Pascarella, PA, COLDWELL BANKER REALTY. Stellar MLS
- $653,9904 bd4 ba2.3k sqft6547 BIG BAYOU DRIVE, SARASOTA, FL 34241New ConstructionMLS ID #A4693633, John Neal, NEAL COMMUNITIES REALTY, INC.. Stellar MLS
- $575,0003 bd2 ba2.3k sqft6209 CYPRESS BEND COURT, BRADENTON, FL 34201For SaleMLS ID #A4695841, Jackie Kleppinger, PREMIER SOTHEBY'S INTERNATIONAL REALTY. Stellar MLS
- $569,9004 bd4 ba2.5k sqft6433 BLUE GROSBEAK CIRCLE, LAKEWOOD RANCH, FL 34202For SaleMLS ID #A4681479, Laurie Jarema, WAGNER REALTY. Stellar MLS
- $719,9993 bd3 ba2.5k sqft3689 142ND TERRACE E, PARRISH, FL 34219New ConstructionStellar MLS
- $519,9003 bd2 ba1.8k sqft6716 SPRING MOSS PLACE, LAKEWOOD RANCH, FL 34202For SaleMLS ID #A4690242, Charlie Offer, COLDWELL BANKER REALTY. Stellar MLS
- $774,9903 bd3 ba2.5k sqft13508 WILDWATER COURT, PARRISH, FL 34219New ConstructionMLS ID #A4698157, John Neal, NEAL COMMUNITIES REALTY, INC.. Stellar MLS
- $598,9903 bd3 ba2.4k sqft4420 WATER LANDING WAY, PARRISH, FL 34219New ConstructionStellar MLS
- $559,9993 bd2 ba1.6k sqft7702 RIO BELLA PLACE, BRADENTON, FL 34201For SaleMLS ID #A4688061, Laura Ferrara, MICHAEL SAUNDERS & COMPANY. Stellar MLS
- $699,9005 bd4 ba2.9k sqft8234 TEA OLIVE TERRACE, PALMETTO, FL 34221For SaleMLS ID #A4698380, Heidi Gibson, COMPASS FLORIDA LLC. Stellar MLS
- $831,5343 bd3 ba2.4k sqft12231 WHITE BLOSSOM COURT, PARRISH, FL 34219New ConstructionStellar MLS
- $749,9903 bd3 ba3.1k sqft8255 GOLDEN BEACH COURT, PARRISH, FL 34219New ConstructionStellar MLS
- $499,0002 bd2 ba1.8k sqft3355 ANCHOR BAY TRAIL, BRADENTON, FL 34211For SaleMLS ID #A4702940, Alexis Zibolis, COLDWELL BANKER REALTY. Stellar MLS
- $611,9993 bd3 ba2.3k sqft3771 142ND TERRACE E, PARRISH, FL 34219New ConstructionStellar MLS
