The Summit is a sophisticated two-story home offering 3,019 square feet of thoughtfully designed living space with room for comfortable living and entertaining. A grand foyer and gallery entry welcome you into the home, leading to an open-concept great room and dining area. The well-appointed kitchen features an island and walk-in pantry, creating a functional space for everyday living and entertaining. The Summit offers five bedrooms and four and a half bathrooms, including a spacious primary suite with two walk-in closets and a spa-like bath. A private guest suite with an ensuite bath provides a comfortable retreat for visitors. Additional living spaces include a versatile media room and convenient powder bath. Step outside to the covered lanai, extending the living space outdoors and providing an inviting area to relax and enjoy the Florida lifestyle.
Pending
$785,990
8071 ANTHIRIUM LOOP, SARASOTA, FL 34240
5beds
3,019sqft
Single Family Residence
Built in 2026
7,524 Square Feet Lot
$-- Zestimate®
$260/sqft
$370/mo HOA
What's special
Five bedroomsSpa-like bathVersatile media roomSpacious primary suiteConvenient powder bathWell-appointed kitchenWalk-in pantry
- 53 days
- 114
- 0
Zillow last checked:
Listing updated:
Listed by:
John Neal 941-313-8575,
NEAL COMMUNITIES REALTY, INC. 941-328-1111
Source: Stellar MLS,MLS#: A4705017 Originating MLS: Sarasota - Manatee
Facts & features
Interior
Bedrooms & bathrooms
- Bedrooms: 5
- Bathrooms: 5
- Full bathrooms: 4
- 1/2 bathrooms: 1
Primary bedroom
- Features: En Suite Bathroom, Walk-In Closet(s)
- Level: First
- Area: 277.02 Square Feet
- Dimensions: 17.1x16.2
Bedroom 2
- Features: Built-in Closet
- Level: First
- Area: 123.2 Square Feet
- Dimensions: 11.2x11
Bedroom 3
- Features: Built-in Closet
- Level: First
- Area: 134.2 Square Feet
- Dimensions: 12.2x11
Bedroom 4
- Features: Walk-In Closet(s)
- Level: Second
- Area: 123.14 Square Feet
- Dimensions: 9.4x13.1
Great room
- Level: First
- Area: 282.37 Square Feet
- Dimensions: 15.1x18.7
Kitchen
- Features: Pantry
- Level: First
- Area: 192.21 Square Feet
- Dimensions: 12.9x14.9
Heating
- Central, Electric, Heat Pump
Cooling
- Central Air
Appliances
- Included: Dishwasher, Disposal, Gas Water Heater, Microwave, Range, Refrigerator
- Laundry: Gas Dryer Hookup, Laundry Room, Washer Hookup
Features
- Coffered Ceiling(s), Kitchen/Family Room Combo, Living Room/Dining Room Combo, Open Floorplan, Primary Bedroom Main Floor, Smart Home, Solid Surface Counters, Solid Wood Cabinets, Thermostat, Walk-In Closet(s)
- Flooring: Carpet, Luxury Vinyl
- Doors: Sliding Doors
- Has fireplace: No
Interior area
- Total structure area: 3,722
- Total interior livable area: 3,019 sqft
Video & virtual tour
Property
Parking
- Total spaces: 2
- Parking features: Garage - Attached
- Attached garage spaces: 2
- Details: Garage Dimensions: 20x20
Features
- Levels: Two
- Stories: 2
- Exterior features: Irrigation System, Rain Gutters, Sidewalk
- Pool features: Other
Lot
- Size: 7,524 Square Feet
- Features: Landscaped, Sidewalk
Details
- Parcel number: 0207110712
- Zoning: VPD
- Special conditions: None
Construction
Type & style
- Home type: SingleFamily
- Architectural style: Coastal,Florida
- Property subtype: Single Family Residence
Materials
- Block, Stucco
- Foundation: Slab
- Roof: Tile
Condition
- Completed
- New construction: Yes
- Year built: 2026
Details
- Builder model: Summit
- Builder name: Neal Communities
- Warranty included: Yes
Utilities & green energy
- Sewer: Public Sewer
- Water: Public
- Utilities for property: Electricity Connected, Natural Gas Connected, Public, Sewer Connected, Street Lights, Underground Utilities, Water Connected
Community & HOA
Community
- Features: Deed Restrictions, Fitness Center, Golf Carts OK, Playground, Pool, Sidewalks, Tennis Court(s)
- Pet fee: $0 monthly
- Subdivision: WINDWARD AT LAKEWOOD RANCH PHASE 2
HOA
- Has HOA: Yes
- Amenities included: Clubhouse, Fitness Center, Gated, Maintenance, Pickleball Court(s), Playground, Pool, Recreation Facilities, Spa/Hot Tub, Tennis Court(s), Trail(s)
- Services included: Community Pool, Maintenance Structure, Maintenance Grounds, Pool Maintenance, Recreational Facilities
- HOA fee: $370 monthly
- HOA name: Citizens management Services
- HOA phone: 941-278-8740
Location
- Region: Sarasota
Financial & listing details
- Price per square foot: $260/sqft
- Tax assessed value: $92,700
- Annual tax amount: $938
- Date on market: 9/9/2026
- Cumulative days on market: 41 days
- Listing terms: Cash,Conventional,FHA,VA Loan
- Ownership: Fee Simple
- Total actual rent: 0
- Electric utility on property: Yes
- Road surface type: Paved, Asphalt
Estimated market value
Not available
Estimated sales range
Not available
Not available
Price history
| Date | Event | Price |
|---|---|---|
| 10/9/2026 | Pending sale | $785,990$260/sqft |
Source:  Stellar MLS #A4705017 Report a problem | ||
| 7/6/2026 | Price change | $785,990-2.6%$260/sqft |
Source:  Neal Communities Report a problem | ||
| 5/5/2026 | Listed for sale | $806,990$267/sqft |
Source: Neal Communities Report a problem | ||
Public tax history
| Year | Property taxes | Tax assessment |
|---|---|---|
| 2025 | $977 +5.3% | $70,809 +10% |
| 2024 | $928 +17.7% | $64,372 +10% |
| 2023 | $788 +21.2% | $58,520 +10% |
| 2022 | $650 | $53,200 |
| 2021 | -- | -- |
Find assessor info on the county website
Monthly payment
Est. payment
Payment breakdown
Explore the cost of this home by adjusting the details. Changes won't be saved.Climate risks
Neighborhood: 34240
Nearby schools
Schools provided by the listing agent
- Elementary: Tatum Ridge Elementary
- Middle: McIntosh Middle
- High: Booker High
Source: Stellar MLS. This data may not be complete. We recommend contacting the local school district to confirm school assignments for this home.


Similar homes
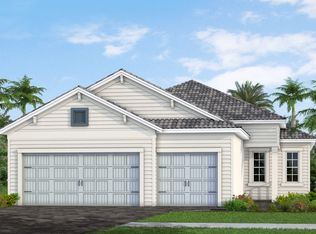
- $748,9905 bd4 ba3.2k sqft8043 ANTHIRIUM LOOP, SARASOTA, FL 34240New Construction

 MLS ID #A4707311, John Neal, NEAL COMMUNITIES REALTY, INC.. Stellar MLS
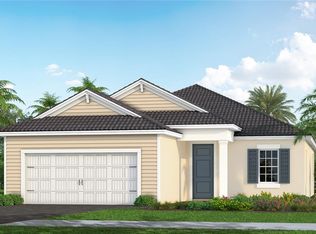
- $732,9903 bd3 ba2.6k sqft8039 ANTHIRIUM LOOP, SARASOTA, FL 34240New Construction
 Stellar MLS
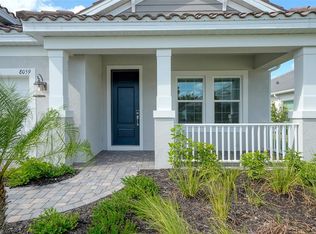
- $660,9903 bd3 ba2.1k sqft8059 ANTHIRIUM LOOP, SARASOTA, FL 34240New Construction
 Stellar MLS
- $680,9903 bd3 ba2.3k sqft2440 STAR APPLE WAY, SARASOTA, FL 34240New Construction
 Stellar MLS
- $928,0004 bd5 ba3k sqft2806 BUTTERFLY JASMINE TRAIL, SARASOTA, FL 34240For SaleMLS ID #A4705559, Daniel Treiman, MICHAEL SAUNDERS & COMPANY. Stellar MLS
- $576,9903 bd2 ba1.8k sqft8472 ANTHIRIUM LOOP, SARASOTA, FL 34240New ConstructionStellar MLS
- $899,0004 bd3 ba2.9k sqft2729 HARVEST DRIVE, SARASOTA, FL 34240For SaleMLS ID #A4703580, Kelly Gettel, COLDWELL BANKER REALTY. Stellar MLS
- $642,9903 bd3 ba2k sqft8035 ANTHIRIUM LOOP, SARASOTA, FL 34240New ConstructionStellar MLS
- $759,0004 bd3 ba2.6k sqft4360 BRANDYWINE DRIVE, SARASOTA, FL 34241For SaleMLS ID #A4698844, Linda Dooley, PREMIER SOTHEBY'S INTERNATIONAL REALTY. Stellar MLS
- $785,0003 bd3 ba2.4k sqft16925 PELHAM PLACE, BRADENTON, FL 34202For SaleMLS ID #A4710294, Susie Gillum, COLDWELL BANKER REALTY. Stellar MLS
- $829,9904 bd4 ba2.8k sqft7249 MEADOWSHADE COURT, SARASOTA, FL 34241New ConstructionStellar MLS
- $550,0003 bd4 ba2.2k sqft8278 VELDA TRAIL, SARASOTA, FL 34241For SaleMLS ID #TB8498656, Leza Sharipoff, DALTON WADE INC. Stellar MLS
- $635,0003 bd3 ba2.4k sqft2531 FIREFLAG LANE, SARASOTA, FL 34232For SaleMLS ID #A4708678, Nancy Gretz, PARADISE PROPERTIES FL LLC. Stellar MLS
- $799,0004 bd3 ba2.4k sqft819 GOLDEN POND COURT, OSPREY, FL 34229For SaleMLS ID #A4709527, Dana Cook Westmark, MICHAEL SAUNDERS & COMPANY. Stellar MLS
- $639,9994 bd3 ba2.8k sqft7575 SEAHAWK AVENUE, SARASOTA, FL 34241New ConstructionStellar MLS
- $859,9903 bd4 ba2.5k sqft10130 CRYSTAL ISLES CIRCLE, SARASOTA, FL 34241New ConstructionMLS ID #A4709078, John Neal, NEAL COMMUNITIES REALTY, INC.. Stellar MLS
- $889,0003 bd3 ba3.1k sqft13112 PEREGRIN CIRCLE, BRADENTON, FL 34212For SaleMLS ID #A4704641, Lisa Gullick, PREMIER SOTHEBY'S INTERNATIONAL REALTY. Stellar MLS
- $925,0004 bd4 ba2.9k sqft721 ANEGADA LANE, SARASOTA, FL 34234New ConstructionStellar MLS
- $729,9003 bd2 ba2.2k sqft19618 CONCH DRIVE, LAKEWOOD RANCH, FL 34211For SaleMLS ID #A4705311, Stu Francis, EXP REALTY LLC. Stellar MLS
- $759,9994 bd3 ba2.5k sqft7337 RIDGE ESCAPE WAY, PARRISH, FL 34219New ConstructionStellar MLS
