The grand foyer and elegant gallery set the tone for this thoughtfully designed home. The chef-inspired kitchen features an oversized center island and spacious walk-in pantry, opening to the dining and great rooms for an inviting layout ideal for everyday living and entertaining. Step outside to the private pool deck, perfect for enjoying the Florida sunshine or unwinding with an evening swim. Privately situated in its own wing, the spacious primary suite offers a recessed ceiling and an expansive walk-in closet. The en-suite bath features a dual-sink vanity and a separate water closet for added privacy. Luxury vinyl plank (LVP) flooring throughout the main living areas adds a stylish, durable, and low-maintenance finish.
New construction
$859,990
10130 CRYSTAL ISLES CIRCLE, SARASOTA, FL 34241
3beds
2,512sqft
Single Family Residence
Built in 2026
7,474 Square Feet Lot
$840,200 Zestimate®
$342/sqft
$358/mo HOA
What's special
Private pool deckOversized center islandRecessed ceilingEn-suite bathSpacious primary suiteChef-inspired kitchenElegant gallery
- 42 days
- 361
- 41
Zillow last checked:
Listing updated:
Listed by:
John Neal 941-313-8575,
NEAL COMMUNITIES REALTY, INC. 941-328-1111
Source: Stellar MLS,MLS#: A4709078 Originating MLS: Sarasota - Manatee
Facts & features
Interior
Bedrooms & bathrooms
- Bedrooms: 3
- Bathrooms: 4
- Full bathrooms: 3
- 1/2 bathrooms: 1
Rooms
- Room types: Den/Library/Office, Utility Room
Primary bedroom
- Features: En Suite Bathroom, Walk-In Closet(s)
- Level: First
- Area: 224.99 Square Feet
- Dimensions: 15.1x14.9
Bedroom 2
- Features: Walk-In Closet(s)
- Level: First
- Area: 152.22 Square Feet
- Dimensions: 12.9x11.8
Bedroom 3
- Features: Built-in Closet
- Level: First
- Area: 134.31 Square Feet
- Dimensions: 12.1x11.1
Den
- Level: First
Dining room
- Level: First
- Area: 173.16 Square Feet
- Dimensions: 11.7x14.8
Great room
- Level: First
- Area: 243.82 Square Feet
- Dimensions: 16.7x14.6
Kitchen
- Features: Kitchen Island, Pantry
- Level: First
- Area: 129.87 Square Feet
- Dimensions: 11.1x11.7
Heating
- Central
Cooling
- Central Air
Appliances
- Included: Cooktop, Dishwasher, Disposal, Microwave, Refrigerator, Tankless Water Heater
- Laundry: Gas Dryer Hookup, Inside, Laundry Room, Washer Hookup
Features
- Coffered Ceiling(s), Open Floorplan, Smart Home, Split Bedroom, Walk-In Closet(s)
- Flooring: Luxury Vinyl, Tile
- Windows: Hurricane Shutters/Windows
- Has fireplace: No
Interior area
- Total structure area: 3,481
- Total interior livable area: 2,512 sqft
Video & virtual tour
Property
Parking
- Total spaces: 3
- Parking features: Garage Door Opener, Tandem
- Attached garage spaces: 3
- Details: Garage Dimensions: 20x20
Features
- Levels: One
- Stories: 1
- Patio & porch: Screened
- Exterior features: Irrigation System, Lighting, Rain Gutters
- Has private pool: Yes
- Pool features: In Ground, Child Safety Fence, Gunite, Lighting, Screen Enclosure
- Has view: Yes
- View description: Trees/Woods
- Waterfront features: Lake
Lot
- Size: 7,474 Square Feet
- Features: FloodZone, Sidewalk
- Residential vegetation: Mature Landscaping
Details
- Parcel number: 0309030306
- Zoning: VPD
- Special conditions: None
Construction
Type & style
- Home type: SingleFamily
- Architectural style: Coastal
- Property subtype: Single Family Residence
Materials
- Block, HardiPlank Type, Stucco
- Foundation: Slab
- Roof: Tile
Condition
- Completed
- New construction: Yes
- Year built: 2026
Details
- Builder model: Harvest 3
- Builder name: Neal Communities
- Warranty included: Yes
Utilities & green energy
- Sewer: Public Sewer
- Water: Canal/Lake For Irrigation
- Utilities for property: Cable Available, Electricity Connected, Natural Gas Connected, Water Connected
Green energy
- Water conservation: Drip Irrigation, Irrig. System-Rainwater from Ponds, Water-Smart Landscaping, Fl. Friendly/Native Landscape
Community & HOA
Community
- Features: Lake, Clubhouse, Community Mailbox, Fitness Center, Park, Playground, Pool, Sidewalks, Tennis Court(s)
- Pet fee: $0 monthly
- Subdivision: GRAND PARK PHASE 2
HOA
- Has HOA: Yes
- Amenities included: Clubhouse, Fitness Center, Park, Pickleball Court(s), Playground, Pool, Spa/Hot Tub, Tennis Court(s), Trail(s)
- Services included: Community Pool, Maintenance Grounds
- HOA fee: $358 monthly
- HOA name: Citizens Management Services/Ken Spino
- HOA phone: 941-263-2161
Location
- Region: Sarasota
Financial & listing details
- Price per square foot: $342/sqft
- Annual tax amount: $1,835
- Date on market: 10/9/2026
- Cumulative days on market: 43 days
- Listing terms: Cash,Conventional,FHA,VA Loan
- Ownership: Fee Simple
- Total actual rent: 0
- Electric utility on property: Yes
- Road surface type: Paved, Asphalt
Estimated market value
$840,200
$798,000 - $882,000
$4,019/mo
Price history
| Date | Event | Price |
|---|---|---|
| 10/9/2026 | Listed for sale | $859,990-2.7%$342/sqft |
Source:  Stellar MLS #A4709078 Report a problem | ||
| 6/23/2026 | Listing removed | $883,990$352/sqft |
Source:  Neal Communities Report a problem | ||
| 4/24/2026 | Listed for sale | $883,990$352/sqft |
Source: Neal Communities Report a problem | ||
Public tax history
Tax history is unavailable.
Monthly payment
Est. payment
Payment breakdown
Explore the cost of this home by adjusting the details. Changes won't be saved.Climate risks
Neighborhood: 34241
Nearby schools
Schools provided by the listing agent
- Elementary: K-8 At Clark And Lorriane
- Middle: K-8 At Clark And Lorriane
- High: Riverview High
Source: Stellar MLS. This data may not be complete. We recommend contacting the local school district to confirm school assignments for this home.
- $163,900-- bd-- ba-- sqft10130 Crystal Isle Cir, Sarasota, FL 34241Off Market
- $703,1003 bd3 ba2.3k sqft10134 Crystal Isles Cir, Sarasota, FL 34241Off Market

- $675,000-- bd-- ba-- sqft10134 Crystal Isle Cir, Sarasota, FL 34241Sold
- $166,900-- bd-- ba-- sqft10126 Crystal Isle Cir, Sarasota, FL 34241Off Market
Similar homes
- $654,9904 bd4 ba2.3k sqft6547 BIG BAYOU DRIVE, SARASOTA, FL 34241New Construction
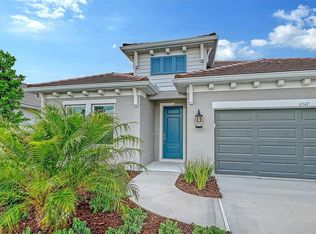
 MLS ID #A4693633, John Neal, NEAL COMMUNITIES REALTY, INC.. Stellar MLS
- $829,9904 bd4 ba2.8k sqft7249 MEADOWSHADE COURT, SARASOTA, FL 34241New Construction
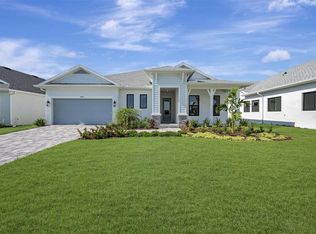 Stellar MLS
- $739,0003 bd3 ba2.4k sqft10128 MORNING MIST LANE, SARASOTA, FL 34241For Sale
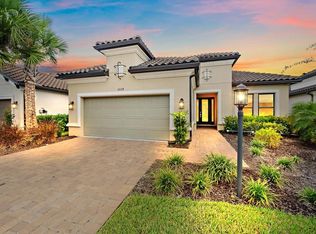 MLS ID #A4708644, Mark Federowski, KELLER WILLIAMS ON THE WATER. Stellar MLS
- $759,0004 bd3 ba2.6k sqft4360 BRANDYWINE DRIVE, SARASOTA, FL 34241For Sale
 MLS ID #A4698844, Linda Dooley, PREMIER SOTHEBY'S INTERNATIONAL REALTY. Stellar MLS
- $814,9904 bd3 ba2.9k sqft6811 HERON MEADOW DRIVE, SARASOTA, FL 34241New ConstructionStellar MLS
- $784,9904 bd3 ba2.6k sqft6815 HERON MEADOW DRIVE, SARASOTA, FL 34241New ConstructionStellar MLS
- $550,0003 bd4 ba2.2k sqft8278 VELDA TRAIL, SARASOTA, FL 34241For SaleMLS ID #TB8498656, Leza Sharipoff, DALTON WADE INC. Stellar MLS
- $599,0003 bd2 ba1.9k sqft5987 SNOWY EGRET DRIVE, SARASOTA, FL 34238For SaleMLS ID #A4706532, Domanic Calamese, KW COASTAL LIVING III. Stellar MLS
- $799,0004 bd3 ba2.4k sqft819 GOLDEN POND COURT, OSPREY, FL 34229For SaleMLS ID #A4709527, Dana Cook Westmark, MICHAEL SAUNDERS & COMPANY. Stellar MLS
- $1,150,0005 bd4 ba3.5k sqft6233 RIVO LAKES BOULEVARD, SARASOTA, FL 34241For SaleMLS ID #A4704789, Michael Amerine, BANG REALTY - NAPLES. Stellar MLS
- $945,0004 bd3 ba3.1k sqft5721 SWEET LEAF WAY, SARASOTA, FL 34238For SaleMLS ID #A4702531, Lorraine Neal, MICHAEL SAUNDERS & COMPANY. Stellar MLS
- $1,099,0004 bd5 ba3.6k sqft4665 TUSCANA DRIVE, SARASOTA, FL 34241For SaleMLS ID #A4702171, Ryan Brown, RE/MAX ALLIANCE GROUP. Stellar MLS
- $529,0002 bd2 ba1.6k sqft10012 LAKE WALES CIRCLE, SARASOTA, FL 34241For SaleMLS ID #A4701175, Jami Kellogg, MICHAEL SAUNDERS & COMPANY. Stellar MLS
- $1,079,0005 bd5 ba3.5k sqft10203 MILKY WAY CIRCLE, SARASOTA, FL 34241For SaleMLS ID #A4707102, William Glade, WILLIAM GLADE LIC. REAL ESTATE BROKER. Stellar MLS
- $899,0004 bd3 ba2.9k sqft2729 HARVEST DRIVE, SARASOTA, FL 34240For SaleMLS ID #A4703580, Kelly Gettel, COLDWELL BANKER REALTY. Stellar MLS
- $849,0003 bd3 ba2.5k sqft2465 FOSTER LANE, SARASOTA, FL 34239For SaleMLS ID #A4697288, Courtney Church, COLDWELL BANKER REALTY. Stellar MLS
- $775,0003 bd2 ba2k sqft14544 EAGLE BRANCH DRIVE, NOKOMIS, FL 34275For SaleMLS ID #A4708760, Lyn Grogan, MICHAEL SAUNDERS & COMPANY. Stellar MLS
- $649,0005 bd3 ba2.6k sqft5654 WOODLAND SAGE DRIVE, SARASOTA, FL 34238For SaleMLS ID #A4713086, Ryan Adamson, PA, COLDWELL BANKER REALTY. Stellar MLS
- $889,9903 bd3 ba2.8k sqft21261 HOLMES CIRCLE, VENICE, FL 34293New ConstructionMLS ID #A4713098, Shana Desiderato, COLDWELL BANKER REALTY. Stellar MLS
- $898,0004 bd5 ba3k sqft2806 BUTTERFLY JASMINE TRAIL, SARASOTA, FL 34240For SaleMLS ID #A4705559, Daniel Treiman, MICHAEL SAUNDERS & COMPANY. Stellar MLS
