Exceptional Sarasota Home Loaded With Premium Upgrades. Welcome to 6233 Rivo Lakes Blvd., Sarasota, FL 34241, a beautifully upgraded home where luxury, functionality, and Florida living come together. Thoughtfully enhanced throughout, this property offers an impressive combination of high-end finishes, smart storage solutions, resort-style outdoor living, and whole-home conveniences. Step inside to an open, refined interior featuring solid-surface countertops throughout the kitchen and all bathrooms, upgraded pendant and sconce lighting, plantation shutters on every window, and ceiling fans in every bedroom and living space. The kitchen is designed for both everyday living and entertaining, featuring premium GE Café appliances, including a cooktop, oven/microwave, and dishwasher, along with a custom-built pantry providing exceptional organization and storage. Custom closets have been installed in the primary suite and two additional bedrooms, maximizing storage while maintaining a clean look. Entertainment is elevated with four in-ceiling speaker zones located in the living room, primary bedroom, primary bathroom, and lanai, while the bonus room features ceiling-mounted surround-sound speakers for an immersive home theater experience. The outdoor living space is a true highlight. The fully fenced backyard surrounds a resort-inspired pool and hot tub featuring an ozone sanitation system and an expansive travertine pool deck. Gather around the outdoor fireplace with natural gas hookup or entertain from the fully equipped outdoor kitchen, complete with natural gas grill, induction burner, sink, and mini-fridge. Upgraded lanai lighting and exterior front trim lighting create an impressive atmosphere after sunset. The garage has been transformed into an exceptionally functional storage space with a 4' x 4' elevator-style overhead storage system, additional 4' x 8' fixed overhead storage, ceiling-mounted storage accommodating 24 27-gallon totes, and built-in NewAge storage cabinets. An electric vehicle charging station adds everyday convenience. Additional premium features include a Kohler 24kW whole-home generator, hurricane-impact windows and doors, durable tile roof, and an impressive 8-car paver driveway offering abundant parking for family and guests. From the extensive custom storage and premium appliances to the whole-home generator, hurricane protection, integrated audio, and resort-style backyard, this home has been thoughtfully upgraded for luxury, convenience, entertaining, and peace of mind. With many of the improvements already completed, the next owner can simply move in and enjoy an elevated Sarasota lifestyle.
For sale
$1,150,000
6233 RIVO LAKES BOULEVARD, SARASOTA, FL 34241
5beds
3,594sqft
Single Family Residence
Built in 2019
0.42 Acres Lot
$1,104,300 Zestimate®
$320/sqft
$197/mo HOA
What's special
Extensive custom storageOpen refined interiorResort-style backyardIntegrated audioPremium appliancesDurable tile roofHurricane-impact windows and doors
- 35 days
- 2,209
- 220
Likely to sell faster than
Zillow last checked:
Listing updated:
Listed by:
Michael Amerine 941-539-4235,
BANG REALTY - NAPLES 888-737-1162
Source: Stellar MLS,MLS#: A4704789 Originating MLS: Sarasota - Manatee
Originating MLS: Sarasota - Manatee
Facts & features
Interior
Bedrooms & bathrooms
- Bedrooms: 5
- Bathrooms: 4
- Full bathrooms: 4
Rooms
- Room types: Attic, Den/Library/Office, Family Room, Dining Room
Primary bedroom
- Features: Walk-In Closet(s)
- Level: First
Bedroom 2
- Features: Built-in Closet
- Level: First
Bedroom 3
- Features: Built-in Closet
- Level: First
Bedroom 4
- Features: Walk-In Closet(s)
- Level: First
Bedroom 5
- Features: Built-in Closet
- Level: Second
Bonus room
- Features: No Closet
- Level: Second
Great room
- Features: No Closet
- Level: First
Kitchen
- Level: First
Laundry
- Features: No Closet
- Level: First
Office
- Features: No Closet
- Level: First
Heating
- Electric
Cooling
- Central Air, Zoned
Appliances
- Included: Oven, Dishwasher, Disposal, Dryer, Exhaust Fan, Gas Water Heater, Microwave, Range Hood, Refrigerator, Washer
- Laundry: Laundry Room
Features
- Attic Fan, Ceiling Fan(s), Eating Space In Kitchen, High Ceilings, Kitchen/Family Room Combo, Open Floorplan, Primary Bedroom Main Floor, Walk-In Closet(s)
- Flooring: Luxury Vinyl
- Doors: Outdoor Kitchen
- Has fireplace: Yes
- Fireplace features: Electric
Interior area
- Total structure area: 4,690
- Total interior livable area: 3,594 sqft
Video & virtual tour
Property
Parking
- Total spaces: 3
- Parking features: Garage - Attached
- Attached garage spaces: 3
Features
- Levels: Two
- Stories: 2
- Exterior features: Dog Run, Fire Pit, Irrigation System, Outdoor Kitchen
- Has private pool: Yes
- Pool features: Child Safety Fence, In Ground
- Has spa: Yes
- Spa features: In Ground
- Fencing: Other
- Has view: Yes
- View description: Pool, Trees/Woods
Lot
- Size: 0.42 Acres
- Features: Conservation Area, Cul-De-Sac
- Residential vegetation: Trees/Landscaped
Details
- Additional structures: Gazebo
- Parcel number: 0284110023
- Zoning: RE1
- Special conditions: None
Construction
Type & style
- Home type: SingleFamily
- Architectural style: Contemporary
- Property subtype: Single Family Residence
Materials
- Stucco
- Foundation: Slab
- Roof: Tile
Condition
- New construction: No
- Year built: 2019
Utilities & green energy
- Sewer: Public Sewer
- Water: Public
- Utilities for property: Cable Available, Electricity Connected, Natural Gas Connected, Private, Sewer Connected, Underground Utilities
Community & HOA
Community
- Pet fee: $0 monthly
- Subdivision: RIVO LAKES
HOA
- Has HOA: Yes
- Amenities included: Gated
- Services included: Common Area Taxes, Manager
- HOA fee: $197 monthly
- HOA name: Real Manage
Location
- Region: Sarasota
Financial & listing details
- Price per square foot: $320/sqft
- Tax assessed value: $914,400
- Annual tax amount: $8,349
- Date on market: 9/2/2026
- Cumulative days on market: 29 days
- Listing terms: Cash,Conventional,FHA
- Ownership: Fee Simple
- Total actual rent: 0
- Electric utility on property: Yes
- Road surface type: Asphalt
Estimated market value
$1,104,300
$1.05M - $1.16M
$7,224/mo
Price history
| Date | Event | Price |
|---|---|---|
| 4/26/2019 | Sold | $786,700$219/sqft |
Source: Public Record Report a problem | ||
Public tax history
| Year | Property taxes | Tax assessment |
|---|---|---|
| 2025 | $8,349 +3% | $682,384 +2.9% |
| 2024 | $8,102 +3.5% | $663,153 +3% |
| 2023 | $7,830 +2.6% | $643,838 +3% |
| 2022 | $7,632 +0.9% | $625,085 +3% |
| 2021 | $7,567 -0.5% | $606,879 +1.4% |
| 2020 | $7,604 +416.4% | $598,500 +420.4% |
| 2019 | $1,473 | $115,000 |
Find assessor info on the county website
Monthly payment
Est. payment
Payment breakdown
Explore the cost of this home by adjusting the details. Changes won't be saved.Climate risks
Neighborhood: 34241
Nearby schools
Schools provided by the listing agent
- Elementary: K-8 At Clark And Lorriane
- High: Riverview High
Source: Stellar MLS. This data may not be complete. We recommend contacting the local school district to confirm school assignments for this home.
- $1,199,6004 bd4 ba3.9k sqft6237 Rivo Lakes Blvd, Sarasota, FL 34241Off Market
- $1,275,0005 bd4 ba3.9k sqft6229 Rivo Lakes Blvd, Sarasota, FL 34241Sold
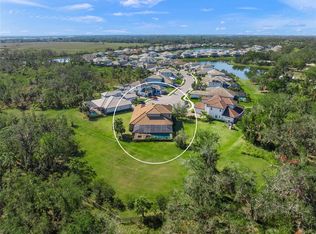
- $1,155,5004 bd4 ba3.9k sqft6241 Rivo Lakes Blvd, Sarasota, FL 34241Off Market
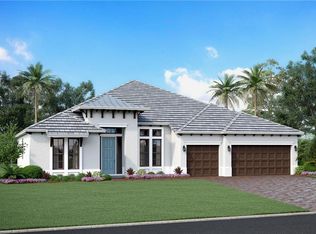
- $1,382,4005 bd4 ba5k sqft6234 Rivo Lakes Blvd, Sarasota, FL 34241Off Market
Similar homes
- $1,149,0005 bd5 ba3.5k sqft10203 MILKY WAY CIRCLE, SARASOTA, FL 34241For Sale

 MLS ID #A4707102, William Glade, WILLIAM GLADE LIC. REAL ESTATE BROKER. Stellar MLS
 - $1,299,0006 bd5 ba3.6k sqft4588 BAYCEDAR LANE, SARASOTA, FL 34241For Sale
 MLS ID #TB8353985, Stephen Hachey, FLAT FEE MLS REALTY. Stellar MLS
 - $1,050,0003 bd3 ba2.2k sqft6580 PRAIRIE JUNCTION TRAIL, SARASOTA, FL 34241For Sale
 MLS ID #A4704124, Mickey Schweitzer, MS REALTY MICKEY SCHWEITZER & ASSOCIATES LLC. Stellar MLS
 - $1,120,0004 bd3 ba2.4k sqft5769 LONG SHORE LOOP, SARASOTA, FL 34238For Sale
 MLS ID #A4705755, Richard DeVita, THE KEYES COMPANY - SARASOTA. Stellar MLS
 - $899,0005 bd4 ba3k sqft7336 GREAT EGRET BOULEVARD, SARASOTA, FL 34241For SaleMLS ID #A4691490, Jan Jordan, BETTER HOMES AND GARDENS REAL ESTATE ATCHLEY PROPE. Stellar MLS
- $1,090,0005 bd4 ba3.1k sqft12457 GOLDEN SAGE DRIVE, SARASOTA, FL 34238For SaleMLS ID #O6379705, Steven Koleno, BEYCOME OF FLORIDA LLC. Stellar MLS
- $874,9903 bd3 ba3.1k sqft8208 SUMMER NIGHT ROAD, SARASOTA, FL 34241For SaleMLS ID #O6437975, Brent DeHoop, RE/MAX ASSURED. Stellar MLS
- $915,0004 bd3 ba3.1k sqft4844 ANTRIM DRIVE, SARASOTA, FL 34240For SaleMLS ID #A4704964, Allison Menke, BRIGHT REALTY. Stellar MLS
- $685,0004 bd4 ba2.9k sqft8366 VELDA TRAIL, SARASOTA, FL 34241For SaleMLS ID #A4693975, Dawnelle Lanners, KW COASTAL LIVING III. Stellar MLS
- $865,0004 bd4 ba3.5k sqft10187 MILKY WAY CIRCLE, SARASOTA, FL 34241For SaleMLS ID #A4690808, Dawnelle Lanners, KW COASTAL LIVING III. Stellar MLS
- $649,0004 bd4 ba2.5k sqft8363 VELDA TRAIL, SARASOTA, FL 34241For SaleMLS ID #A4694698, Andrew Azzarello, PREFERRED SHORE LLC. Stellar MLS
- $1,090,0005 bd3 ba3k sqft2746 53RD STREET, SARASOTA, FL 34234For SaleMLS ID #A4696132, Robert Barry, CHARLES RUTENBERG REALTY INC. Stellar MLS
- $999,9804 bd4 ba3.1k sqft5542 NATIVE HENNA COURT, SARASOTA, FL 34238For SaleMLS ID #A4698664, Priya Acharya, PLL, KELLER WILLIAMS ON THE WATER S. Stellar MLS
- $1,200,0005 bd5 ba3.5k sqft2741 PARMA STREET, SARASOTA, FL 34231For SaleMLS ID #A4702315, Jon Sullivan, KW SUNCOAST. Stellar MLS
- $895,0005 bd4 ba3k sqft12571 NIGHT VIEW DRIVE, SARASOTA, FL 34238For SaleMLS ID #A4695583, Sylvia Ferenczik Federico, BLVD REALTY. Stellar MLS
- $1,045,9005 bd4 ba3k sqft4717 E TRAILS DRIVE, SARASOTA, FL 34232For SaleMLS ID #R4910753, Bethany Martone, BETHANY MARTONE. Stellar MLS
- $929,0004 bd4 ba3.3k sqft4250 SWIFT ROAD, SARASOTA, FL 34231For SaleMLS ID #A4706014, Michal Vander Woude, LOKATION. Stellar MLS
- $899,0003 bd3 ba2k sqft5361 MYAKKA VALLEY TRAIL, SARASOTA, FL 34241For SaleMLS ID #A4689422, Kelly Welch, BRIGHT REALTY. Stellar MLS
- $725,0004 bd3 ba2.3k sqft6145 ANISE DRIVE, SARASOTA, FL 34238For SaleMLS ID #O6434460, Steven Koleno, BEYCOME OF FLORIDA LLC. Stellar MLS
- $689,9004 bd4 ba2.6k sqft9284 TEQUILA SUNRISE DRIVE, SARASOTA, FL 34241For SaleMLS ID #A4703147, Dan Mackinnon, REAL BROKER, LLC. Stellar MLS
