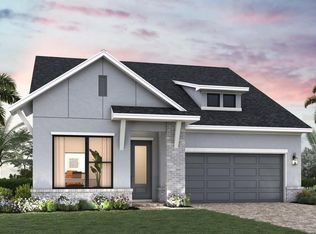

Under Construction. Discover the Radke at Lakeview Crossing, a beautifully designed 4-bedroom, 3-bathroom single-story home offering 2,998 square feet of thoughtfully designed living space. The open-concept layout creates an inviting flow between the spacious living areas, kitchen, and dining spaces, making this home ideal for both everyday living and entertaining. A versatile retreat room provides additional space for a home office, media room, playroom, or private escape. The luxurious primary suite offers a comfortable sanctuary, while three additional bedrooms provide plenty of room for family and guests. Located in desirable Sarasota, Lakeview Crossing offers the opportunity to enjoy new construction with no CDD fees and low HOA fees, plus convenient access to shopping, dining, beaches, and everything Sarasota offers. Experience spacious single-story living in one of Sarasota's exciting new communities.
New construction
$819,460
6811 HERON MEADOW DRIVE, SARASOTA, FL 34241
4beds
2,998sqft
Single Family Residence
Built in 2026
7,564 Square Feet Lot
$809,800 Zestimate®
$273/sqft
$160/mo HOA
What's special
Open-concept layoutSpacious single-story living
- 20 hours |
- 12 |
- 2 |
Zillow last checked:
Listing updated:
Listed by:
Robert St. Pierre,
WEEKLEY HOMES REALTY COMPANY 866-493-3553
Source: Stellar MLS,MLS#: TB8541269 Originating MLS: Suncoast Tampa
Originating MLS: Suncoast Tampa
Facts & features
Interior
Bedrooms & bathrooms
- Bedrooms: 4
- Bathrooms: 3
- Full bathrooms: 3
Rooms
- Room types: Den/Library/Office, Family Room
Primary bedroom
- Features: Walk-In Closet(s)
- Level: First
Bedroom 2
- Features: Built-in Closet
- Level: First
Bedroom 3
- Features: Built-in Closet
- Level: First
Bedroom 4
- Features: Built-in Closet
- Level: First
Primary bathroom
- Level: First
Bathroom 2
- Level: First
Bathroom 3
- Level: First
Balcony porch lanai
- Level: First
Bonus room
- Features: No Closet
- Level: First
Dining room
- Level: First
Kitchen
- Level: First
Living room
- Level: First
Heating
- Central
Cooling
- Central Air
Appliances
- Included: Oven, Convection Oven, Cooktop, Dishwasher, Exhaust Fan, Microwave, Range Hood, Tankless Water Heater
- Laundry: Electric Dryer Hookup, Gas Dryer Hookup, Inside, Laundry Room
Features
- High Ceilings, Living Room/Dining Room Combo, Pest Guard System, Primary Bedroom Main Floor, Solid Surface Counters, Split Bedroom, Tray Ceiling(s)
- Flooring: Carpet, Ceramic Tile, Laminate
- Doors: Sliding Doors
- Has fireplace: No
Interior area
- Total structure area: 4,008
- Total interior livable area: 2,998 sqft
Property
Parking
- Total spaces: 3
- Parking features: Garage - Attached
- Attached garage spaces: 3
Features
- Levels: One
- Stories: 1
- Patio & porch: Covered, Rear Porch
- Exterior features: Irrigation System, Rain Gutters
- Has view: Yes
- View description: Park/Greenbelt
Lot
- Size: 7,564 Square Feet
- Features: Landscaped, Near Golf Course, Sidewalk
Details
- Parcel number: 0260040140
- Zoning: RESI
- Special conditions: None
Construction
Type & style
- Home type: SingleFamily
- Architectural style: Coastal,Other
- Property subtype: Single Family Residence
Materials
- Block
- Foundation: Slab
- Roof: Shingle
Condition
- Under Construction
- New construction: Yes
- Year built: 2026
Details
- Builder model: The Radke
- Builder name: David Weekley Homes
Utilities & green energy
- Sewer: Public Sewer
- Water: Public
- Utilities for property: Cable Available, Underground Utilities
Community & HOA
Community
- Features: Community Mailbox, Gated Community - No Guard, Sidewalks
- Security: Smoke Detector(s)
- Pet fee: $0 monthly
- Subdivision: LAKEVIEW CROSSING
HOA
- Has HOA: Yes
- Amenities included: Fence Restrictions, Gated, Maintenance
- Services included: Manager, Private Road
- HOA fee: $160 monthly
- HOA name: Elite Management
Location
- Region: Sarasota
Financial & listing details
- Price per square foot: $273/sqft
- Annual tax amount: $8,404
- Date on market: 8/21/2026
- Cumulative days on market: 1 day
- Listing terms: Cash,Conventional,FHA,VA Loan
- Ownership: Fee Simple
- Total actual rent: 0
- Road surface type: Paved, Asphalt
Estimated market value
$809,800
$769,000 - $850,000
$3,387/mo
Price history
| Date | Event | Price |
|---|---|---|
| 8/21/2026 | Listed for sale | $819,460+1.2%$273/sqft |
Source:  Stellar MLS #TB8541269 Report a problem Stellar MLS #TB8541269 Report a problem | ||
| 7/18/2026 | Listing removed | $809,460$270/sqft |
Source:  David Weekley Homes Report a problem David Weekley Homes Report a problem | ||
| 7/11/2026 | Price change | $809,460-1.2%$270/sqft |
Source: David Weekley Homes Report a problem | ||
| 7/10/2026 | Price change | $819,526+1.2%$273/sqft |
Source: David Weekley Homes Report a problem | ||
| 7/1/2026 | Price change | $809,460+1.3%$270/sqft |
Source: David Weekley Homes Report a problem | ||
| 6/20/2026 | Price change | $799,460-0.1%$267/sqft |
Source: David Weekley Homes Report a problem | ||
| 6/12/2026 | Price change | $799,990-1.4%$267/sqft |
Source: David Weekley Homes Report a problem | ||
| 6/9/2026 | Listed for sale | $811,235$271/sqft |
Source: David Weekley Homes Report a problem | ||
Public tax history
Tax history is unavailable.
Monthly payment
Est. payment
Payment breakdown
Explore the cost of this home by adjusting the details. Changes won't be saved.Climate risks
Neighborhood: Lake Sarasota
Nearby schools
GreatSchools rating
- 10/10Lakeview Elementary SchoolGrades: PK-5Distance: 0.3 mi
- 9/10Sarasota Middle SchoolGrades: 6-8Distance: 2.6 mi
- 5/10Sarasota High SchoolGrades: 9-12Distance: 6.4 mi
Schools provided by the listing agent
- Elementary: Lakeview Elementary
- Middle: Sarasota Middle
- High: Sarasota High
Source: Stellar MLS. This data may not be complete. We recommend contacting the local school district to confirm school assignments for this home.
- $927,8002 bd2 ba1.5k sqft7290 Hand Rd, Sarasota, FL 34241Off Market
- $799,9904 bd4 ba2.8k sqft6823 Heron Meadow Dr, Sarasota, FL 34241New Construction

- $669,9903 bd3 ba2.6k sqft6813 Chloe Ct, Sarasota, FL 34241New Construction
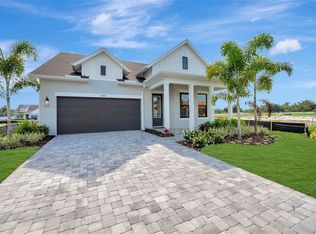
- $649,9903 bd3 ba2.6k sqft6821 Chloe Ct, Sarasota, FL 34241New Construction
- $699,9905 bd4 ba2.9k sqft6829 Chloe Ct, Sarasota, FL 34241Sold
- $---- bd-- ba-- sqft6837 Chloe Ct, Sarasota, FL 34241Off Market
- from $614,9904 bd4 ba2.7k sqftBrugman Plan, Lakeview Crossing - Tradition Series, Sarasota, FL 34241New Construction
- from $572,9903 bd2 ba2.3k sqftBrackett Plan, Lakeview Crossing - Tradition Series, Sarasota, FL 34241New Construction
A local agent can set up tours, give advice and negotiate with sellers.
Similar homes
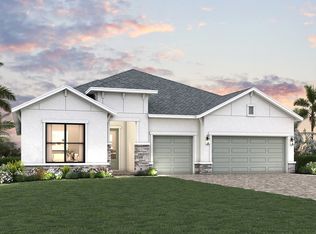
- from $694,9904 bd3 ba2.9k sqftRadke Plan, Lakeview Crossing - Classic Series, Sarasota, FL 34241New Construction
 David Weekley Homes
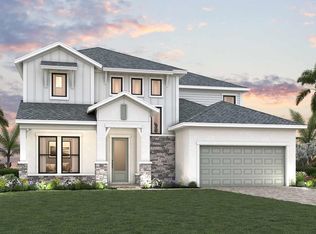
 - from $714,9904 bd3 ba3.1k sqftHobbs Plan, Lakeview Crossing - Classic Series, Sarasota, FL 34241New Construction
 David Weekley Homes
 - from $572,9903 bd2 ba2.3k sqftBrackett Plan, Lakeview Crossing - Tradition Series, Sarasota, FL 34241New Construction
 David Weekley Homes
 - from $744,9995 bd5 ba3.9k sqftWaikiki Plan, Cassia at Skye Ranch, Sarasota, FL 34241New Construction
 Taylor Morrison
 - from $669,9995 bd4 ba3.5k sqftTybee Plan, Cassia at Skye Ranch, Sarasota, FL 34241New ConstructionTaylor Morrison
- from $834,9953 bd4 ba3.2k sqftRossi Elite Plan, Monterey at Lakewood Ranch - Ardenna Collection, Sarasota, FL 34240New ConstructionToll Brothers Inc.
- from $738,9953 bd3 ba2.5k sqftRossi Plan, Monterey at Lakewood Ranch - Ardenna Collection, Sarasota, FL 34240New ConstructionToll Brothers Inc.
- from $957,9954 bd4 ba3.2k sqftBallast Plan, Monterey at Lakewood Ranch - Shearwater Collection, Sarasota, FL 34240New ConstructionToll Brothers Inc.
- $1,089,9004 bd6 ba3k sqft3715 COUNTRY VIEW COURT, BRADENTON, FL 34211New Construction
 Stellar MLS
 - from $874,9903 bd2 ba3.1k sqftKey West I Plan, Star Farms at Lakewood Ranch, Lakewood Ranch, FL 34202New ConstructionHomes By WestBay
- from $647,9904 bd3 ba3.2k sqftBright Star Plan, Windward, Sarasota, FL 34240New ConstructionNeal Communities
- from $811,9903 bd3 ba2.8k sqftSiesta Key I Plan, Star Farms at Lakewood Ranch, Lakewood Ranch, FL 34202New ConstructionHomes By WestBay
- from $769,9002 bd3 ba2.5k sqftGenoa Plan, Shellstone at Waterside, Sarasota, FL 34240New ConstructionHomes by Towne
- from $657,9904 bd4 ba3.2k sqftOleander Plan, Windward, Sarasota, FL 34240New ConstructionNeal Communities
- from $898,9003 bd3 ba2.6k sqftIslander Plan, Shellstone at Waterside, Sarasota, FL 34240New ConstructionHomes by Towne
- from $814,9904 bd3 ba2.8k sqftKey Largo I Plan, Star Farms at Lakewood Ranch, Lakewood Ranch, FL 34202New ConstructionHomes By WestBay
- from $804,9903 bd3 ba2.8k sqftGasparilla I Plan, Star Farms at Lakewood Ranch, Lakewood Ranch, FL 34202New ConstructionHomes By WestBay
- from $835,9953 bd4 ba2.8k sqftCarver Plan, The Isles at Lakewood Ranch - Sanibel Collection, Bradenton, FL 34202New ConstructionToll Brothers Inc.
- from $959,9905 bd4 ba3.6k sqftSanta Catalina Plan, Windward, Sarasota, FL 34240New ConstructionNeal Communities
- from $864,9903 bd3 ba2.9k sqftCedar Key I Plan, Star Farms at Lakewood Ranch, Lakewood Ranch, FL 34202New ConstructionHomes By WestBay
