Spacious, low-maintenance South Tampa townhome with a two-car garage, low $360 quarterly HOA, and a functional, open layout that lives larger than expected. Beautiful luxury vinyl flooring flows throughout the home, complementing the open living area and its soaring vaulted ceilings. The kitchen perfectly balances style and function with granite countertops, stainless steel appliances—including a new dishwasher (2023)—and a sleek touchless faucet for effortless everyday use. A convenient breakfast bar offers casual seating, ideal for quick meals or entertaining guests. Downstairs, you'll also find an updated powder bath with a modern vanity, under-stair storage for added functionality, and direct access to the two-car garage, thoughtfully outfitted with ceiling-mounted storage racks to keep everything organized.. Upstairs, two generously sized bedrooms each feature a private bathroom and walk-in closet, providing privacy and flexibility for guests, home offices, or personal retreats. A linen closet and laundry closet are conveniently located in the hallway between bedrooms. Recent improvements include a 2020 roof, 2022 HVAC, 2019 water heater, fresh interior and exterior paint, and luxury vinyl flooring (2023)—making this home move-in ready while offering potential for future personalization. La Sette Belle is a boutique community of just seven townhomes, with professional management, pet-friendly policies, long-term rental flexibility, and a low quarterly HOA fee of $360. HOA dues cover exterior landscaping and pest control, offering homeowners a truly low-maintenance living experience. For outdoor enthusiasts, Oakford Park and the Kathy Echevarria Greenspace are just two blocks away, offering peaceful green spaces for walks, relaxation, and a quiet escape close to home. Located just two blocks from Midtown Tampa, residents enjoy walkable access to Whole Foods Market, top-rated restaurants, boutique retail, fitness studios, rooftop bars, green space for community yoga, and seasonal night markets—delivering a vibrant urban lifestyle with daily conveniences at your doorstep. This prime South Tampa location also offers quick access to Hyde Park Village, Downtown Tampa, the University of Tampa, Tampa General Hospital, MacDill Air Force Base, and major commuter routes via I-275, connecting you to the Westshore Business District, Tampa International Airport, and bridges to St. Petersburg and the Gulf beaches. Zoned for Mitchell Elementary School, Wilson Middle School, and Plant High School. *Buyers should verify current school zoning with Hillsborough County Schools. This is where city convenience meets effortless living—giving you more time to enjoy everything Tampa has to offer. Make sure to ask about our preferred lender incentive!
Sold for $490,000
$490,000
3702 W Cass St Unit 5, Tampa, FL 33609
2beds
1,568sqft
Townhouse
Built in 2005
1,135 Square Feet Lot
$481,200 Zestimate®
$313/sqft
$3,192 Estimated rent
Home value
$481,200
$443,000 - $525,000
$3,192/mo
Zestimate® history
Owner options
List your home for rent
$3,192/mo
Rent Zestimate®
Find your next renter with Zillow Rental Manager. Plus, with online applications, you can quickly screen prospective tenants – for free.
$3,192/mo
Rent Zestimate®
Refinance and save
$3,536/mo
Est. payment
Refinancing to a lower rate could help reduce your monthly payments and save thousands over the life of the loan.
$3,536/mo
Est. payment
Explore your selling options
Work with a Zillow partner agent
Leverage their expertise and Zillow's premium Showcase listings to get your home seen by more buyers.
Get startedList with your own agent
Get your home in front of millions of buyers by listing it on Zillow.
Learn how to do itSell it yourself
Take full control of how buyers see your home on Zillow by listing For Sale by Owner (FSBO).
List your homeWhat's special
Modern vanityTwo-car garageGenerously sized bedroomsBreakfast barPrivate bathroomGranite countertopsUnder-stair storage
Zillow last checked:
Listing updated:
Listed by:
Danielle Morrison 917-232-8972,
COMPASS FLORIDA LLC 305-851-2820
Bought with:
Shannon Burnett, 3311247
PALERMO REAL ESTATE PROF. INC.
Source: Stellar MLS,MLS#: TB8386341 Originating MLS: Suncoast Tampa
Originating MLS: Suncoast Tampa
Facts & features
Interior
Bedrooms & bathrooms
- Bedrooms: 2
- Bathrooms: 3
- Full bathrooms: 2
- 1/2 bathrooms: 1
Primary bedroom
- Features: Ceiling Fan(s), Dual Sinks, En Suite Bathroom, Shower No Tub, Walk-In Closet(s)
- Level: Second
- Area: 342 Square Feet
- Dimensions: 18x19
Bedroom 2
- Features: Ceiling Fan(s), En Suite Bathroom, Single Vanity, Tub With Shower, Walk-In Closet(s)
- Level: Second
- Area: 182 Square Feet
- Dimensions: 13x14
Kitchen
- Level: First
- Area: 80 Square Feet
- Dimensions: 8x10
Living room
- Features: Breakfast Bar, Ceiling Fan(s)
- Level: First
- Area: 306 Square Feet
- Dimensions: 17x18
Heating
- Central, Electric
Cooling
- Central Air
Appliances
- Included: Dishwasher, Dryer, Electric Water Heater, Microwave, Range, Refrigerator, Touchless Faucet
- Laundry: Inside, Laundry Closet, Upper Level
Features
- Ceiling Fan(s), Crown Molding, Eating Space In Kitchen, High Ceilings, Kitchen/Family Room Combo, Living Room/Dining Room Combo, PrimaryBedroom Upstairs, Solid Surface Counters, Split Bedroom, Thermostat, Vaulted Ceiling(s), Walk-In Closet(s)
- Flooring: Luxury Vinyl, Tile, Hardwood
- Windows: Blinds
- Has fireplace: No
Interior area
- Total structure area: 2,128
- Total interior livable area: 1,568 sqft
Property
Parking
- Total spaces: 2
- Parking features: Garage Door Opener, Garage Faces Rear, None, On Street, Open
- Attached garage spaces: 2
- Has uncovered spaces: Yes
Features
- Levels: Two
- Stories: 2
- Patio & porch: Covered, Front Porch
- Exterior features: Sidewalk
- Fencing: Fenced
Lot
- Size: 1,135 Square Feet
- Features: City Lot, Sidewalk
- Residential vegetation: Mature Landscaping
Details
- Parcel number: A21291879800000000003.0
- Zoning: PD
- Special conditions: None
Construction
Type & style
- Home type: Townhouse
- Architectural style: Traditional
- Property subtype: Townhouse
- Attached to another structure: Yes
Materials
- Stucco
- Foundation: Slab
- Roof: Shingle
Condition
- Completed
- New construction: No
- Year built: 2005
Utilities & green energy
- Sewer: Public Sewer
- Water: Public
- Utilities for property: BB/HS Internet Available, Cable Available, Electricity Connected, Public, Sewer Connected, Water Connected
Community & HOA
Community
- Features: Sidewalks
- Security: Security System
- Pet fee: $0 monthly
- Subdivision: LA SETTE BELLE TWNHMS
HOA
- Has HOA: Yes
- Amenities included: Gated
- Services included: Maintenance Structure, Maintenance Grounds, Pest Control
- HOA fee: $120 monthly
- HOA name: Eddy Hauer
- HOA phone: 813-239-9453
Location
- Region: Tampa
Financial & listing details
- Price per square foot: $313/sqft
- Tax assessed value: $426,707
- Annual tax amount: $6,933
- Date on market: 5/15/2025
- Cumulative days on market: 59 days
- Listing terms: Cash,Conventional,FHA,VA Loan
- Ownership: Fee Simple
- Total actual rent: 0
- Electric utility on property: Yes
- Road surface type: Paved
Price history
| Date | Event | Price |
|---|---|---|
| 8/22/2025 | Sold | $490,000-2%$313/sqft |
Source:  Stellar MLS #TB8386341 Report a problem Stellar MLS #TB8386341 Report a problem | ||
| 7/14/2025 | Pending sale | $500,000$319/sqft |
Source: Stellar MLS #TB8386341 Report a problem | ||
| 6/23/2025 | Price change | $500,000-2.9%$319/sqft |
Source: Stellar MLS #TB8386341 Report a problem | ||
| 5/15/2025 | Listed for sale | $515,000+6.2%$328/sqft |
Source: Stellar MLS #TB8386341 Report a problem | ||
| 6/5/2023 | Sold | $485,000$309/sqft |
Source: Public Record Report a problem | ||
| 5/17/2023 | Pending sale | $485,000$309/sqft |
Source: Stellar MLS #T3441411 Report a problem | ||
| 5/10/2023 | Listed for sale | $485,000+61.7%$309/sqft |
Source: Stellar MLS #T3441411 Report a problem | ||
| 6/6/2018 | Sold | $300,000$191/sqft |
Source: Public Record Report a problem | ||
| 4/20/2018 | Pending sale | $300,000$191/sqft |
Source: CENTURY 21 LIST with BEGGINS #T3101409 Report a problem | ||
| 4/16/2018 | Listed for sale | $300,000+66.7%$191/sqft |
Source: CENTURY 21 LIST with BEGGINS #T3101409 Report a problem | ||
| 11/29/2016 | Listing removed | $1,975+12.9%$1/sqft |
Source: Rent Solutions Report a problem | ||
| 7/3/2015 | Listing removed | $1,750$1/sqft |
Source: Rent Solutions Report a problem | ||
| 6/10/2015 | Listed for rent | $1,750+9.4%$1/sqft |
Source: Rent Solutions Report a problem | ||
| 6/17/2014 | Listing removed | $1,600$1/sqft |
Source: Dzeg.com Report a problem | ||
| 6/4/2014 | Listed for rent | $1,600+12.3%$1/sqft |
Source: Dzeg.com Report a problem | ||
| 12/19/2012 | Listing removed | $1,425$1/sqft |
Source: RENT SOLUTIONS #T2545661 Report a problem | ||
| 12/14/2012 | Price change | $1,425-5%$1/sqft |
Source: RENT SOLUTIONS #T2545661 Report a problem | ||
| 12/5/2012 | Listed for rent | $1,500$1/sqft |
Source: RENT SOLUTIONS #T2545661 Report a problem | ||
| 12/4/2012 | Listing removed | $179,990$115/sqft |
Source: CENTURY 21 LIST with BEGGINS #T2537650 Report a problem | ||
| 10/24/2012 | Price change | $179,990-1.4%$115/sqft |
Source: CENTURY 21 LIST with BEGGINS #T2537650 Report a problem | ||
| 10/16/2012 | Price change | $182,500-2.7%$116/sqft |
Source: CENTURY 21 LIST with BEGGINS #T2537650 Report a problem | ||
| 9/29/2012 | Listed for sale | $187,500-2.6%$120/sqft |
Source: CENTURY 21 LIST with BEGGINS #T2537650 Report a problem | ||
| 7/12/2005 | Sold | $192,500$123/sqft |
Source: Stellar MLS #T2109072 Report a problem | ||
Public tax history
| Year | Property taxes | Tax assessment |
|---|---|---|
| 2025 | $7,728 +7% | $426,707 +2.4% |
| 2024 | $7,222 +59.5% | $416,669 +52.4% |
| 2023 | $4,529 +2.9% | $273,430 +3% |
| 2022 | $4,403 +1.3% | $265,466 +3% |
| 2021 | $4,346 +1% | $257,734 +1.4% |
| 2020 | $4,302 +1.9% | $254,176 +2.3% |
| 2019 | $4,222 | $248,461 +30.1% |
| 2018 | $4,222 +35.5% | $190,959 +1% |
| 2017 | $3,115 +1.7% | $189,131 +11.4% |
| 2016 | $3,064 -13.6% | $169,828 -1.3% |
| 2015 | $3,546 -0.2% | $172,104 +10% |
| 2014 | $3,554 | $156,458 +10% |
| 2013 | $3,554 +98.6% | $142,235 +15.7% |
| 2012 | $1,790 -12.2% | $122,916 -8.5% |
| 2011 | $2,040 -8.9% | $134,302 -7.1% |
| 2010 | $2,239 -11.6% | $144,495 -8.2% |
| 2009 | $2,533 -14.1% | $157,467 -10.6% |
| 2008 | $2,948 -9.1% | $176,112 +0.4% |
| 2007 | $3,244 -5.9% | $175,478 +2.5% |
| 2006 | $3,446 +1544.2% | $171,198 +1871% |
| 2005 | $210 | $8,686 |
| 2004 | -- | $8,686 |
Find assessor info on the county website
Neighborhood: Oakford Park
Nearby homes
- $500,0002 bd3 ba1.5k sqft3702 W Cass St UNIT 7, Tampa, FL 33609Sold
- $454,5002 bd2 ba1.5k sqft3702 W Cass St UNIT 6, Tampa, FL 33609Off Market
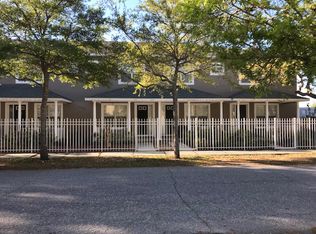
- $449,3002 bd2 ba1.5k sqft3702 W Cass St UNIT 3, Tampa, FL 33609Off Market
- $437,5002 bd2 ba1.5k sqft3702 W Cass St UNIT 4, Tampa, FL 33609Off Market

- $437,3002 bd3 ba1.5k sqft3702 W Cass St UNIT 1, Tampa, FL 33609Off Market
- $3,1002 bd3 ba1.5k sqft3702 W Cass St UNIT 2, Tampa, FL 33609For Rent
- $474,2003 bd3 ba1.4k sqft3701 W Carmen St UNIT 5, Tampa, FL 33609Off Market
- $474,8004 bd2 ba1.4k sqft3701 W Carmen St UNIT 3, Tampa, FL 33609Off Market
Nearby schools
GreatSchools rating
- 9/10Mitchell Elementary SchoolGrades: PK-5Distance: 1 mi
- 9/10Wilson Middle SchoolGrades: 6-8Distance: 2.2 mi
- 8/10Plant High SchoolGrades: 9-12Distance: 1.8 mi
Schools provided by the listing agent
- Elementary: Mitchell-HB
- Middle: Wilson-HB
- High: Plant-HB
Source: Stellar MLS. This data may not be complete. We recommend contacting the local school district to confirm school assignments for this home.
Get a cash offer in 3 minutes
Find out how much your home could sell for in as little as 3 minutes with a no-obligation cash offer.
Estimated market value
$481,200
Get a cash offer in 3 minutes
Find out how much your home could sell for in as little as 3 minutes with a no-obligation cash offer.
Estimated market value
$481,200
- Florida
- Hillsborough County
- Tampa
- 33609
- Oakford Park
- 3702 W Cass St Unit 5
Nearby cities
Nearby neighborhoods
Nearby zip codes
Other Tampa Topics
